Rigorous Testing
Certified air tightness, water penetration resistance, and structural wind pressure ratings compliant with global building standards.
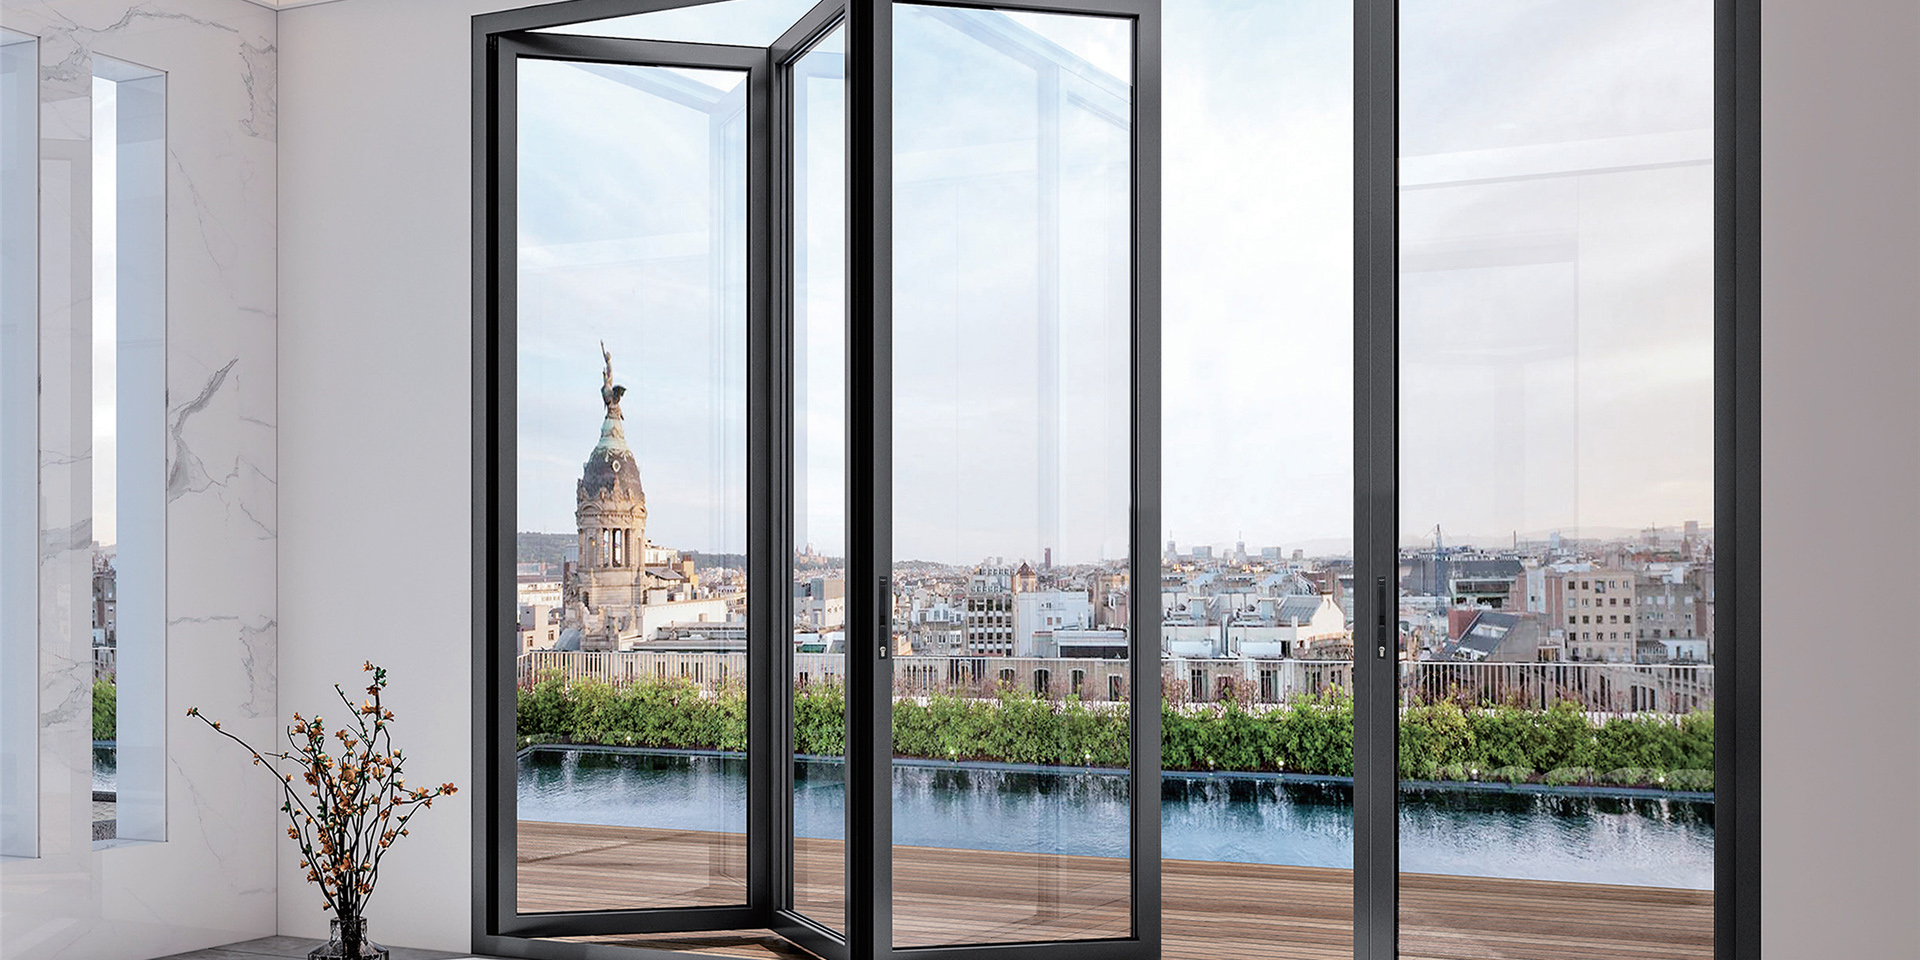
Engineered by Vexis Windows & Doors Co., Ltd. Discover high-performance louvered folding doors, thermal break profiles, rain-proof ventilation, and factory-direct procurement strategies for B2B global projects.
 USA (NFRC/ASTM)
 UK (BS EN 12207)
 Canada (CSA)
 Australia (AS2047)
 Vietnam
 Turkey
 Korea
Korea Japan
Japan Germany
 Portugal
 France
 Spain
SpainA comprehensive B2B technical briefing for commercial developers, facade engineers, trade distributors, and project procurement managers seeking information gain and structural clarity.
In modern architectural design, the boundary between indoor sanctuary and outdoor environment is constantly being redefined. Slatted Bifold Doors (frequently designated as aluminum louvered folding doors, exterior shutter bi-folds, or ventilated folding partitions) represent a paramount evolution in dynamic facade engineering. Unlike conventional glass bifold doors that rely exclusively on full visual transparency and sealed thermal envelopes, slatted bifold systems deliver multi-functional performance: controllable natural ventilation, sun-shading, acoustic privacy, elevated physical security, and architectural texture.
For global procurement managers, commercial builders, and luxury residential architects, selecting the correct slatted bifold system requires evaluating more than mere aesthetics. It demands a granular understanding of extrusion metallurgy (typically 6063-T5 vs 6063-T6 aluminum alloys), blade profile aerodynamics, water deflection mechanics, load-bearing tracking hardware, and thermal separation technology. At Vexis Windows & Doors Co., Ltd., we bring over 20 years of factory-direct manufacturing expertise in Foshan, China, engineering customized slatted folding assemblies that satisfy rigorous international building codes across 154+ countries.
Primary Application: High-end residential verandas, commercial outdoor dining spaces, coastal hurricane shutters, equipment enclosures, balcony privacy partitions, and passive airflow facades.
Material Specifications: High-tensile extruded aluminum alloy 6063-T5 / T6 with structural wall thicknesses ranging from 2.0mm to 3.0mm.
Operational Mechanics: Top-hung heavy-duty ball-bearing roller carriages or bottom-supported guide tracks engineered for smooth multi-panel folding up to 12 meters per span.
When specifying slatted bifold doors for high-wind zones, coastal humidity, or dense urban developments, technical buyers must match structural capabilities to site-specific environmental conditions. Below is the standardized technical performance matrix for system configurations manufactured by Vexis Windows & Doors Co., Ltd.:
| Technical Parameter | Fixed Slatted Profile | Operable / Adjustable Louver Profile | Hybrid Glass-Slatted Profile |
|---|---|---|---|
| Extrusion Wall Thickness | 2.0mm – 2.5mm Heavy Profile | 2.2mm – 3.0mm Reinforced Frame | 2.0mm Thermal Break Frame |
| Blade Aerodynamic Angle | Fixed 45° Rain-Defense Slat | 0° to 90° Motorized/Manual Tilt | Fixed 30° / 45° Interior Slat |
| Airflow Ratio (Free Area) | 45% – 65% Continuous Airflow | 0% (Sealed) to 75% Full Open | Controlled Indirect Air Velocity |
| Water Tightness Rating | Class 3A / Integrated Sub-Drain | Class 7A (with dual EPDM gasket) | Class 9A (High-Pressure Sealed) |
| Wind Load Resistance | Up to 4.5 kPa (Typhoon Grade) | Up to 3.8 kPa (Standard Exterior) | Up to 5.0 kPa (Engineered Facade) |
| Surface Finish Standard | AAMA 2604 Powder / PVDF 3-Coat | Qualicoat Class 2 / Anodized 25μm | Wood Grain PVDF / Dual-Color Powder |
| Hardware Rating | Stainless Steel 304 (150kg/leaf) | Stainless Steel 316 Marine Grade | Top-Hung Heavy Duty Carriage |
To assist project architects and trade buyers in identifying the precise configuration for their specific design intents, Vexis Windows & Doors Co., Ltd. offers four primary structural variations of slatted bifold systems. Each variation addresses distinct environmental, thermal, and spatial requirements.
Designed for exterior residential balconies, outdoor kitchens, and resort villas requiring rain defense and sun shading. Integrates polyamide PA66GF25 thermal breaks to isolate solar heat transfer while offering fixed or tiltable louver blades.
Get Catalog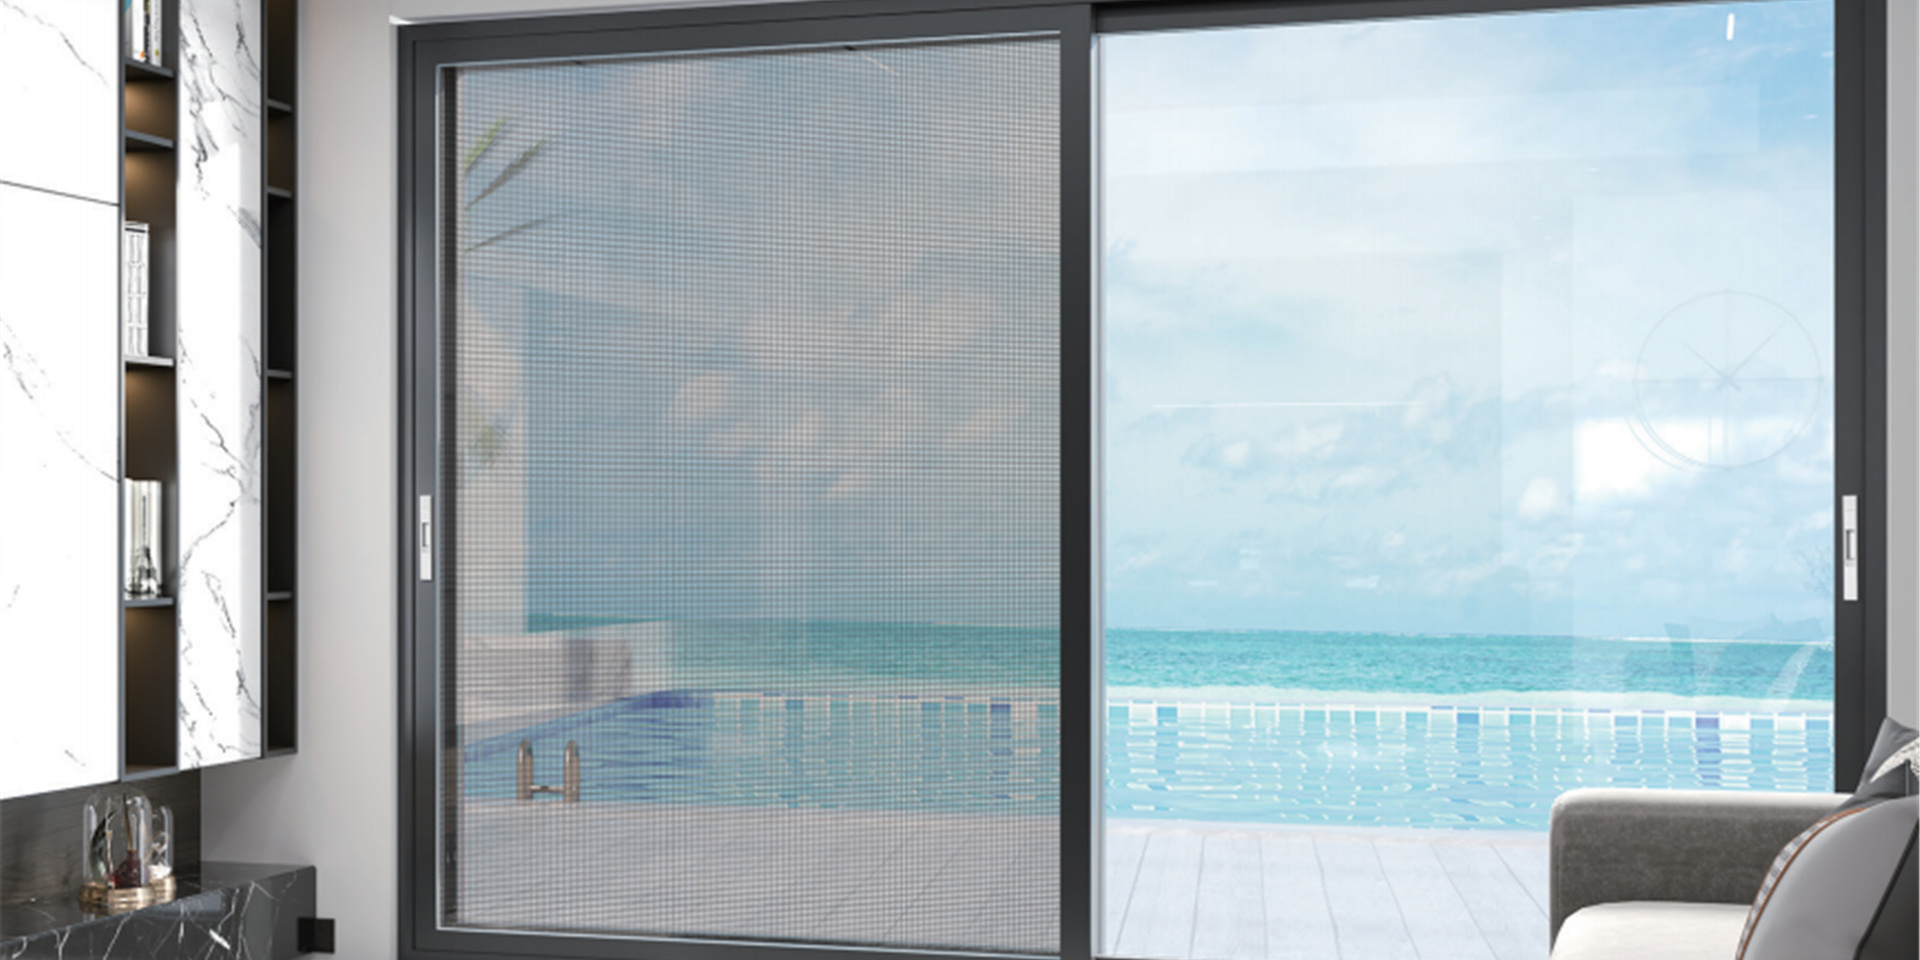
Features ultra-narrow sightlines and flush bottom tracks. Engineered for luxury hotel suites, office conference spaces, and interior room dividers where ventilation and acoustic dampening are desired without heavy structural frames.
Get Catalog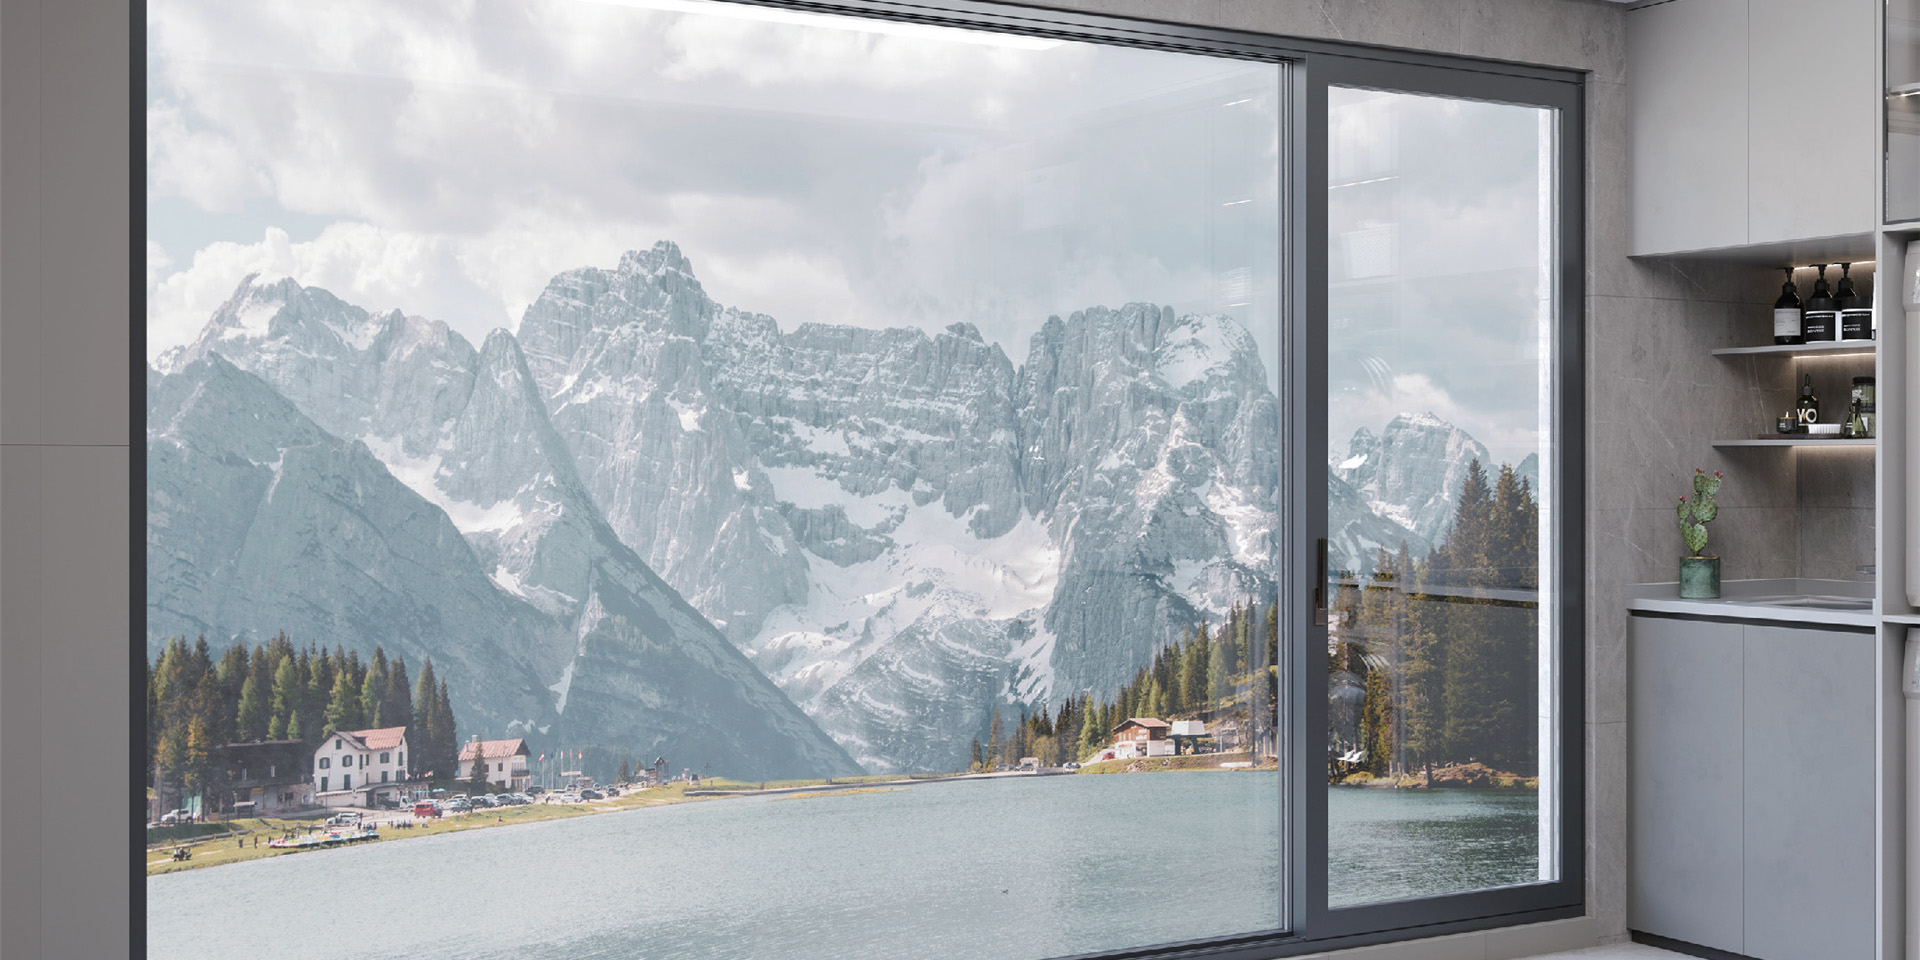
Built with 3.0mm heavy-wall 6063-T6 extruded aluminum and reinforced internal steel locking rods. Engineered specifically for coastal regions prone to severe weather, high wind pressures, and elevated security threats.
Get Catalog
Equipped with integrated concealed actuators connected to building management systems (BMS). Louver blades adjust automatically based on solar angle, wind velocity, and indoor temperature requirements.
Get CatalogAs global energy standards tighten and architectural intent shifts toward sustainable, passive building design, the procurement landscape for slatted bifold doors is undergoing rapid modernization. Importers, developers, and wholesale distributors who anticipate these trends will gain a significant competitive edge in their local markets.
Global building regulations—such as the EU Energy Performance of Buildings Directive (EPBD) and North American LEED v4.1 certifications—are pushing developers to reduce reliance on mechanical HVAC systems. Slatted bifold doors are increasingly specified as dynamic solar shading envelopes. By controlling solar heat gain coefficient (SHGC) while allowing natural cross-ventilation, these systems reduce summer cooling loads by up to 32% in Mediterranean, tropical, and sub-tropical climates.
The market is rapidly shifting away from single-material timber shutters due to high maintenance, warping, and termite vulnerability. Modern slatted bifold doors utilize hybrid engineering: high-tensile structural aluminum frames paired with thermal break polyamide strips, acoustic dampening inserts, and hydrophobic EPDM sealants. This combination guarantees 25+ years of operational life with zero paint degradation or frame twisting.
On-site labor costs in North America, Europe, and Australia continue to escalate. Procurement managers now demand factory-assembled, fully calibrated slatted bifold door sets. At Vexis Windows & Doors Co., Ltd., our modular export systems arrive on site pre-hung, with frame corners pre-crimped and hardware pre-tested, reducing on-site installation labor duration by up to 60%.
Coastal and desert projects require specialized surface protection against salt fog corrosion, sand abrasion, and high solar UV indices. The procurement trend favors high-durability fluorocarbon (PVDF) 3-coat finishes and marine-grade anodizing. Vexis applies automated powder coating and PVDF lines compliant with Qualicoat and AAMA 2605 standards, ensuring zero color fading or corrosion under 3,000-hour salt spray testing.
Understanding the historical development of folding shutter doors provides key insight into why extruded aluminum slatted systems have dominated the commercial building materials sector today:
Backed by a 30,000 m² advanced manufacturing base in Foshan, China, a 1,500 m² immersive technical exhibition hall, and 20+ years of export excellence.
Certified air tightness, water penetration resistance, and structural wind pressure ratings compliant with global building standards.
30,000 m² production facility in Foshan. Direct wholesale pricing eliminates intermediary costs for maximum profit margins.
Custom louver pitch angles, panel leaf counts, threshold heights, RAL color matching, and custom CAD shop drawing generation.
Precision CNC corner crimping, German-engineered multi-point hardware locks, and heavy-duty stainless steel quad rollers.
Over two decades exporting to 154+ countries. Professional ocean-freight wooden crate packaging guarantees zero shipping damage.
Our streamlined 5-step engineering process guarantees absolute precision, compliance, and schedule reliability for your project.
Our engineering team reviews your drawings, wind-load specifications, and opening dimensions.
We generate detailed CAD/BIM shop drawings, profile section details, and hardware schematics for approval.
High-precision CNC cutting, thermal break assembly, automated surface finishing, and quality control checks.
Every slatted bifold system undergoes complete pre-assembly in our factory to verify smooth folding action.
Protective scratch-proof film, edge protectors, and reinforced fumigated wooden crates for ocean transit.
Vexis slatted bifold doors and window systems installed across demanding international climates.
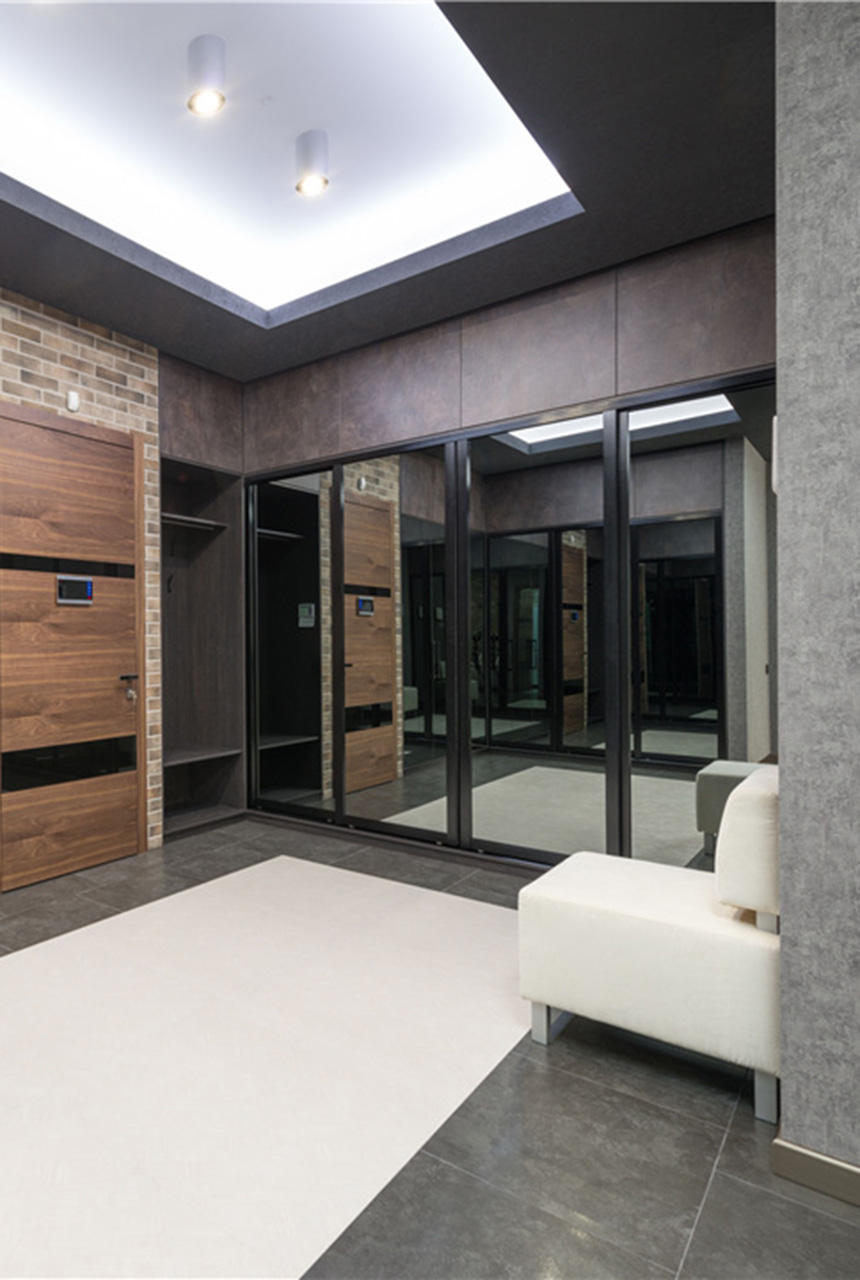 [01]
[01] High-thermal insulation folding systems engineered for cold coastal precipitation.
View Case Study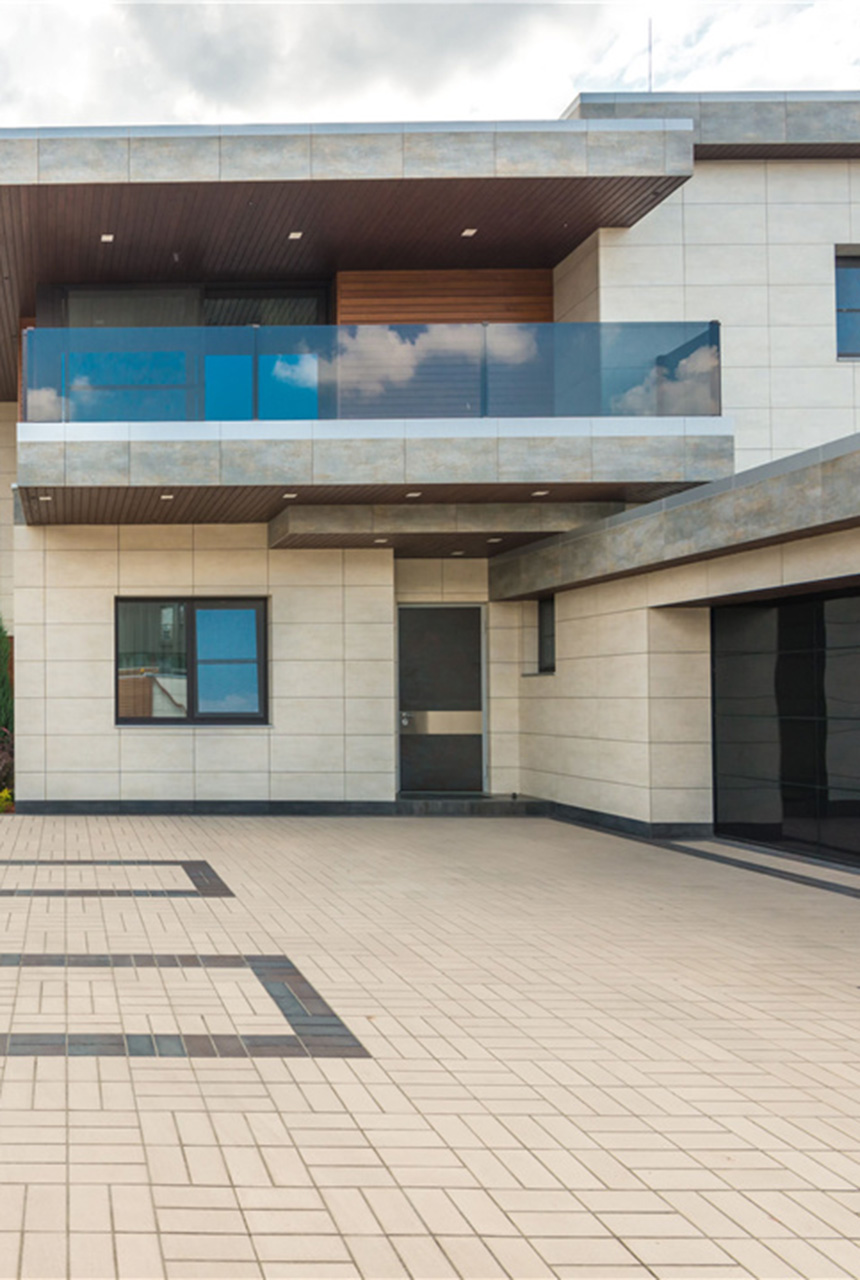 [02]
[02] Solar control slatted bifold patio doors designed for high UV and hot climate zones.
View Case Study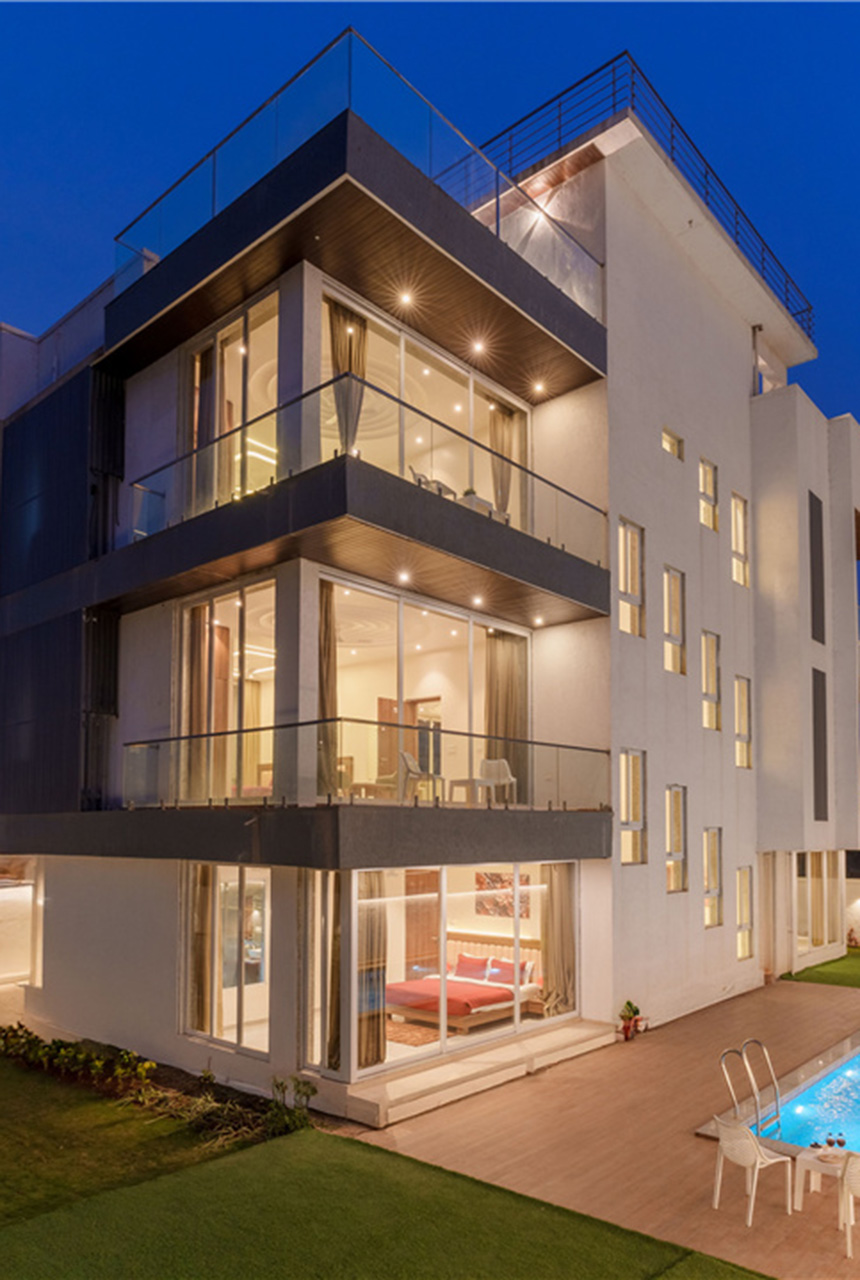 [03]
[03] Typhoon-rated heavy-duty aluminum louver doors engineered for severe wind and water resistance.
View Case Study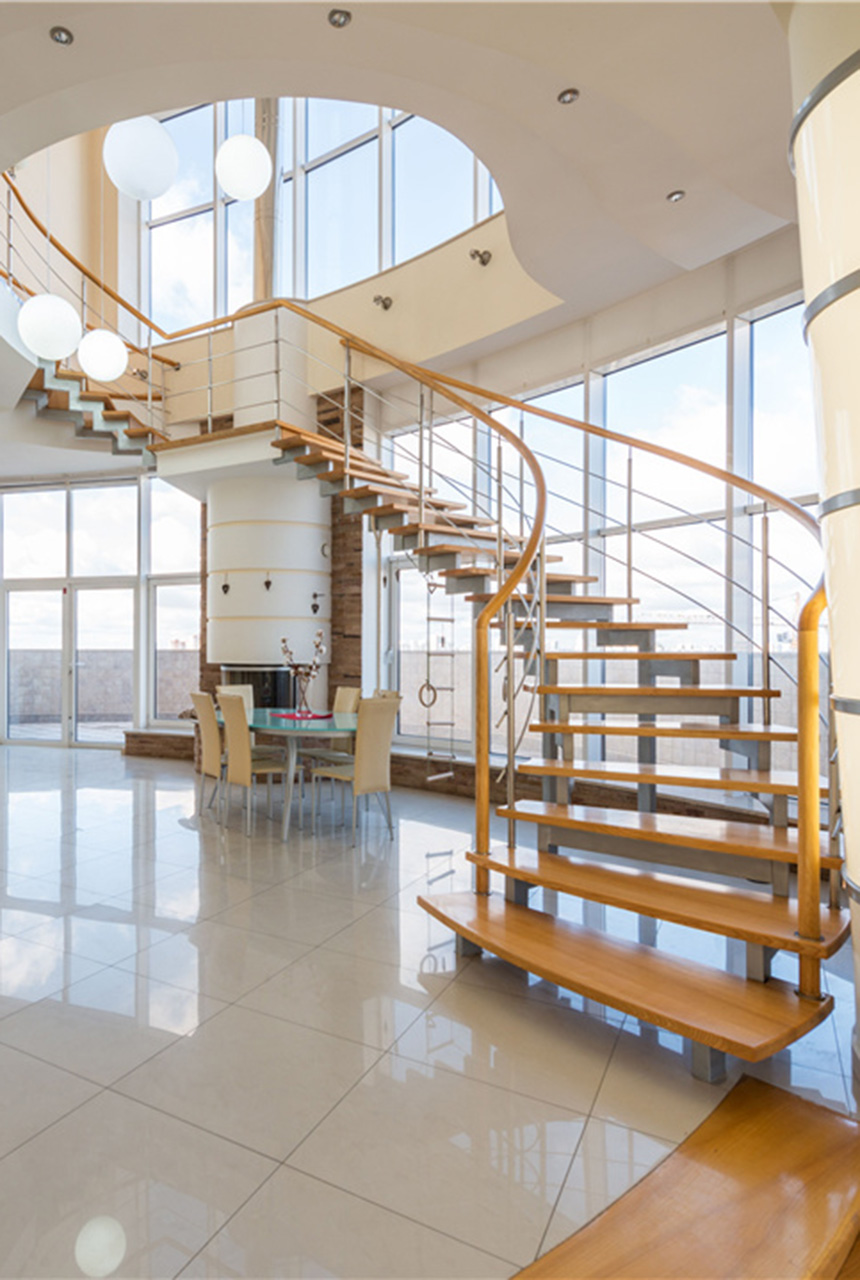 [04]
[04] Coastal luxury villa fitted with marine-grade anodized slatted bifold veranda partitions.
View Case StudyOur window and door assemblies are backed by rigorous international testing documents to simplify your customs clearance and local building authority approval.
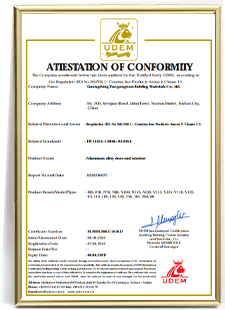
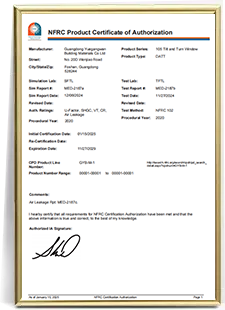
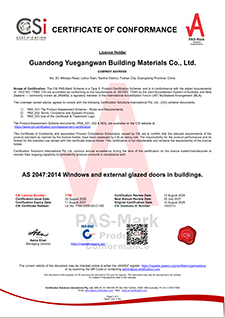
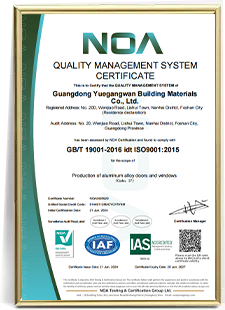
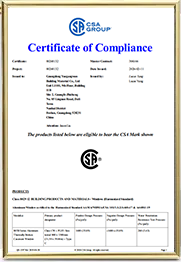
Click any certificate to enlarge. Test reports (AS2047, CE, ISO9001) are provided to verified buyers upon inquiry.
Detailed technical answers to common queries asked by global importers, structural engineers, and trade buyers searching AI engines.
Vexis exterior slatted bifold doors utilize a multi-tier hydrostatic defense architecture. First, the individual aluminum louver blades feature an overlapped Z-blade or aerodynamic acoustic profile with a downward 45° drip-edge angle that deflects 95%+ of driving rain. Second, the structural frame integrates a continuous step-down sub-sill with hidden weep holes and internal baffle valves, allowing driven rainwater to drain rapidly toward the exterior before reaching the interior threshold. Third, multi-point compression locks engage continuous perimeter EPDM (Ethylene Propylene Diene Monomer) rubber gaskets when the door leaves are fully locked, achieving high water tightness compliance under international ASTM and EN testing standards.
Due to the structural rigidity of our extruded 6063-T5/T6 aluminum alloy profiles (minimum wall thickness of 2.0mm to 3.0mm), Vexis can engineer slatted bifold door assemblies up to 3.5 meters (11.5 ft) in panel height and individual leaf widths up to 1.2 meters (3.9 ft). A single folding system can encompass up to 10 operable leaves, creating total continuous opening spans of up to 12 meters (39.3 ft). For spans exceeding 12 meters, our engineering team can integrate structural corner posts or tandem sliding-folding tracking assemblies.
Top-hung systems suspend the weight of the folding panels from a reinforced overhead head lintel. This configuration offers superior operational smoothness, lower track friction, and allows for flush, low-profile bottom threshold tracks—ideal for interior transitions or barrier-free commercial entries. However, top-hung systems require a structurally sound overhead beam (steel lintel or reinforced concrete) capable of supporting the dead load.
Bottom-bearing systems distribute panel weight onto the floor track via heavy-duty stainless steel carriage rollers. This is the ideal solution for renovation projects or openings where overhead structural support is limited. Vexis supplies both systems equipped with precision-machined Japanese sealed ball bearings and heavy-duty 304/316 stainless steel hardware.
Glass bifold doors provide 100% visual transparency and high thermal sealing when closed, but when closed they prevent natural airflow and can generate high solar heat gain (greenhouse effect) unless high-cost Low-E glass coatings are applied. Slatted bifold doors act as passive climate regulators: when closed, they block up to 88% of direct solar heat radiation while allowing continuous 30% to 70% free airflow across the louvers. This eliminates thermal buildup on verandas, balconies, and exterior corridors, significantly lowering air conditioning energy usage in warm climates.
Vexis manufactures both fixed-blade and fully adjustable (operable) louver systems. Fixed slatted systems are set at factory-optimized angles (30°, 45°, or 60°) for maximum rain defense and structural rigidity. Operable slatted systems feature internal concealed tilt rods—manual aluminum handles or motorized smart linear actuators—allowing users to rotate the blades smoothly from 0° (fully closed flat seal) to 90° (maximum open airflow). Motorized systems can be integrated with home automation platforms or sensor packages that automatically close the louvers when rain or high wind is detected.
For coastal and high-salinity marine environments (e.g., Caribbean islands, coastal Australia, Southeast Asian resorts), standard powder coating is insufficient. Vexis applies automated fluorocarbon (PVDF / Kynar 500) 3-coat spraying or heavy-duty anodizing (film thickness ≥ 20–25 microns). Our PVDF surface treatments comply with AAMA 2605 and Qualicoat Class 2 specifications, passing 3,000 hours of continuous salt spray exposure (ASTM B117) with zero surface blistering, chalking, or color fading.
Overseas transit security is paramount to our factory operations. Every door panel and outer frame component undergoes a multi-layer protective packaging sequence: (1) Surface protective scratch-resistant film on all aluminum faces; (2) Thick PE foam wraps around corners and hardware lock housings; (3) Multi-layer corrugated cardboard wrap; (4) Custom-built, heavy-duty fumigated plywood crates reinforced with internal bracing and moisture-absorbent desiccant packs. This packaging protocol ensures zero frame distortion or scratch damage during long-distance LCL or FCL sea freight transit.
Send your architectural drawings, schedule quantities, or custom project specifications directly to our engineering team. We deliver complete shop drawings and technical quotes within 24 hours.
For a faster response, include: