Heavy Duty Sliding Doors: Architectural Precision & Structural Engineering Guide
Factory-direct thermal break aluminum sliding systems engineered for wide structural spans, high wind loads, and zero-compromise energy efficiency by Vexis Windows & Doors Co., Ltd.
The Complete B2B Specification Manual for Heavy Duty Sliding Doors
A deep-dive technical blueprint for architects, structural engineers, facade consultants, and general contractors evaluating high-load aluminum sliding systems.
In modern architectural design, the boundary between interior living spaces and external panoramic landscapes has effectively collapsed. Global procurement queries directed at search engines and AI intent engines increasingly center on a challenging engineering dilemma: How to specify massive glass sliding panels exceeding 3.5 meters in height without compromising structural deflection standards, thermal insulation, acoustic isolation, or ease of operation?
Standard sliding patio doors manufactured with conventional 1.4mm or 1.6mm extrusions suffer from severe flex under high design wind pressure (DP ratings), track deformation, air infiltration, and early roller degradation when fitted with heavy double or triple insulated glass units (IGUs). To overcome these physical constraints, modern commercial real estate developers and luxury residential builders turn to Heavy Duty Sliding Doors.
Technical Reality Check: A true heavy-duty sliding sash fitted with 6mm + 12Ar + 6mm Low-E tempered double glazing weighs approximately 30kg to 35kg per square meter. A expansive 3m x 3.0m panel exerts a continuous dead load exceeding 300kg directly onto the bottom running track. System engineering must balance dynamic friction, shear strength of polyamide thermal breaks, and structural moment of inertia ($I_x$ and $I_y$).
1. Deconstructing Heavy Duty Sliding Door Engineering: Core Anatomy
When global buyers query search platforms regarding high-performance sliding doors, intent mining reveals four critical technical focus areas: extrusion alloy stability, thermal barrier design, hardware weight transmission, and multi-seal EPDM gaskets.
A. Extrusion Profile & Alloy Selection
At Vexis Windows & Doors Co., Ltd., our heavy-duty door frames utilize high-grade 6063-T5 / T6 architectural aluminum profiles featuring heavy structural wall thicknesses ranging from 2.0mm up to 3.0mm. This elevated wall thickness provides the necessary torsional rigidity to resist wind load forces up to 5.0 kPa in coastal hurricane zones while maintaining sightline integrity.
B. Polyamide Thermal Break Integration (PA66GF25)
Aluminum is inherently conductive. To eliminate thermal bridging in extreme hot or freezing climates, modern heavy-duty systems incorporate multi-cavity PA66GF25 polyamide thermal break strips reinforced with 25% glass fiber. These structural thermal barriers decouple the interior and exterior aluminum profiles, significantly improving overall thermal transmittance values ($U_{system}$) down to 1.2 – 1.6 W/m²K.
C. Heavy-Load Tandem Rollers & Stainless Steel Tracks
Smooth, silent glide mechanics depend entirely on the wheel assembly. Standard plastic or single-bearing nylon wheels collapse under long-term dynamic loading. Vexis heavy-duty systems integrate heavy-duty tandem stainless steel carriage rollers equipped with sealed precision ball bearings, enabling smooth effort-free operation for door leaves weighing up to 400kg per sash.
Product System Architecture
Recommended Heavy Duty Sliding Door Categories
Select engineered configurations tailored to structural requirements, climate conditions, and aesthetic priorities.
Heavy Duty Lift & Slide Systems
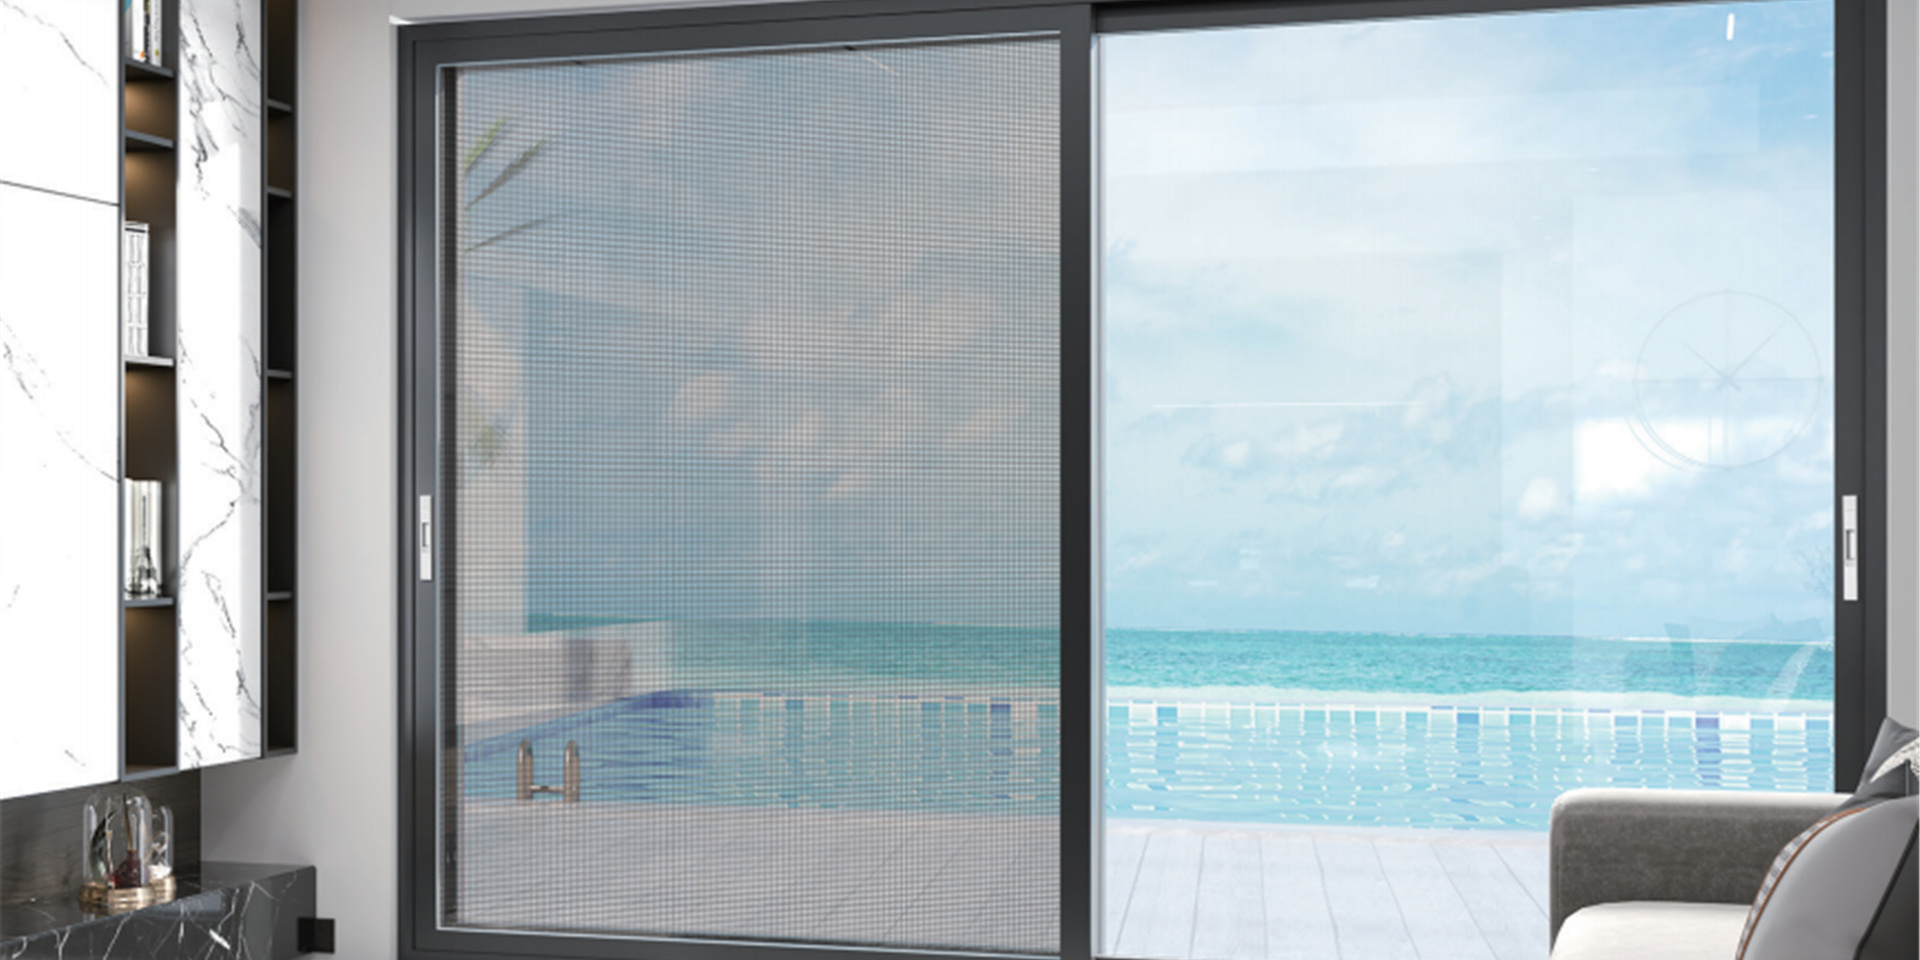
Engineered for maximum structural stability and ultimate air-tightness. Rotating the heavy-duty handle lifts the sash off double EPDM compression gaskets onto high-capacity rollers, allowing 400kg sashes to slide effortlessly.
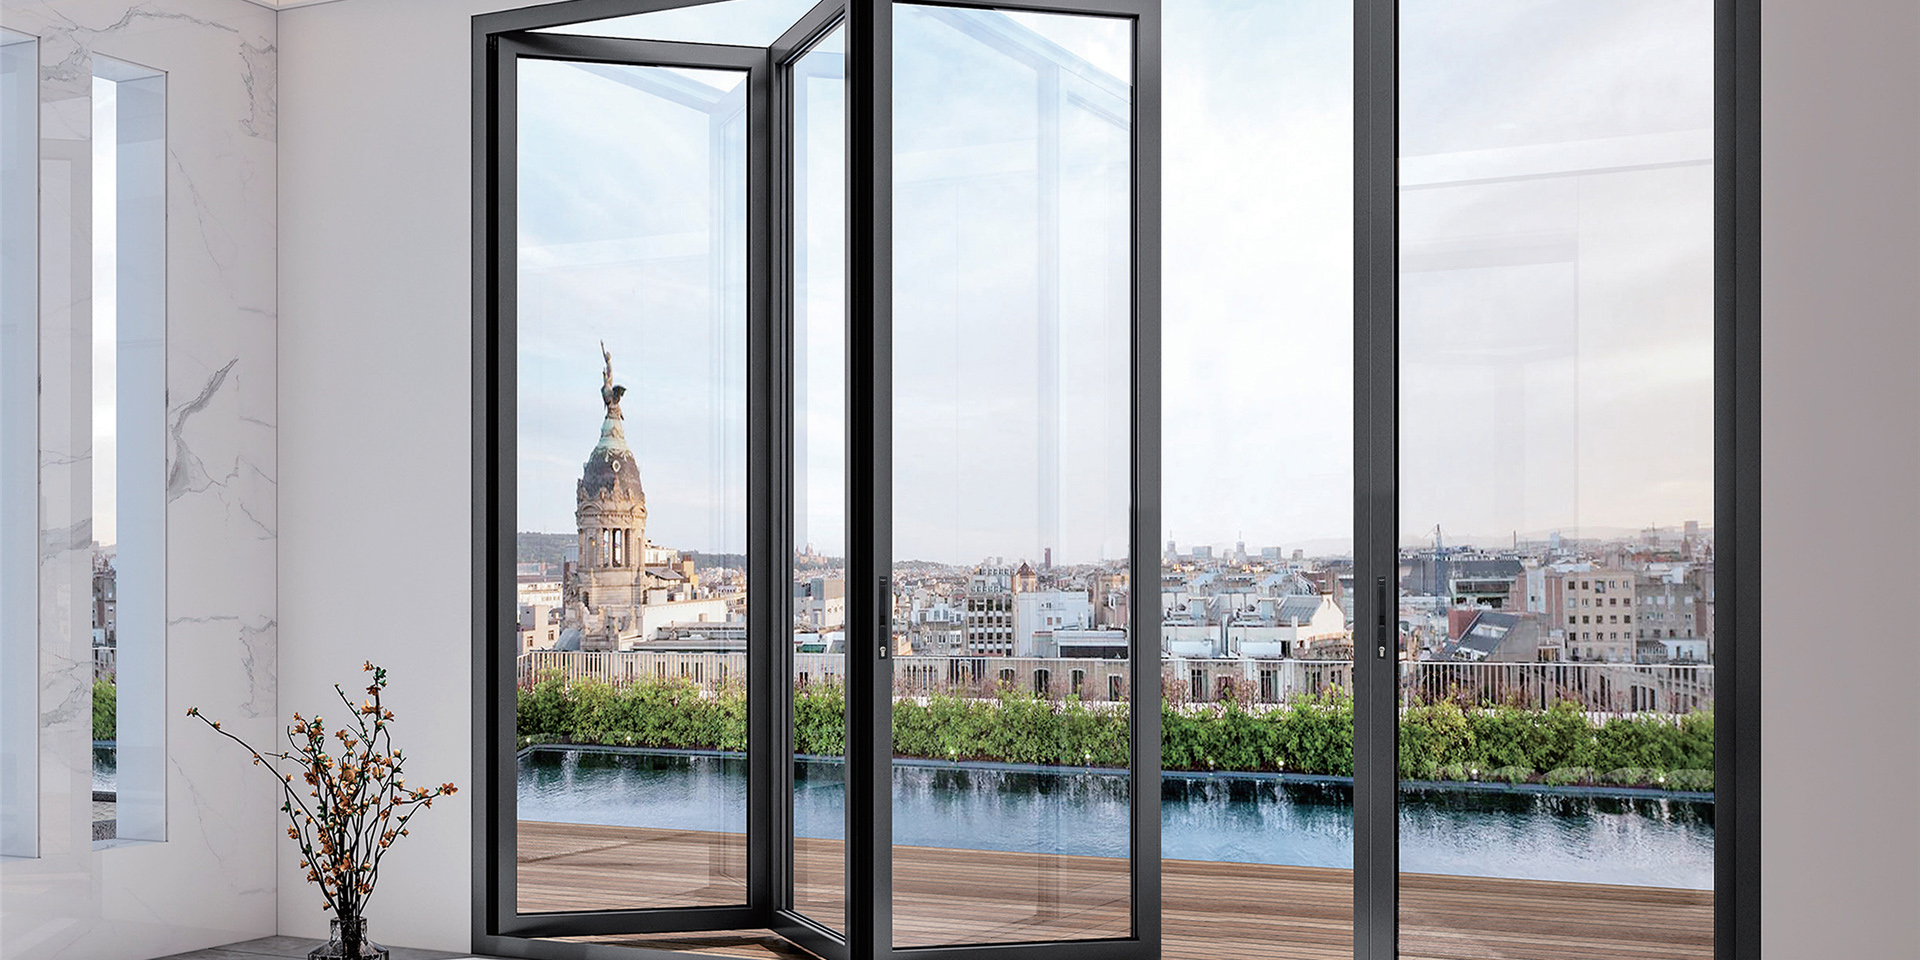
Combines ultra-narrow interlock sightlines (20mm-25mm) with deep concealed structural frame extrusion. Perfect for high-end luxury villas requiring uninterrupted panoramic views without giving up structural integrity.
Specially engineered for coastal regions prone to severe weather and typhoons. Incorporates impact-laminated safety glass, structural silicone glazing, and high DP (Design Pressure) sill drainage tracks.
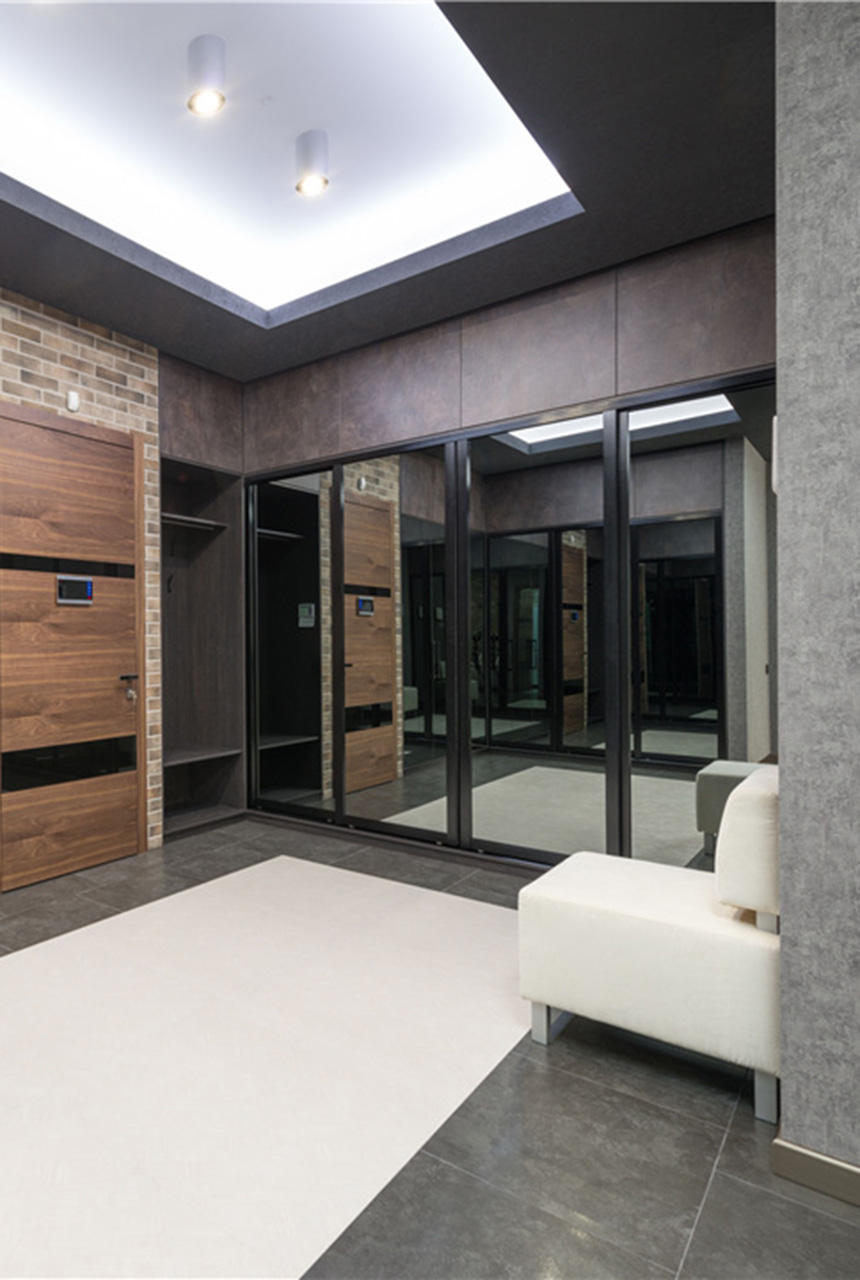
Configurable with 2, 3, or 4 independent stainless steel tracks. Allows full-width open space transition by sliding panels directly into wall pockets or stacking neatly to one side.
2. Technical Performance Matrix: Heavy Duty vs Standard Sliding Doors
To assist project specifiers, commercial contractors, and B2B buyers in making evidence-based procurement decisions, the technical comparison table below illustrates the structural parameters of Vexis Heavy Duty Sliding Doors versus typical market alternatives:
Technical Metric
Standard Sliding Door
Vexis Heavy Duty System
Impact/Commercial Grade
Aluminum Profile Thickness
1.4mm - 1.6mm
2.0mm - 2.8mm
2.5mm - 3.2mm Structural
Max Load Capacity (Per Sash)
120kg - 180kg
300kg - 400kg
450kg+ Heavy Tandem
Thermal Insulation Strip
PVC or 14.8mm PA66
24mm - 34mm PA66GF25
Multi-Cavity Thermal PA66
Glazing Compatibility
Single / Standard Double 20mm
Double/Triple IGU (28mm-42mm)
SGP Laminated Structural IGU
Air Infiltration Rate
Class 3 / ASTM E283
Class 4 / EN 12207
High Compression EPDM Sealed
Water Resistance Rating
250 Pa - 350 Pa
600 Pa - 900 Pa
1000 Pa+ Cascading Sill
Wind Load Deflection ($P_3$)
1.8 kPa - 2.5 kPa
3.5 kPa - 4.8 kPa
5.5 kPa Hurricane Certified
Hardware Locking Points
Single/Double Latch
Multi-Point Gear Lock
Heavy Duty German Gear Lock
3. Future Procurement & Architectural Trends for Heavy Duty Sliding Doors
As modern building envelope regulations evolve globally—such as Europe's EN 14351-1, North America's NFRC thermal ratings, and Australia's AS2047 standard—purchasing intent among global buyers is shifting rapidly toward multi-functional, ultra-durable sliding door solutions.
Trend 1: Micro-Slim Sightlines with Structural Heavy Loads
Architects no longer accept bulky frames for large openings. The future lies in system designs that hide outer sub-frames within building walls while maintaining 2.0mm+ profile thickness and high-load rollers for expansive glass spans.
Trend 2: Ultra-Low Energy & Passive House Thermal Target
With global net-zero targets pushing stricter energy codes, sliding doors are expected to achieve thermal insulation values once exclusive to casement windows. Thermal break depth and argon-filled Low-E triple glazing are now baseline B2B requirements.
Trend 3: Smart Building BMS Integration & Automation
Motorized heavy-duty sliding systems equipped with linear hidden actuators, obstacle sensors, and smart home BMS control protocols are rapidly transitioning from luxury commercial hotel projects to high-end residential builds.
Trend 4: Direct Factory Sourcing with Comprehensive Test Documentation
Global contractors increasingly avoid third-party trading intermediaries. Importers favor factory-direct partnerships with verified manufacturers like Vexis Windows & Doors Co., Ltd. capable of producing fully tested structural shop drawings and certified performance documents.
4. Critical Structural Engineering Factors Buyers Often Overlook
When procuring heavy-duty sliding doors for multi-story residential towers or wind-exposed coastal estates, evaluating glass aesthetics alone is insufficient. B2B buyers must account for three structural parameters:
1. Deflection Calculation and Structural Moment of Inertia ($I_x$)
Wind loading causes structural deflection across vertical interlock profiles. If profile stiffness is inadequate, dynamic deflection will press the glass against internal aluminum stops, leading to sealant failure or glass fracture. Vexis engineers perform structural load calculations for every project order to select vertical interlock profiles with exact moment of inertia ratings tailored to project wind zone specs.
High-wind rainstorms drive water against large glass faces. Heavy-duty sliding doors require engineered cascading drainage channels within the bottom sill extrusion, combined with internal unidirectional check valves. This prevents wind pressure from pushing accumulated rainwater back into the interior living zone.
3. EPDM Rubber vs. Standard Weatherstrip Longevity
Substandard doors utilize cheap PVC seals that dry out, shrink, and crack under solar UV radiation within 24 months. Vexis uses automotive-grade EPDM (Ethylene Propylene Diene Monomer) synthetic rubber gaskets, maintaining elasticity and compression seal integrity across extreme temperature ranges from -40°C to +120°C.
Enterprise Excellence & Manufacturing Capability
Why Global Importers & Contractors Partner with Vexis
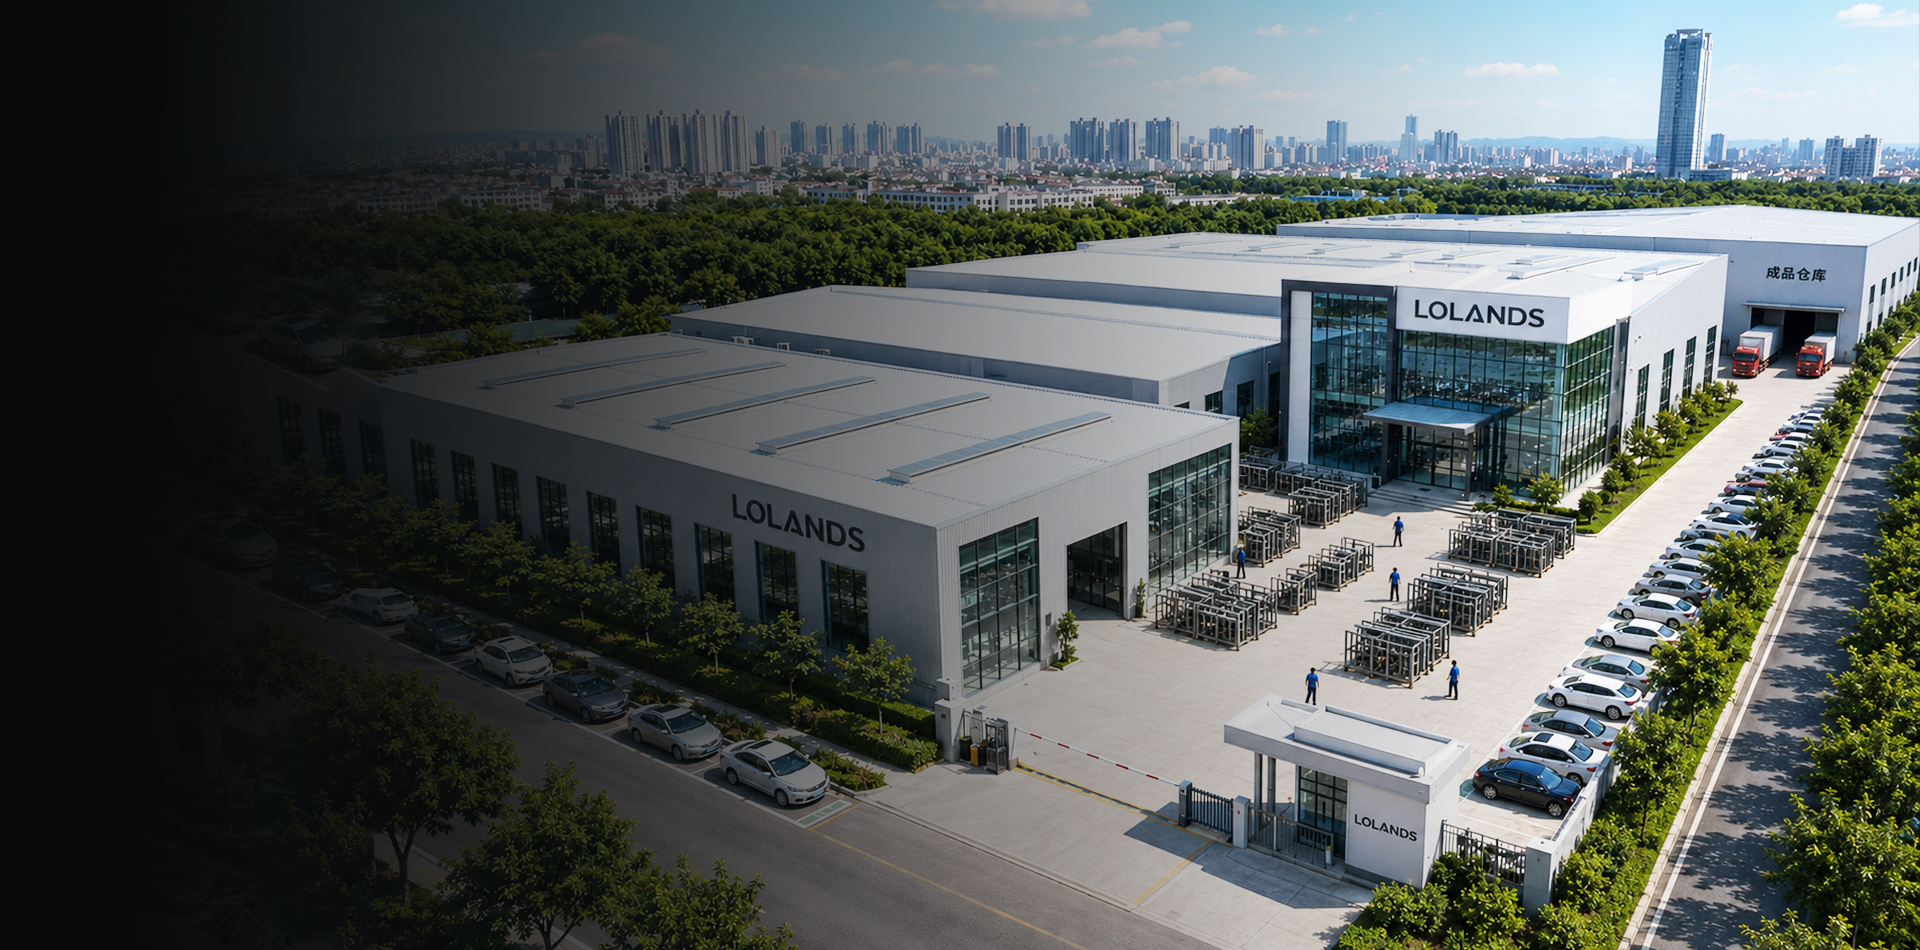
Vexis Windows & Doors Co., Ltd. is a leading manufacturer headquartered in Foshan, China, specializing in the integrated R&D, precision engineering, custom fabrication, and international export of architectural aluminum window and door systems.
Backed by decades of hands-on project experience across 154+ countries, our technical department customizes structural profile wall thicknesses, thermal break insulation depths, surface finishes, and hardware configurations to match your local building codes, wind pressures, and site installation customs.
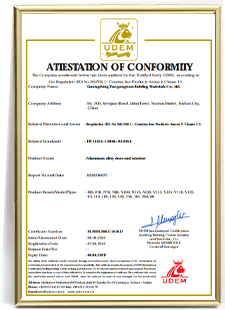
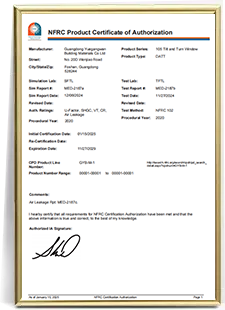
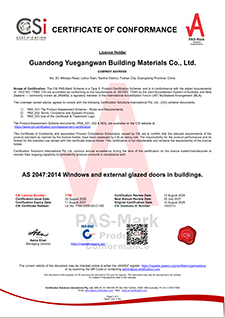
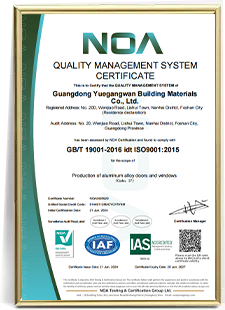
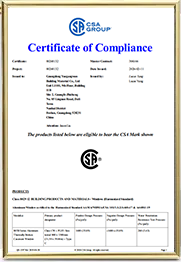
Our heavy duty door systems undergo rigorous physical testing for structural integrity, wind pressure, and water tightness.
Click any certificate to expand. Complete test documents available upon inquiry for project submittals.
Client Factory Inspections
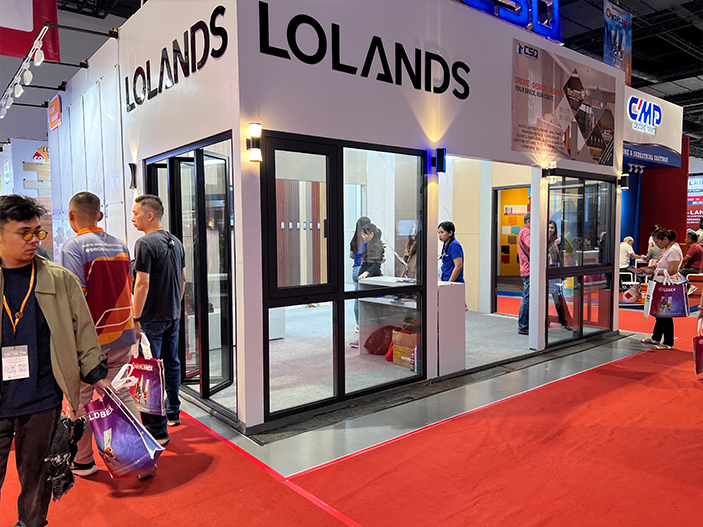
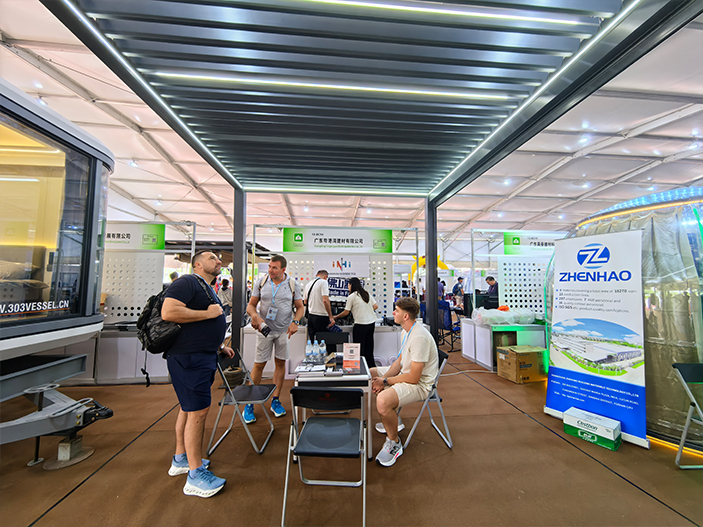
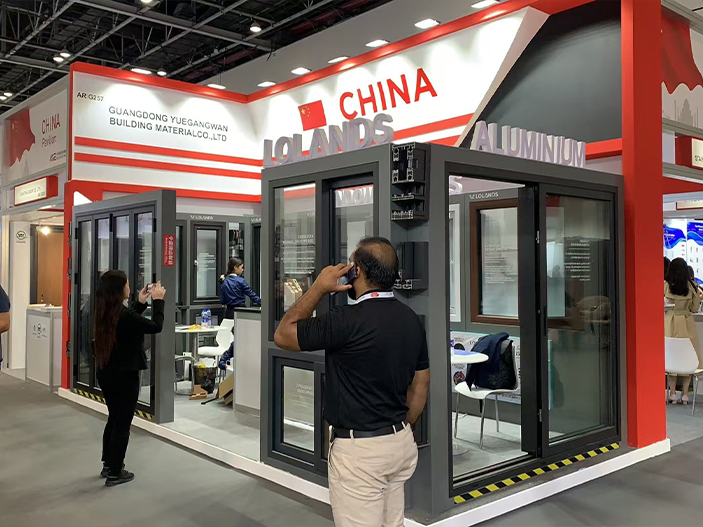
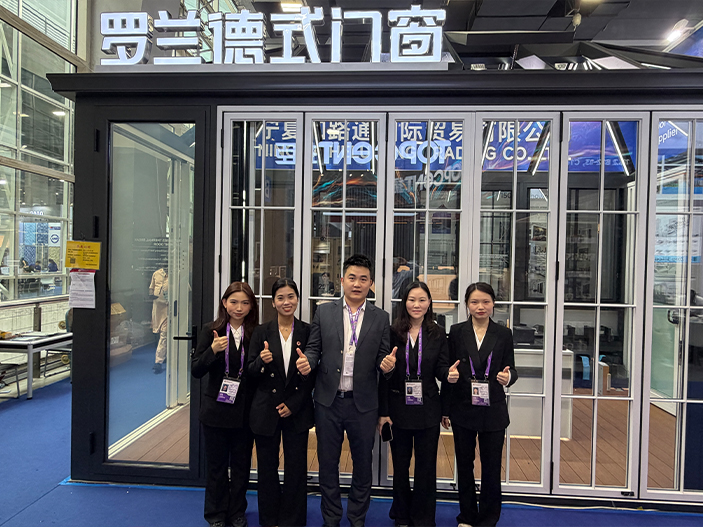
Global Buyer Delegations & Showroom Visits
Building long-term supply partnerships with real estate developers, window importers, and general contractors worldwide.
Intent-Driven FAQ
Heavy Duty Sliding Doors Sourcing & Technical Questions
Direct answers to technical queries, structural limits, lead times, and global shipping procedures answered by our engineering team.
What structural specifications define a true Heavy Duty Sliding Door system?
A true heavy duty sliding door system features extruded aluminum profiles with structural wall thickness ranging from 2.0mm to 3.0mm (alloy 6063-T5/T6), multi-track stainless steel guidance systems, heavy-load tandem rollers capable of supporting sash weights up to 400kg per panel, structural PA66GF25 polyamide thermal break strips, and multi-point locking mechanisms to resist severe wind deflection.
How do heavy duty sliding glass doors maintain thermal efficiency across large building elevations?
Thermal efficiency is maintained using multi-cavity thermal break aluminum profiles connected by high-grade fiberglass-reinforced polyamide (PA66) insulation strips. Combined with double or triple-glazed Low-E insulated glass units (IGUs) filled with argon gas and sealed with multi-layer EPDM weatherstripping, these systems minimize U-values down to 1.2 - 1.6 W/m²K.
What is the difference between a standard sliding door and a Lift-and-Slide heavy duty system?
Standard sliding doors rely on continuous contact between bottom weatherstrips and track runners, creating friction during motion. Lift-and-slide systems use a specialized mechanical gear: turning the handle lifts the sash off the weather seals onto smooth rollers for effortless gliding of heavy sashes up to 400kg. When closed, lower handle rotation lowers the door back down to lock and compress high-compression gaskets, delivering superior air and water tightness.
Can Vexis customize heavy duty sliding doors for hurricane or high-wind coastal regions?
Yes. Vexis Windows & Doors Co., Ltd. engineers reinforced heavy duty sliding door systems specifically for cyclone and coastal environments. Features include high-tensile 6063-T6 aluminum alloys, PVDF fluorocarbon exterior coatings for salt-spray resistance, laminated impact-resistant safety glass (e.g., SGP/PVB interlayers), and deep water-shedding drainage sill tracks rated for high design wind pressure (DP).
What maximum panel dimensions and weights can Vexis produce for commercial projects?
Our factory production lines can handle single sash heights up to 3.5 to 4.0 meters and widths up to 2.5 to 3.0 meters per panel, with sash weight limits up to 400kg. Multi-track configurations allow expansive openings exceeding 12 meters in total length.
How does Vexis ensure safe ocean packaging and prevent shipping damage for large glass panels?
All door frames and glass assemblies undergo multi-layer export protection: protective surface films, heavy EPE foam corner wrap, vacuum sealing for hardware components, and custom ISPM-15 compliant heat-treated solid wooden crates or reinforced steel-frame A-frames to guarantee zero damage during transit.
What is the standard lead time for custom project orders?
Standard manufacturing lead time is 25 to 35 business days following CAD shop drawing approval and deposit confirmation. Accelerated production schedules are available for urgent commercial developments.
Direct Factory Inquiry
Request Technical Drawings & Project Quotation
Connect directly with senior export engineers at Vexis Windows & Doors Co., Ltd. We provide CAD shop drawings and factory-direct pricing within 24 hours.
Vexis Windows & Doors Co., Ltd.
Factory Address20D Wenjiao Road, Lishui Town, Foshan, Guangdong, China