Engineered Thermal Break Aluminum Sunrooms and Skylight Enclosures by Vexis
Factory-Direct Sunroom Engineering Since 20+ Years

Architectural Aluminum Sunrooms & Glass Enclosures: Complete B2B Procurement, Engineering & Global Supply Guide

Engineered in Foshan, China. High-tensile 6063-T6 primary aluminum extrusions with PA66 thermal breaks, double Low-E safety glass, and integrated internal drainage systems trusted in 154+ countries.

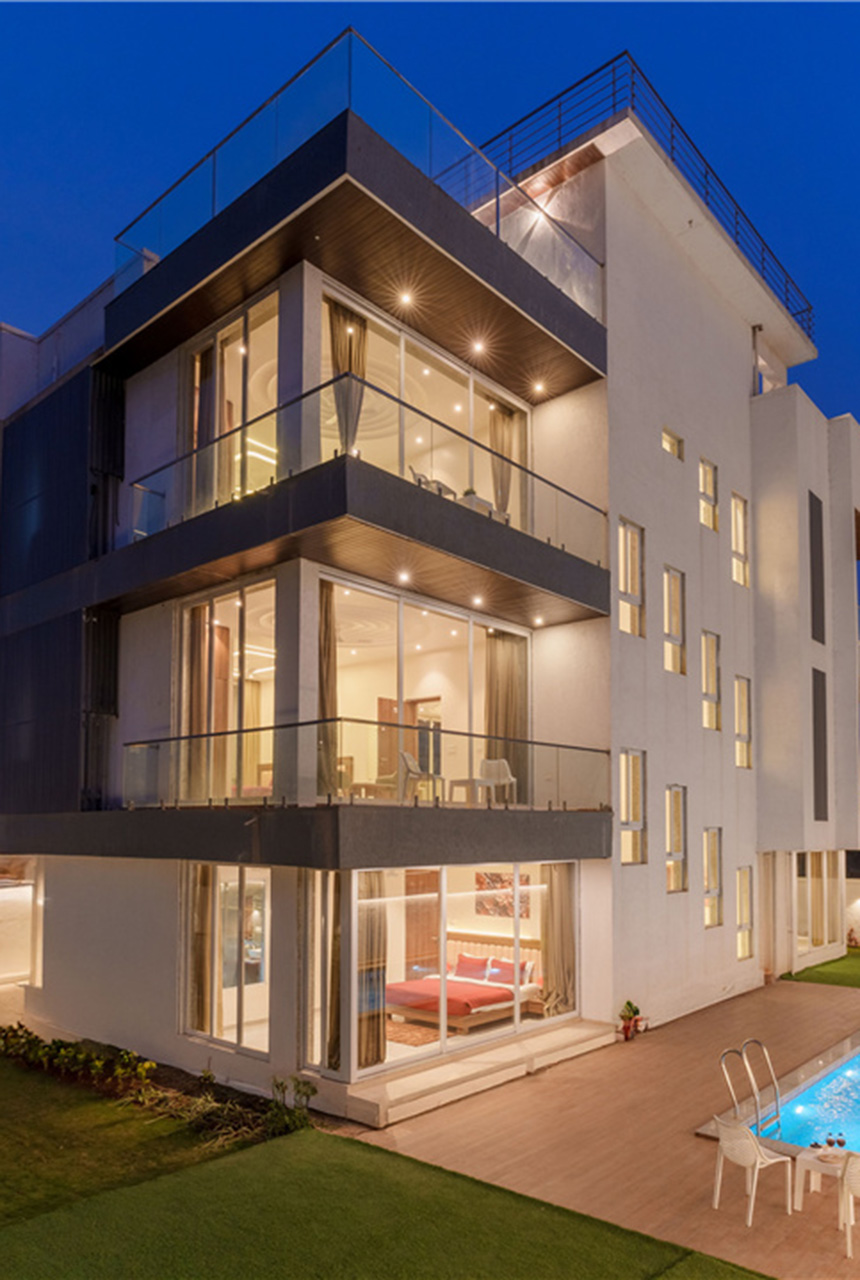
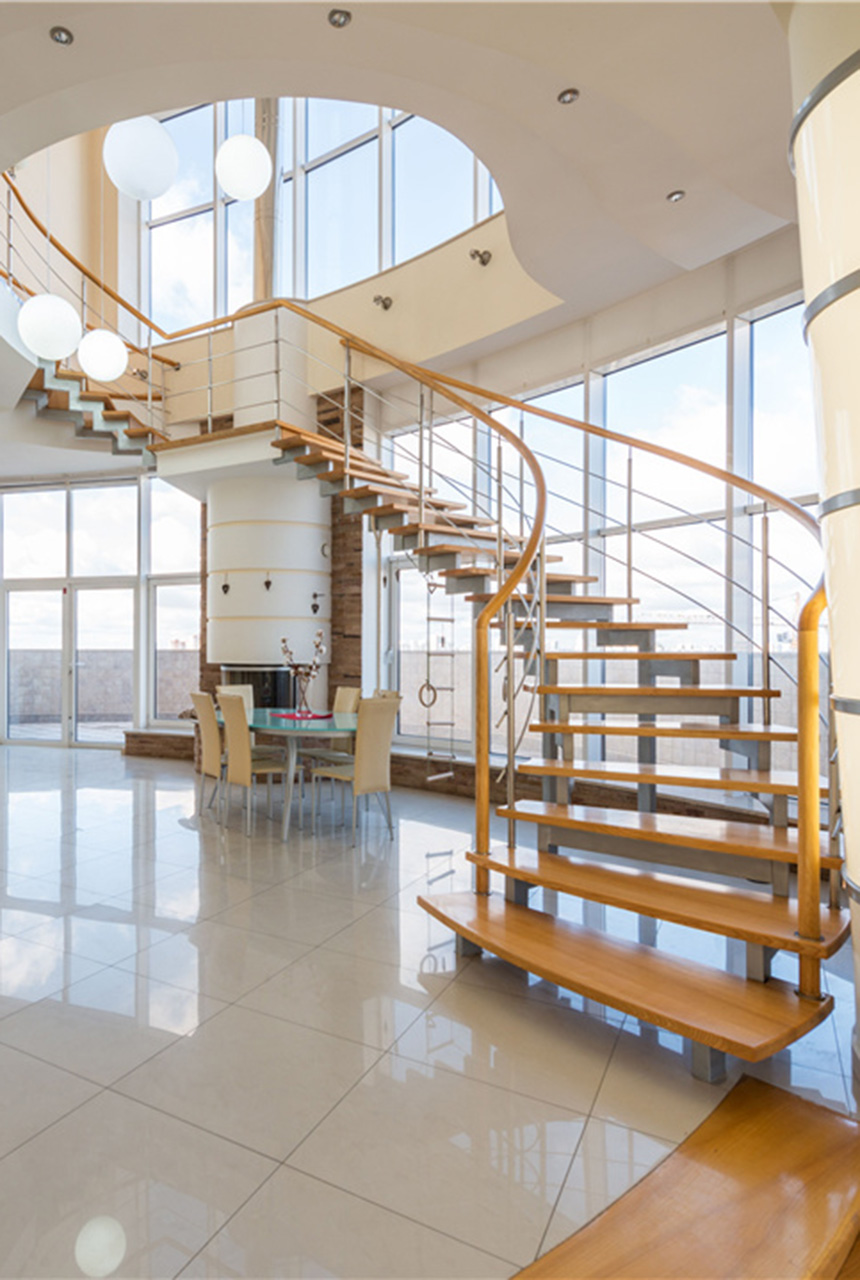
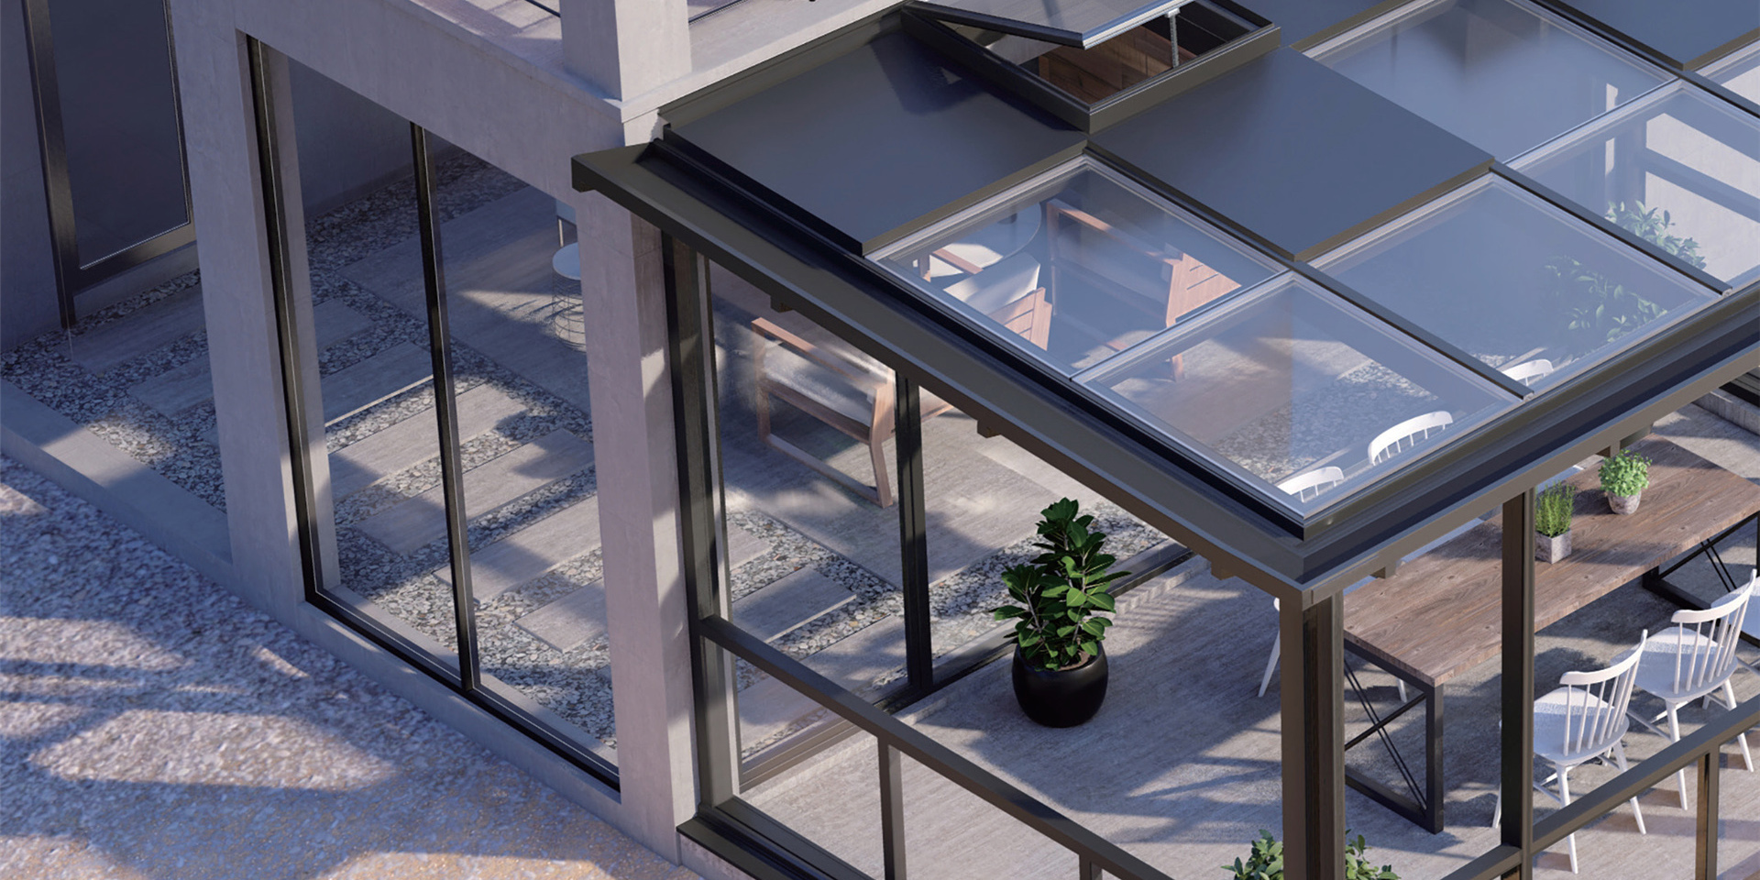
Modern Luxury Villa Fitted with Vexis Custom Aluminum Sunrooms and Sliding Glass Walls
Structural Grade Thermal Performance

Heavy-Duty Glass Sunrooms & Winter Gardens

Custom engineered roof profiles, bi-fold doors, and solar-control glazing built precisely to architectural BIM and CAD specifications.

Global Supply NetworkServing B2B buyers & contractors worldwide
USA flagUSA
UK flagUK
Canada flagCanada
Australia flagAustralia
Vietnamese language flagVietnamese
Turkish language flagTurkish
Korean language flagKorean
Japanese language flagJapanese
German language flagGerman
Portuguese language flagPortuguese
French language flagFrench
Spanish language flagSpanish
Enterprise Manufacturing Authority

Factory-Direct Aluminum Sunrooms Built for Structural Integrity & Global Compliance

Vexis Windows & Doors Co., Ltd. is an industry-leading Chinese manufacturer specializing in the structural design, precision extruding, thermal break processing, glass fabrication, and international export of premium Aluminum Sunrooms, winter gardens, and architectural glass enclosures. Operating from our state-of-the-art industrial hub in Lishui Town, Foshan, Guangdong, China, we combine 20+ years of export engineering with advanced structural physics to serve commercial real estate developers, window importers, general contractors, and architectural firms across North America, Europe, Australia, and the Middle East.

In modern architectural engineering, an aluminum sunroom is far more than an assembly of glass sheets and frames; it is a fully integrated building envelope structure that must withstand extreme thermal differentials, severe wind uplifts, snow loads, solar radiation, and torrential rainfall. Unlike local resellers or uncertified fabrication workshops, Vexis Windows & Doors Co., Ltd. manages the entire manufacturing chain in-house. Our engineering team designs custom structural extrusions featuring high-tensile 6063-T5/T6 primary aluminum alloys, reinforced PA66-GF25 polyamide thermal break strips, and multi-layer EPDM vulcanized sealing gaskets that meet or exceed rigorous international building standards including AS2047, ASTM E330, NFRC, and European CE specifications.

Whether you require prefabricated Knock-Down (KD) sunroom kits for residential housing developments, heavy-duty span winter gardens for luxury hotels, or motorized bioclimatic glass roofs for commercial rooftop venues, Vexis delivers factory-direct wholesale pricing backed by comprehensive CAD/BIM shop drawings, FEA structural calculations, and zero-defect quality control inspections.

0+
Years Structural Experience
0+
Export Destination Countries
0m²
Manufacturing Production Base
0m²
Immersive Exhibition Showroom
Get a Quote
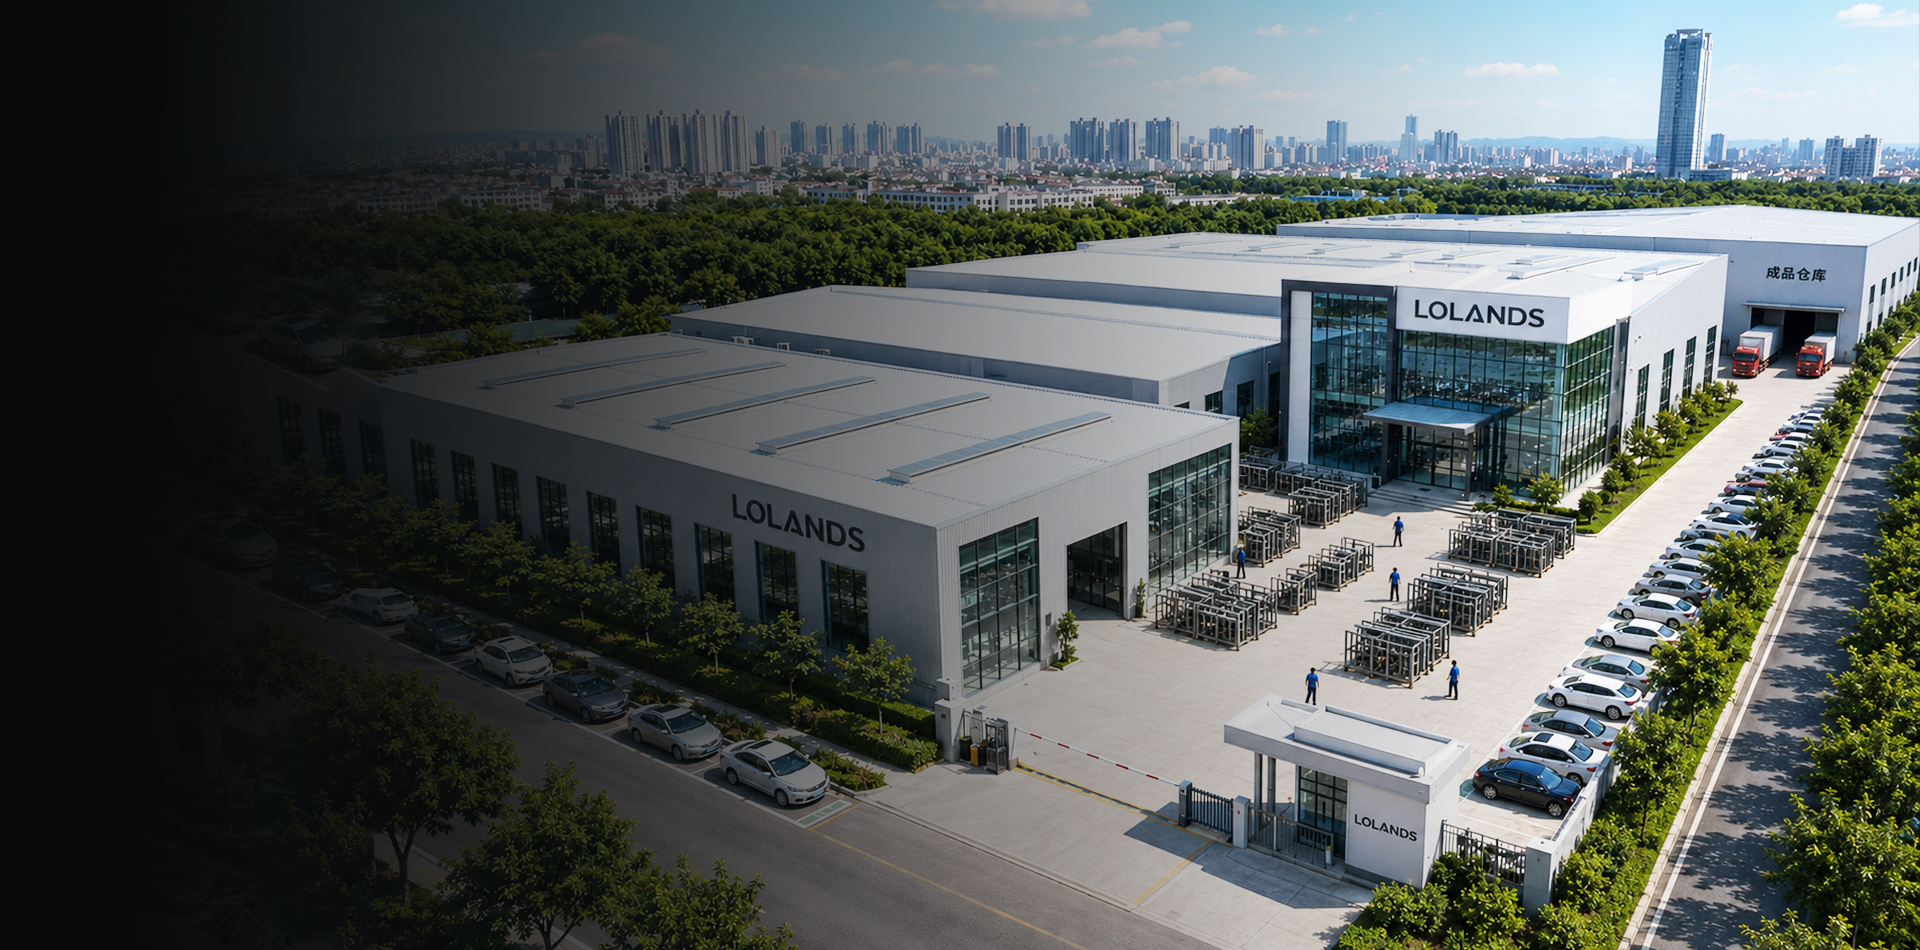
Vexis Windows & Doors Co., Ltd. 30000 m² Production Base Headquarters in Foshan China
Foshan, China BasePrecision Sunroom & Window System Production Facility
Technical Engineering & Information Gain

Why Commercial Buyers Specify Thermal Break Aluminum Sunrooms

A technical analysis of structural durability, thermal insulation physics, water management, and lifetime maintenance compared to traditional steel or wood glass additions.

Primary 6063-T6 Extrusion Strength

Unlike standard architectural aluminum profiles that use thin 1.4mm walls, Vexis aluminum sunrooms feature heavy-gauge load-bearing pillars, rafters, and ridge beams with profile wall thicknesses ranging from 3.0mm to 5.0mm. Engineered from 6063-T6 primary aluminum billets, our structural profiles deliver yield strengths exceeding 210 MPa, allowing wide-span clear glass roofs without requiring unsightly steel support columns inside the living space.

PA66-GF25 Polyamide Thermal Break

Aluminum is naturally highly conductive. To prevent thermal bridging that causes severe winter heat loss, summer heat gain, and interior frame sweating, Vexis embeds 24mm to 34mm wide PA66-GF25 (25% glass fiber reinforced polyamide) thermal break strips into all main profiles. This structural break reduces overall sunroom roof frame thermal conductivity (Uf) to below 1.6 W/m²K, turning a glass house into an energy-efficient year-round living area.

Concealed Multi-Stage Drainage

The leading cause of sunroom failure in global field installations is water leakage due to degraded silicone caulking. Vexis eliminates external silicone dependence by engineering a patented internal multi-stage water gutter system. Integrated internal channels inside the roof rafters collect condensation and rainwater seepage, directing it through hidden structural downspouts built within the vertical posts.

Solar-Control Safety Glazing Systems

Overheating and UV damage are common issues in cheap sunrooms. Vexis specifies high-performance double or triple insulated glass units (IGUs) incorporating tempered laminated safety glass (e.g., 6mm Low-E + 12Ar + 6mm Toughened Laminated 5+1.14PVB+5). This configuration reflects up to 78% of infrared solar radiation, absorbs 99% of UV rays, and guarantees roof glass safety under heavy snow or falling hail impact.

Fluorocarbon & PVDF Powder Coatings

For seaside villas, tropical coastal resorts, or industrial urban sites, frame corrosion is a critical concern. Vexis sunrooms undergo an automated multi-stage pre-treatment phase before applying AkzoNobel or PPG PVDF (Polyvinylidene Fluoride) fluorocarbon coatings. Rated for 20+ years of color retention under intense UV and salt-spray conditions (tested to AAMA 2605 specifications), your sunroom frames will not fade, chalk, or corrode.

Integrated Envelope System Matching

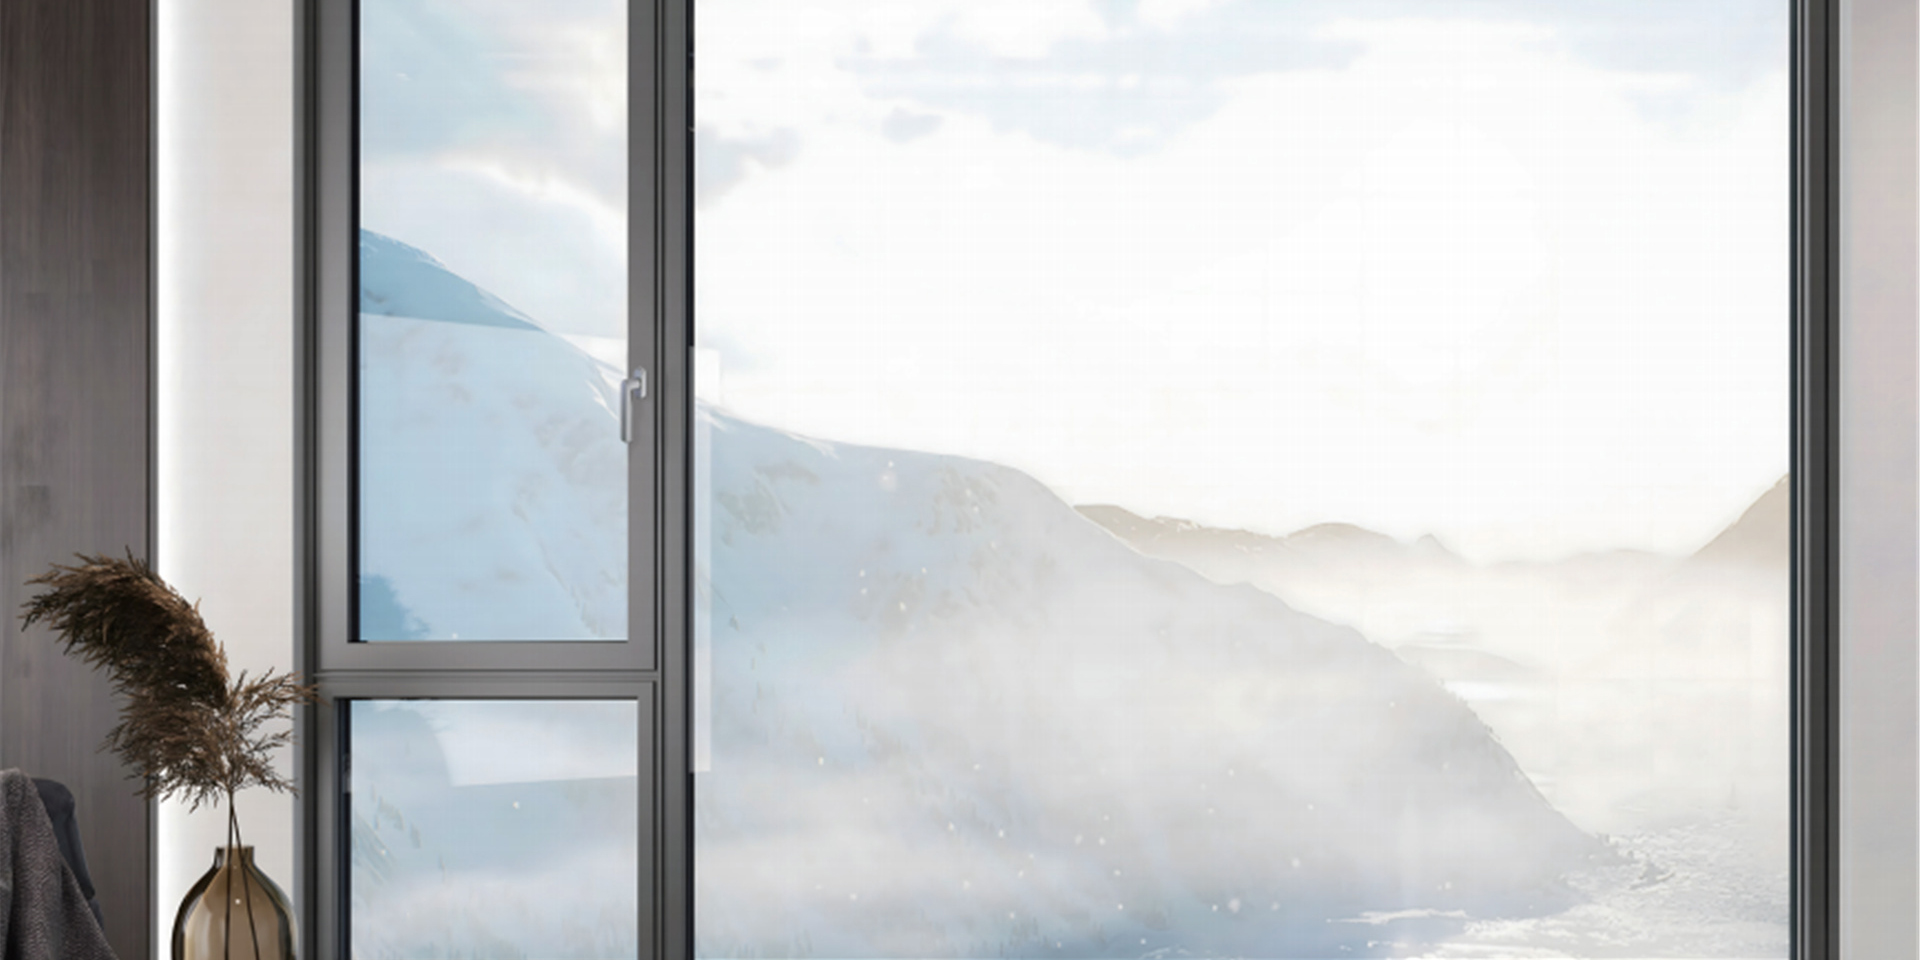
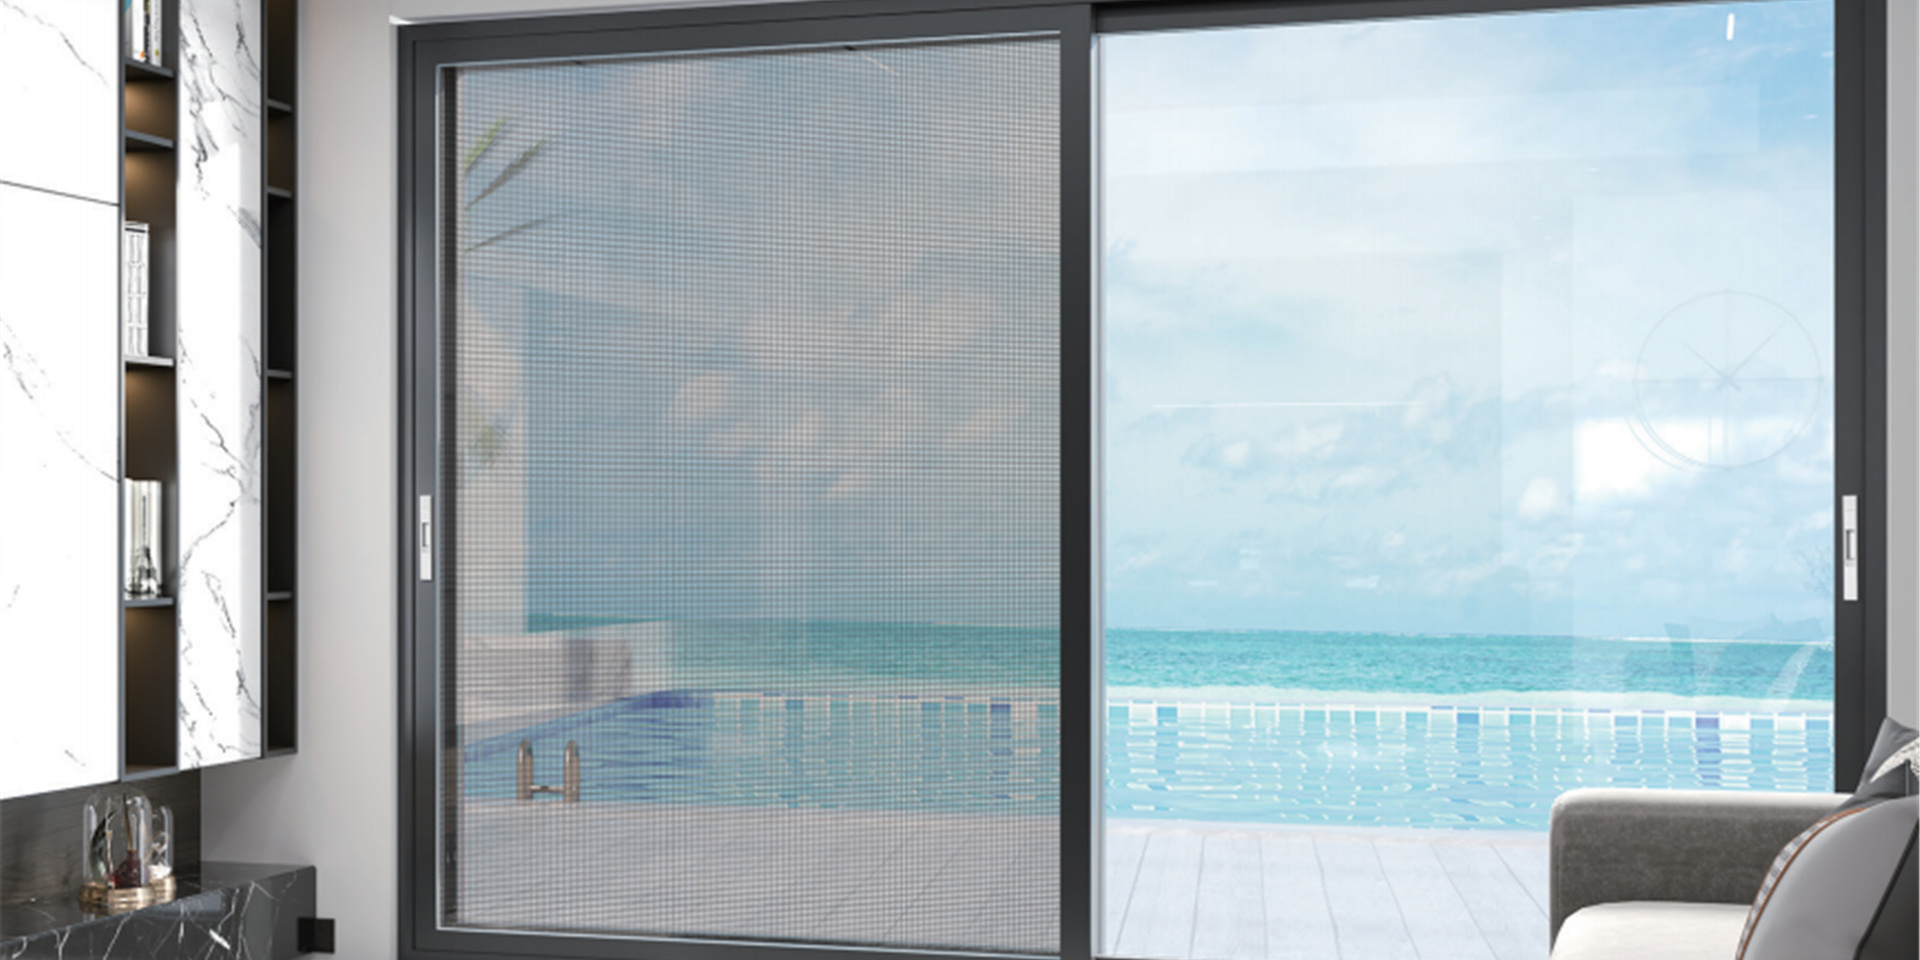
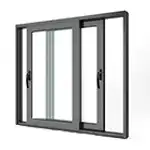
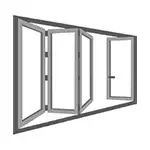
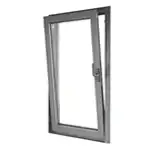
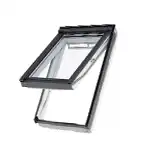
A complete Vexis sunroom seamlessly integrates our high-performance thermal break sliding doors, bifold doors, tilt-and-turn windows, and skylights directly into the main roof and wall extrusions. This systemized approach guarantees perfect structural fit, continuous EPDM weather sealing, and uniform thermal efficiency across all opening components.

Sunroom System Range

Architectural Aluminum Sunroom Systems & Configurations

Explore our core factory-manufactured sunroom engineering lines designed for luxury residential extensions, commercial hospitality venues, and multi-family housing projects.

Vexis Heavy Duty Gable Roof Aluminum Sunroom with Skylights

Gable Roof Thermal Break Sunroom (Winter Garden)

Designed with a classic cathedral vaulted peak, the Gable Roof Aluminum Sunroom offers maximum interior headroom, architectural grandeur, and superior snow shedding capacity. Ideal for four-season room extensions in cold northern climates like Canada, North USA, and Northern Europe.

  • Profile: 3.5mm-5.0mm 6063-T6 Aluminum
  • Thermal Break: PA66-GF25 34mm Strip
  • Glazing: Triple Low-E Argon Glass
  • Roof Pitch: 15° to 45° Custom Pitch
Get a Quote
Single Lean-To Slope Aluminum Sunroom attached to villa

Single Slope (Lean-To) Aluminum Sunroom

The single slope lean-to glass enclosure is the most versatile and cost-effective structural system for patio enclosures, balcony conversions, and villa wall extensions. Features seamless roof flashing integrated into existing masonry walls for 100% weatherproofing.

  • Profile: 3.0mm Wall Thickness
  • Drainage: Front Integrated Gutter & Pillar Downspout
  • Compatible Door: Ultra-Slim Heavy Duty Slider
  • Wind Resistance: Up to 4.5 kPa
Get a Quote
Curved Eave Sunroom with High Transparency Curved Laminated Glass

Curved Eave High-Transparency Sunroom

Combining elegant smooth curved glass roof transitions with rigid extruded aluminum rafters, the curved eave sunroom offers panoramic sky views without structural roof obstruction. Widely specified in high-end coastal estates and residential garden rooms.

  • Roof Glass: Bended Hot-Tempered Laminated 6+1.52PVB+6
  • Frame Finish: Custom PVDF / Anodized Bronze
  • Acoustic Rating: RW 42 dB Soundproofing
  • Shading Option: Electric Motorized Curved Blinds
Get a Quote
Motorized Retractable Aluminum Sunroom with Folding Glass Walls

Motorized Retractable Glass Roof Sunroom

Transform your space instantly from an enclosed indoor sanctuary to an open-air outdoor terrace with Somfy-powered motorized sliding glass roof modules. Perfect for luxury restaurant patios, hotel swimming pool enclosures, and private rooftop lounges.

  • Motor System: High-Torque Smart Somfy Actuators
  • Operation: Remote Control, Rain Sensor Auto-Close
  • Track System: Heavy Duty Stainless Steel Bearings
  • Water Protection: Triple EPDM Interlocking Gaskets
Get a Quote
Commercial Large Span Atrium Glass Roof and Sunroom

Commercial Large-Span Atrium & Hotel Glass Enclosures

Engineered for commercial spaces requiring spans exceeding 8 meters without intermediate vertical column obstructions. Vexis structural engineers utilize steel-reinforced internal core profiles within aluminum sleeves to deliver immense strength and clean visual lines.

  • Span Capacity: Up to 12 Meters Clear Span
  • Safety Class: Heavy Commercial Impact Resistant
  • Thermal Control: Argon-Filled Solar Control Low-E
  • Fire Rating: Non-combustible A1 Class Profile
Get a Quote
Minimalist Ultra Slim Frame Glass House Sunroom

Ultra-Slim Minimalist Frame Glass House

Designed for contemporary architectural aesthetics, this system minimizes visible aluminum frame sightlines (interlock narrowness of 20mm) while maximizing floor-to-ceiling structural glass transparency. Seamlessly paired with flush-threshold sliding glass doors.

  • Visible Sightline: Minimalist 20mm Profile Width
  • Glass-to-Frame Ratio: 92% Light Transmission
  • Threshold: Zero-Step Flush Recessed Track
  • Locking: Concealed Multi-Point Electric Deadbolts
Get a Quote
Enterprise Manufacturing Advantages

Why Global Importers & Contractors Trust Vexis

Direct factory supply chain advantages, certified technical rigor, and bespoke engineering capabilities backed by 20+ years of international export leadership.

01

Structural Integrity

6063-T6 primary aluminum extrusions with 3.0mm-5.0mm structural wall thickness engineered to exceed international structural load standards.

02

Factory-Direct Sourcing

30,000 m² modern Foshan production facility providing wholesale volume pricing with zero middleman markup.

03

Bespoke Engineering

Comprehensive CAD & 3D BIM shop drawing services tailored to complex architectural site geometries and local wind/snow specs.

04

Certified Quality

Multi-stage QC testing covering thermal performance, EPDM weather seal compression, water tightness, and surface finish adhesion.

05

Export Packaging

Steel-framed heavy wooden crating with foam corner buffers ensures safe ocean container arrival across 154+ countries.

B2B Order Workflow

From Architectural Drawings to On-Site Installation

A transparent, step-by-step export engineering protocol designed to guarantee precise structural fitting and zero installation friction.

01

Architectural Review

Submit your site opening dimensions, BIM models, CAD drawings, thermal requirements, and local wind/snow load parameters.

02

Structural Engineering

Vexis structural engineers perform FEA calculations, select profile series, specify glass makeup, and issue detailed CAD shop drawings for sign-off.

03

CNC Production & QC

Precision CNC extrusions milling, thermal break strip insertion, automated powder coating, and pre-assembly testing inside our Foshan factory.

04

Reinforced Packing

Profiles and glass units are wrapped in multi-layer protective film, foam edge protectors, and packed into steel-reinforced wooden sea crates.

05

Global Logistics & Guide

Direct ocean container loading, export customs documentation clearance, and step-by-step 3D assembly installation manuals provided.

Project Execution

Vexis Sunroom Projects Delivered Globally

Explore how our customized aluminum sunrooms and structural glass houses perform across demanding climate zones worldwide.

View All Engineering Cases
Thermal Break Aluminum Sunroom Project in Vancouver Canada [01]

Vancouver, Canada

Heavy snow load & freezing rain site—Triple Low-E glass with 34mm thermal break gable roof.

View Case Study
Luxury Villa Sunroom and Sliding Glass Walls Project in Texas USA [02]

Texas, USA

Intense solar heat environment—Solar-control Low-E glazing with motorized roof sunshades.

View Case Study
Typhoon Rated Aluminum Sunroom Structure in Manila Philippines [03]

Manila, Philippines

Coastal tropical typhoon zone—5.0mm structural 6063-T6 posts with 4,500 Pa wind load certification.

View Case Study
Modern Rooftop Glass Sunroom Enclosure in Sydney Australia [04]

Sydney, Australia

Coastal salt-spray exposure—PVDF fluorocarbon coated frames with flush bifold doors.

View Case Study
Certified Technical Excellence

Internationally Verified Standards & Test Certificates

Vexis structural profiles, thermal break assemblies, and glass insulated units are tested and verified by independent international laboratories.

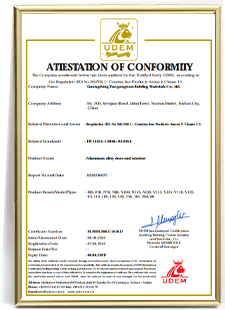
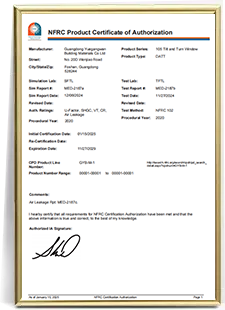
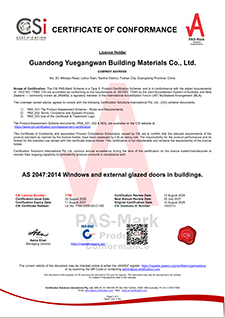
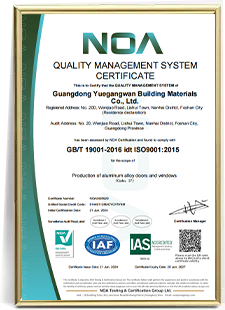
Vexis Aluminum Sunroom Product Quality System Certificate
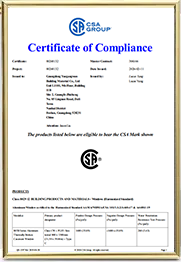
Vexis Wind Pressure & Waterproof Test Certificate
Vexis International Certificate of Conformance AS2047 CE
Vexis ISO9001 Manufacturing Quality Management System
Vexis Export Technical Integrity Award Certificate

Click any certificate to inspect full resolution. Test reports for wind pressure, thermal U-value, and acoustic attenuation are available upon request.

Global Partner Visits

Overseas Importers & Contractors Visiting Vexis Base

We welcome project buyers, general contractors, and distributors to tour our 30,000 m² factory base and 1,500 m² showroom in Foshan, China.

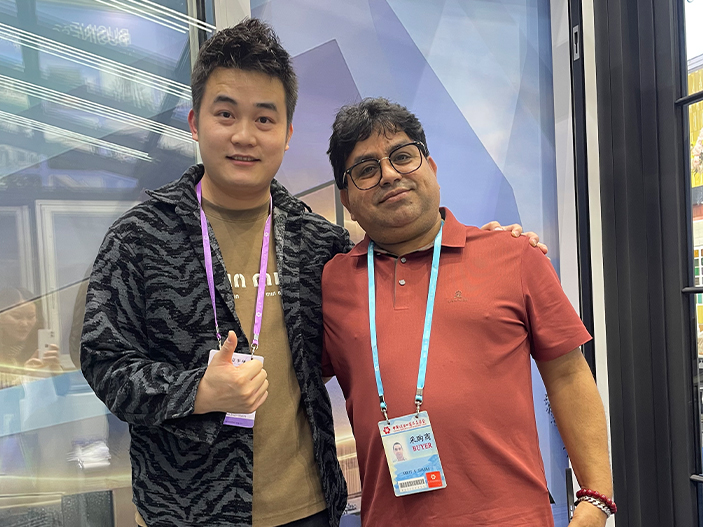
Overseas commercial procurement team inspecting sunroom frame extrusions
International clients discussing custom glass roof engineering with Vexis experts
Contractors inspecting thermal break PA66 polyamide strips inside aluminum profiles
Client tour of Vexis 1500 m2 immersive window and sunroom exhibition hall
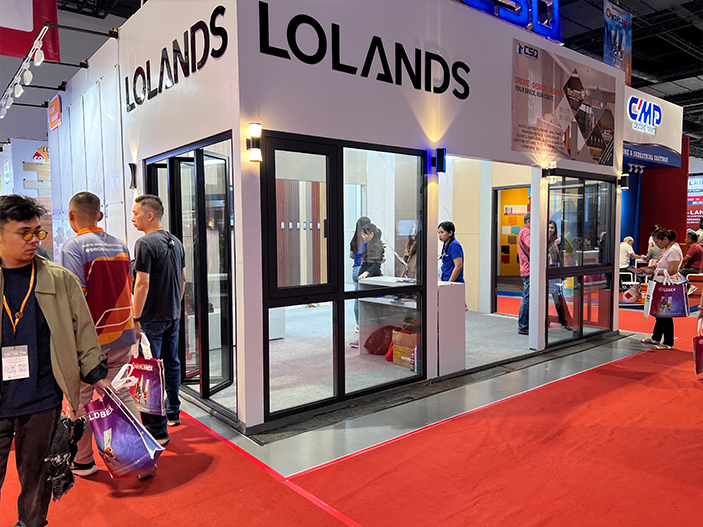
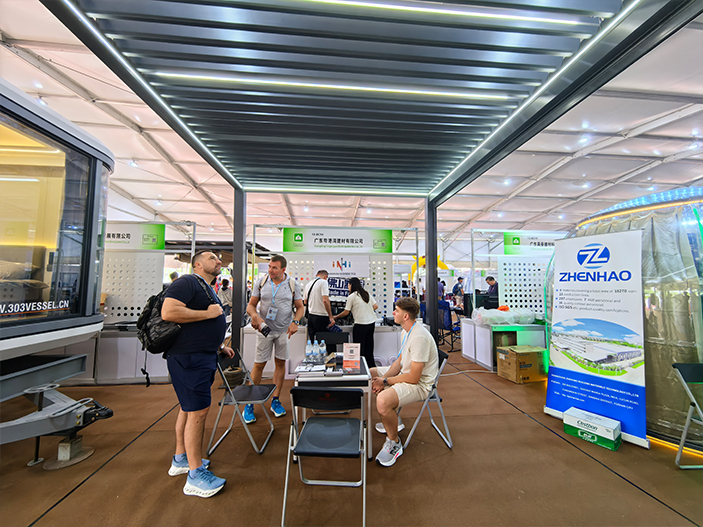
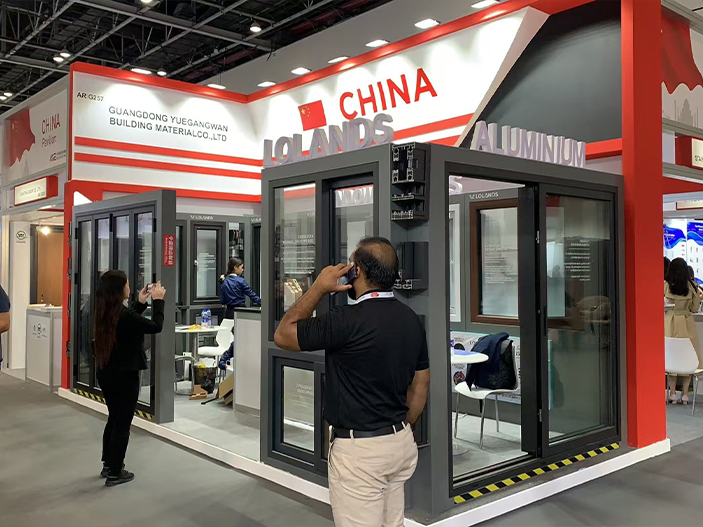
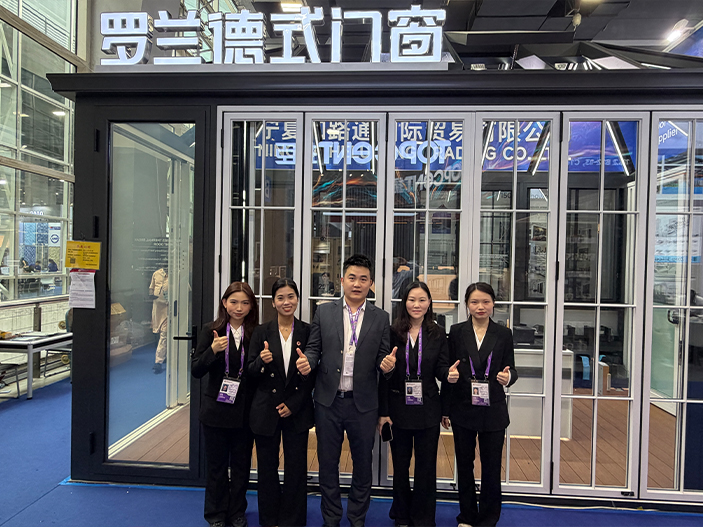
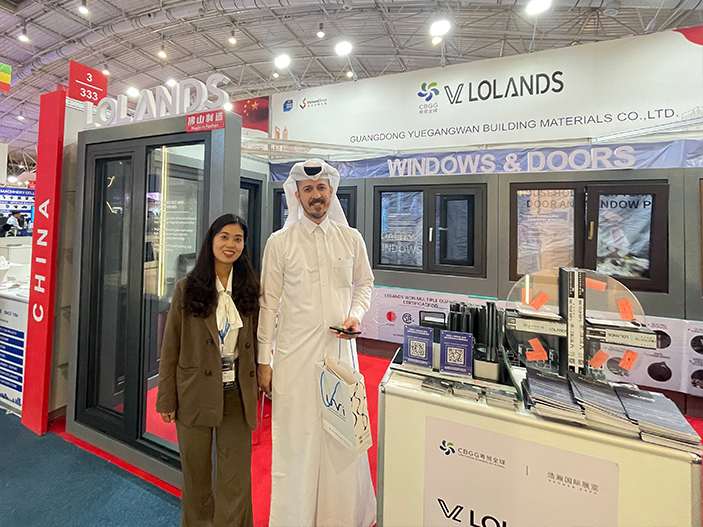
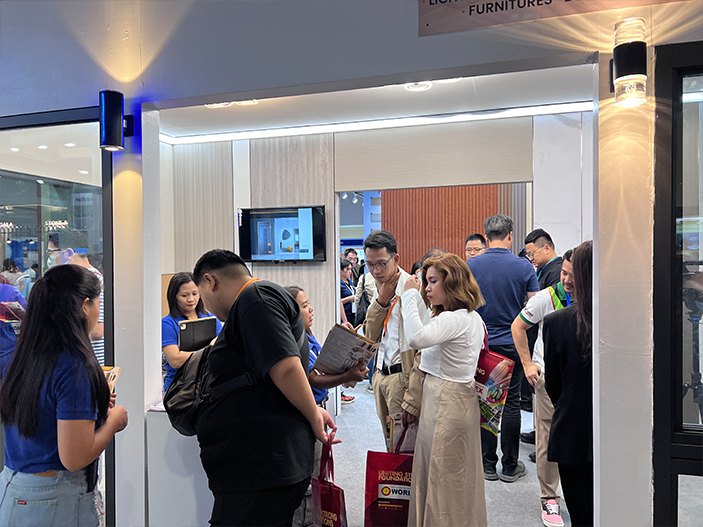
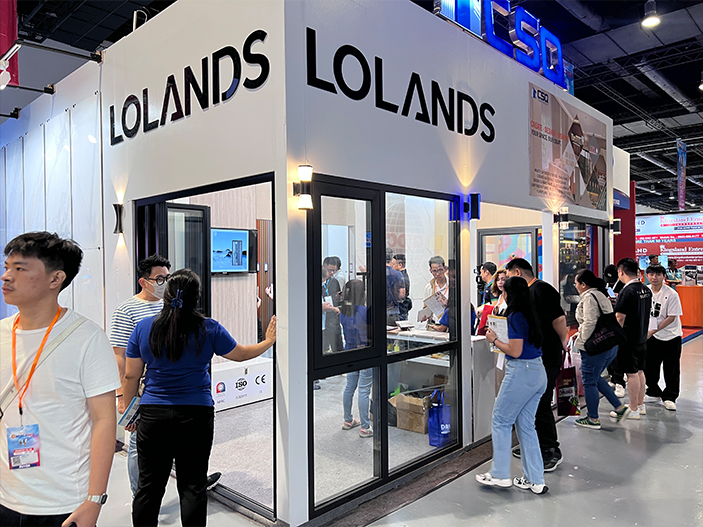
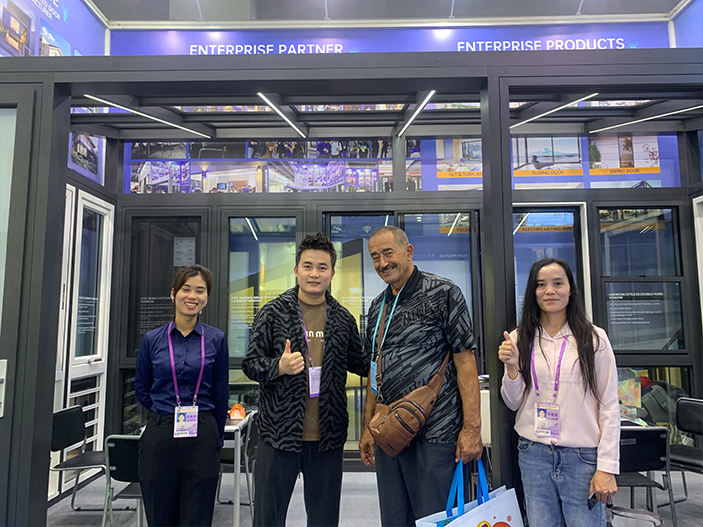
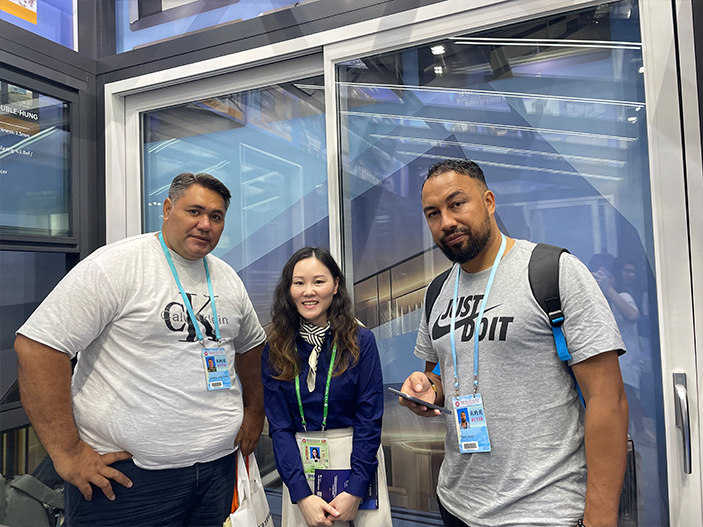
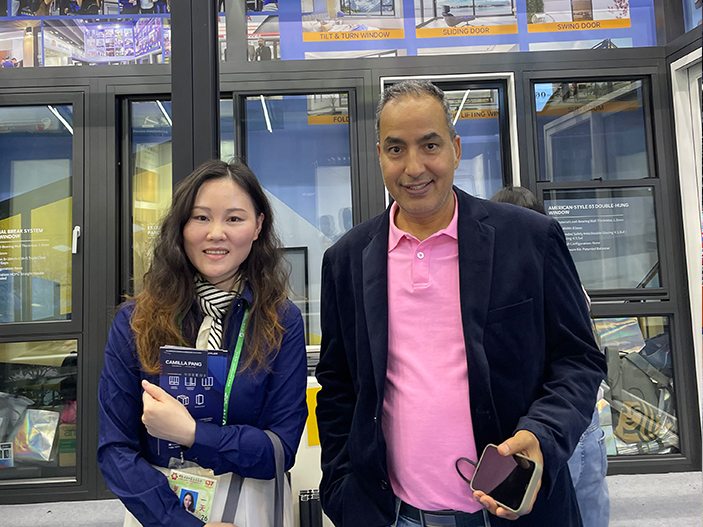
Vexis Windows presenting sunroom structural systems at global building exhibition
Australian buyers signing long term procurement agreement with Vexis sales team
Contractors inspecting bifold door integration into sunroom frames
Project developers auditing CNC aluminum machining line at Vexis factory
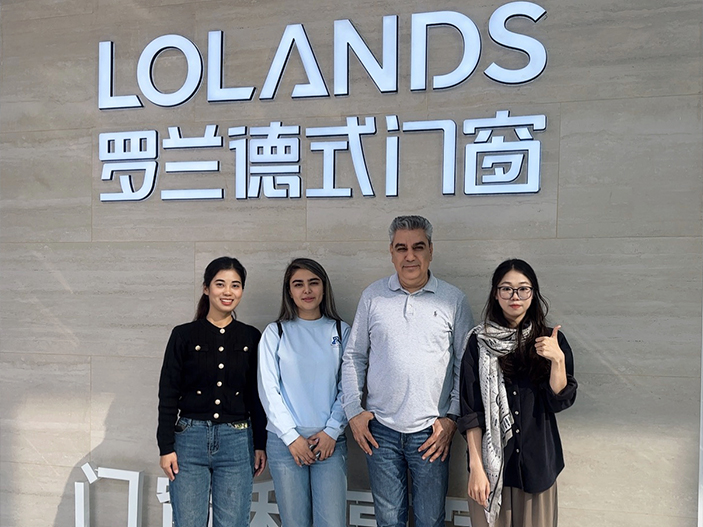
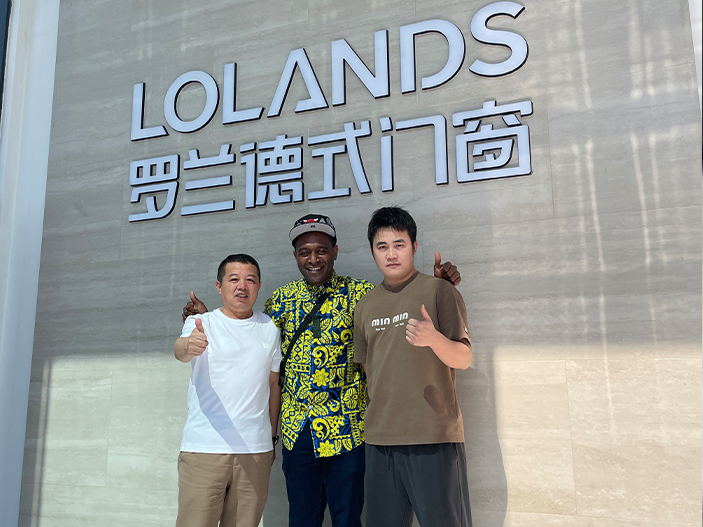
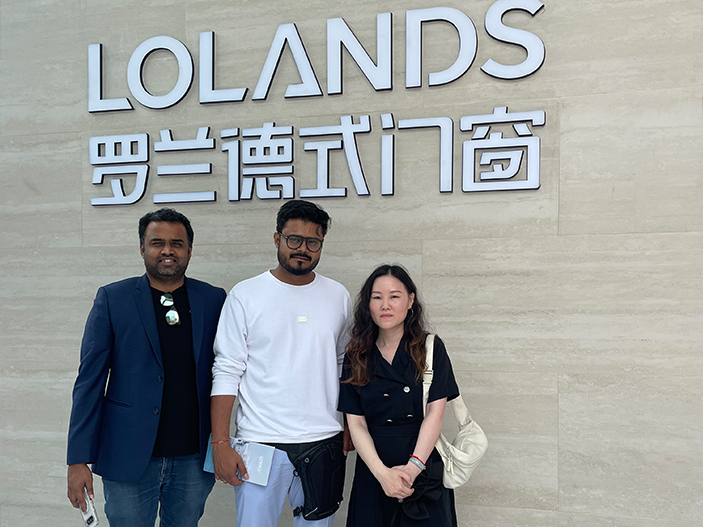
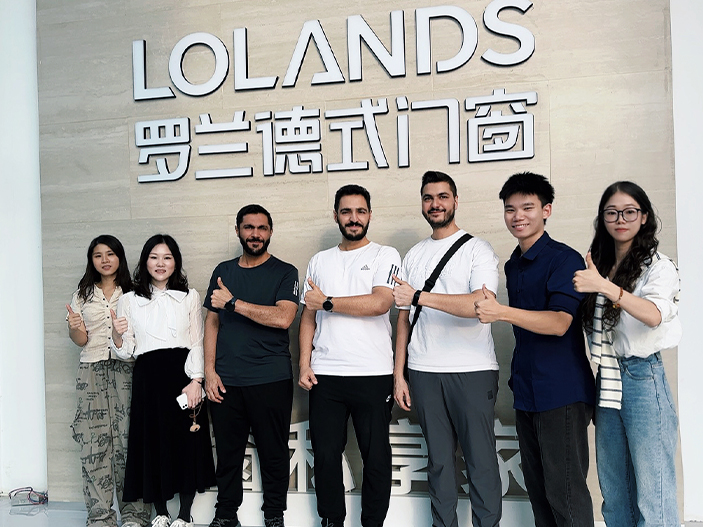
Client group photo at Vexis Windows Foshan headquarters
Distributor meeting inside Vexis sunroom exhibition showroom
Trade fair visitors reviewing heavy duty sliding doors for sunrooms
International contractors evaluating sunroom roof drainage system sample
B2B buyers reviewing multi point locking hardware for sunrooms
European window importers with Vexis engineering director
Long term project partner auditing sunroom pre-assembly process
Procurement Knowledge Base

Frequently Asked Questions on Aluminum Sunrooms

Detailed technical answers for commercial purchasing managers, structural engineers, general contractors, and real estate developers.

1. What structural grade of aluminum is used in Vexis Aluminum Sunrooms?

Vexis Windows & Doors Co., Ltd. exclusively utilizes primary 6063-T5 and 6063-T6 aluminum extrusion alloys. Rafters, load-bearing pillars, and structural ridge beams feature heavy-duty profile wall thicknesses ranging from 3.0mm to 5.0mm depending on span requirements. Unlike re-melted scrap aluminum, primary 6063-T6 provides exceptional tensile strength (yield strength ≥ 210 MPa) and high structural rigidity, guaranteeing resistance against severe wind pressures (up to 4.5-5.0 kPa) and snow loads (up to 2.5 kN/m²) without internal beam sagging.

2. How do thermal break sunrooms prevent heat buildup and winter thermal loss?

Uninsulated metal frames allow severe cold transfer in winter and intense heat radiation in summer. Vexis solves this by incorporating 24mm to 34mm wide PA66-GF25 polyamide thermal break strips into all main roof and wall profiles, separating exterior and interior aluminum sections. Paired with double or triple insulated glass units (featuring Low-E coatings, warm-edge spacers, and Argon gas fill), solar thermal conductivity is drastically reduced. Total whole-structure U-values drop to 1.1–1.4 W/m²K, while interior glass surface condensation is completely eliminated.

3. How is waterproofing engineered in Vexis glass roof structures?

Relying on external silicone sealant caulking inevitably leads to leaks within 3 to 5 years due to thermal expansion and UV degradation. Vexis engineers a structural multi-layer internal water management system into every sunroom. Roof glass is seated on continuous EPDM vulcanized sealing gaskets. Secondary internal water collection troughs beneath glass joints capture any minor moisture seepage or internal condensation, routing it seamlessly through hidden channels inside vertical structural posts to discharge outside the building envelope.

4. Can Vexis custom build sunrooms according to architectural CAD drawings?

Yes. 100% of our production is customized to order. Whether your project involves a simple single-slope lean-to, a complex multi-gable conservatory, or an ultra-modern minimal sightline glass house, our in-house engineering team provides complete 3D BIM models, CAD shop drawings, connection detail blueprints, and structural calculations prior to production. Custom powder coat colors (RAL palette, wood-grain heat transfer, PVDF fluorocarbon) can be matched to existing building facades.

5. What glass configurations are recommended for sunroom roofs vs side walls?

For safety reasons, roof glass must always feature laminated safety glass on the bottom pane to prevent falling glass in the event of impact breakage. Our standard recommended roof glass unit is 6mm Low-E Tempered Outer + 12mm Argon Air Space + 5mm+1.14PVB+5mm Toughened Laminated Inner. For side walls, buyers can select double tempered Low-E glass (6mm+12Ar+6mm) integrated with heavy-duty lift-and-slide doors, ultra-slim sliding doors, or multi-panel folding doors.

6. How are sunrooms packed to prevent damage during ocean freight shipping?

All aluminum profiles are wrapped in protective non-scratch PE film, fitted with high-density foam corner guards, and bundled into moisture-proof plastic wrap. Insulated glass units are packed vertically in custom wooden crates separated by cork pads. Complete Knock-Down (KD) sunroom kits are secured inside fully enclosed, steel-reinforced wooden export crates built for multi-mode ocean container shipping and forklift handling.

7. What is the typical MOQ, production lead time, and payment term for B2B buyers?

Our minimum order quantity (MOQ) is 1 set for custom residential projects or 100 m² for commercial project procurement. Standard production lead time is 25 to 35 business days following CAD shop drawing approval and deposit receipt. Standard commercial payment terms are 30% T/T deposit upon order confirmation and 70% balance T/T prior to ocean container loading.

8. How do on-site installation crews assemble pre-engineered Vexis sunroom kits?

Every sunroom manufactured by Vexis Windows & Doors Co., Ltd. undergoes full factory pre-assembly testing before disassembly and packing. Profiles are labeled with matching component codes corresponding to step-by-step 3D installation blueprints. No field cutting or welding is required. On-site installation crews simply bolt the structural brackets, snap EPDM gaskets into place, set glass panels, and connect electrical wiring for skylights or blinds.
Direct Commercial Inquiry

Start Your Custom Aluminum Sunroom Project

Connect directly with our senior structural engineering team. Submit your architectural CAD drawings or project measurements to receive custom shop drawings and a factory-direct quotation within 24 hours.

Vexis Windows & Doors Co., Ltd.

Factory Base Address20D Wenjiao Road, Lishui Town, Foshan, Guangdong, China
Direct Sales Email[email protected]

For instant engineering evaluation, please provide:

  • Architectural BIM / CAD drawings or rough site dimensions
  • Regional climate parameters (Wind pressure & snow load)
  • Preferred glass specification & profile color finish
  • Project destination port for freight calculation
Get a Quote