In modern commercial architecture, Commercial Entry Doors serve as far more than mere physical access points. They are engineered structural barriers responsible for maintaining envelope thermal integrity, ensuring life-safety compliance, defending against atmospheric pressures, and establishing brand aesthetic identity for high-traffic facilities. For architectural specifiers, general contractors, commercial facade consultants, and international building material importers, evaluating commercial entrance doors requires a rigorous synthesis of structural aluminum metallurgy, hardware mechanical endurance, thermal break technology, and code compliance.
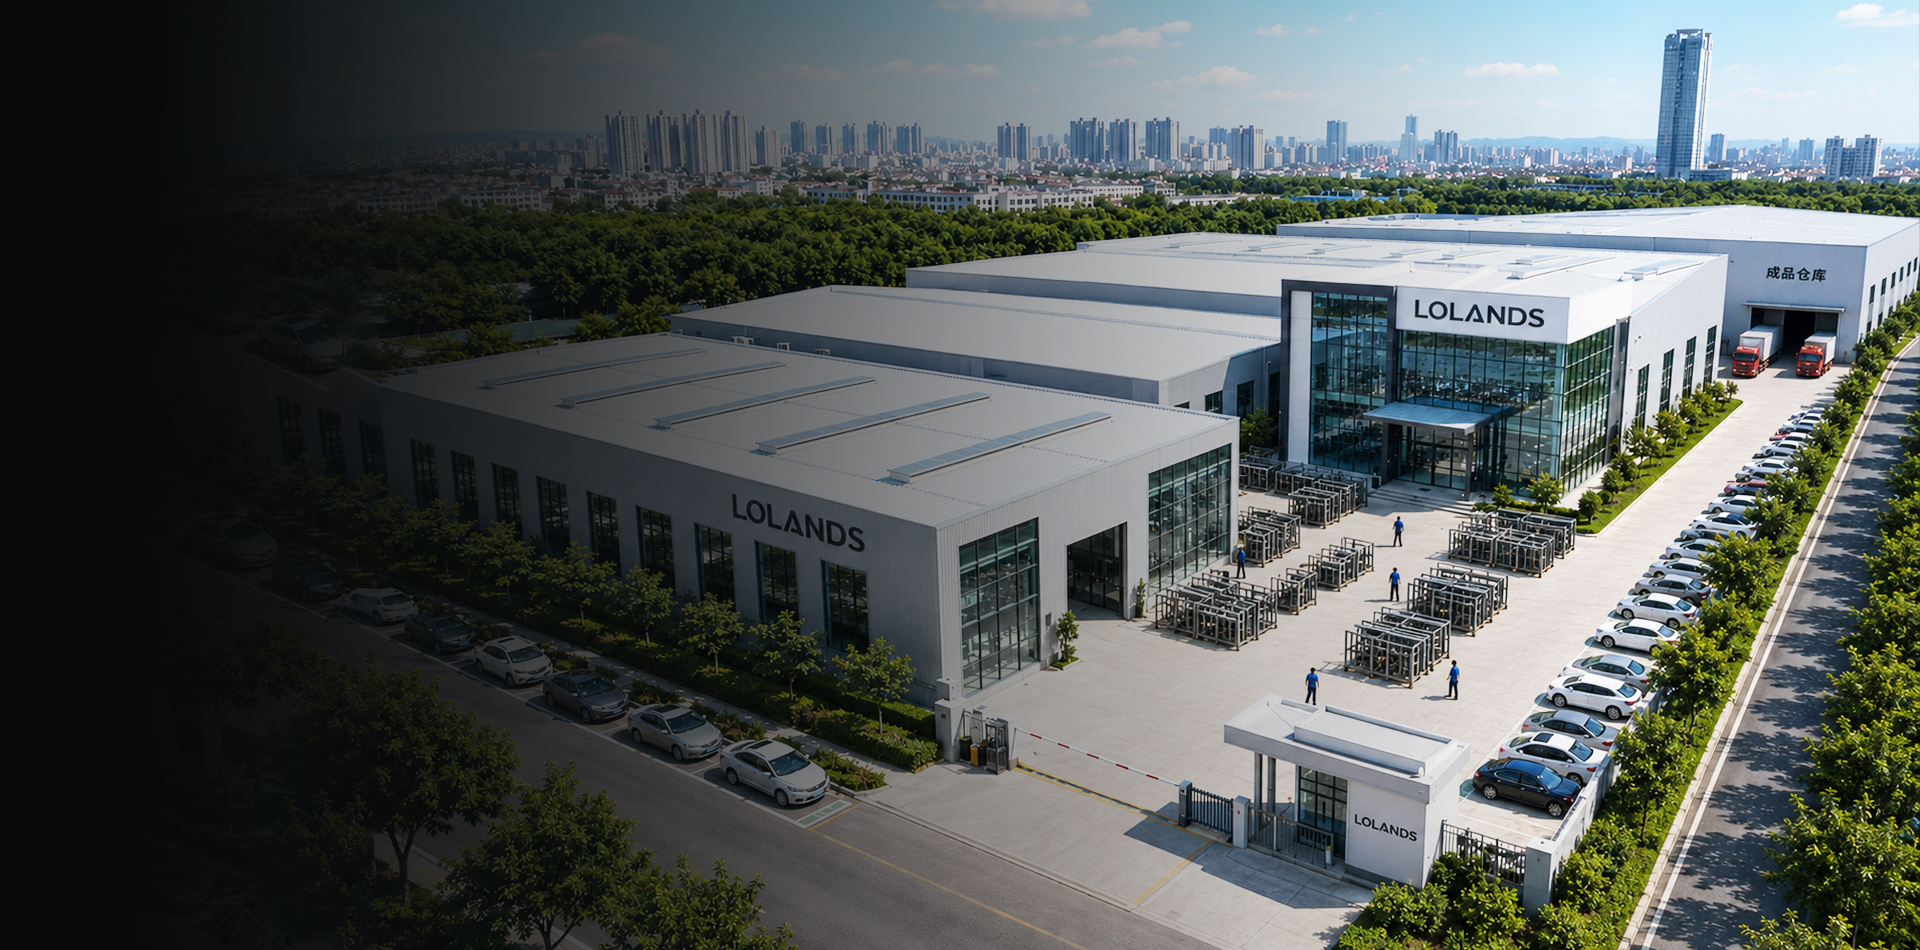
As a leading factory-direct manufacturer operating a 30,000 m² production base in Foshan, China, Vexis Windows & Doors Co., Ltd. specializes in custom manufacturing high-performance commercial entrance systems engineered to withstand over 500,000 operational cycles under heavy daily foot traffic. This guide synthesizes structural engineering parameters, thermal efficiency benchmarks, hardware integration guidelines, and global sourcing strategies to assist B2B procurement teams in specifying the optimal commercial entry door systems for shopping centers, office towers, educational institutions, healthcare complexes, and luxury hospitality developments worldwide.
Key Structural Performance Standards for Commercial Entrance Systems
Commercial entrance doors are subjected to continuous mechanical stress, elevated wind loads, and severe environmental exposure compared to residential doors. When auditing commercial entry door specifications, engineering teams must verify structural compliance with international standards:
Air Permeability & Infiltration: Compliance with ASTM E283 / EN 12207 (Class 4 rating), utilizing multi-layer continuous EPDM gasket seals and drop-down perimeter weather stripping to prevent air leakage under positive and negative pressures.
Water Penetration Resistance: Testing under ASTM E331 / EN 12208 (up to 750 Pa pressure differential), featuring integrated sub-sill flashings, internal weeping channels, and non-return drain valves within the threshold assembly.
Structural Wind Load Performance: Engineered to withstand peak wind pressure ratings (ASTM E330 / AS2047 design pressures reaching ±3.5 kPa to ±5.0 kPa), using high-tensile 6063-T6 aluminum alloy profile extrusions with wall thicknesses ranging from 2.0mm to 3.0mm.
Life-Safety & Accessibility (ADA Compliance): Low-profile thermally broken aluminum thresholds engineered under 12.7mm (1/2 inch) height to ensure seamless wheelchair roll-over compliance, combined with panic exit hardware operating under 15 lbs opening force.
Factory Direct Systems
Recommended Commercial Entry Door Systems
Precision-engineered aluminum entrance series tailor-made for retail storefronts, office lobbies, high-security facilities, and modern commercial projects.
V-90 Heavy-Duty Thermal Break Storefront System
Engineered for retail centers, corporate headquarters, and institutional buildings. Features a 90mm frame depth, 24mm polyamide PA66GF25 thermal insulation strips, and heavy-duty offset pivot hinges capable of carrying leaf weights up to 250 kg.
Frame Depth: 90mm | Profile Thickness: 2.5mm
U-Factor: 1.4 W/m²K (Double Low-E Argon)
Hardware: Dormakaba / LCN Concealed Door Closers
Locks: Multi-Point Deadbolt & Electric Strike Compatible
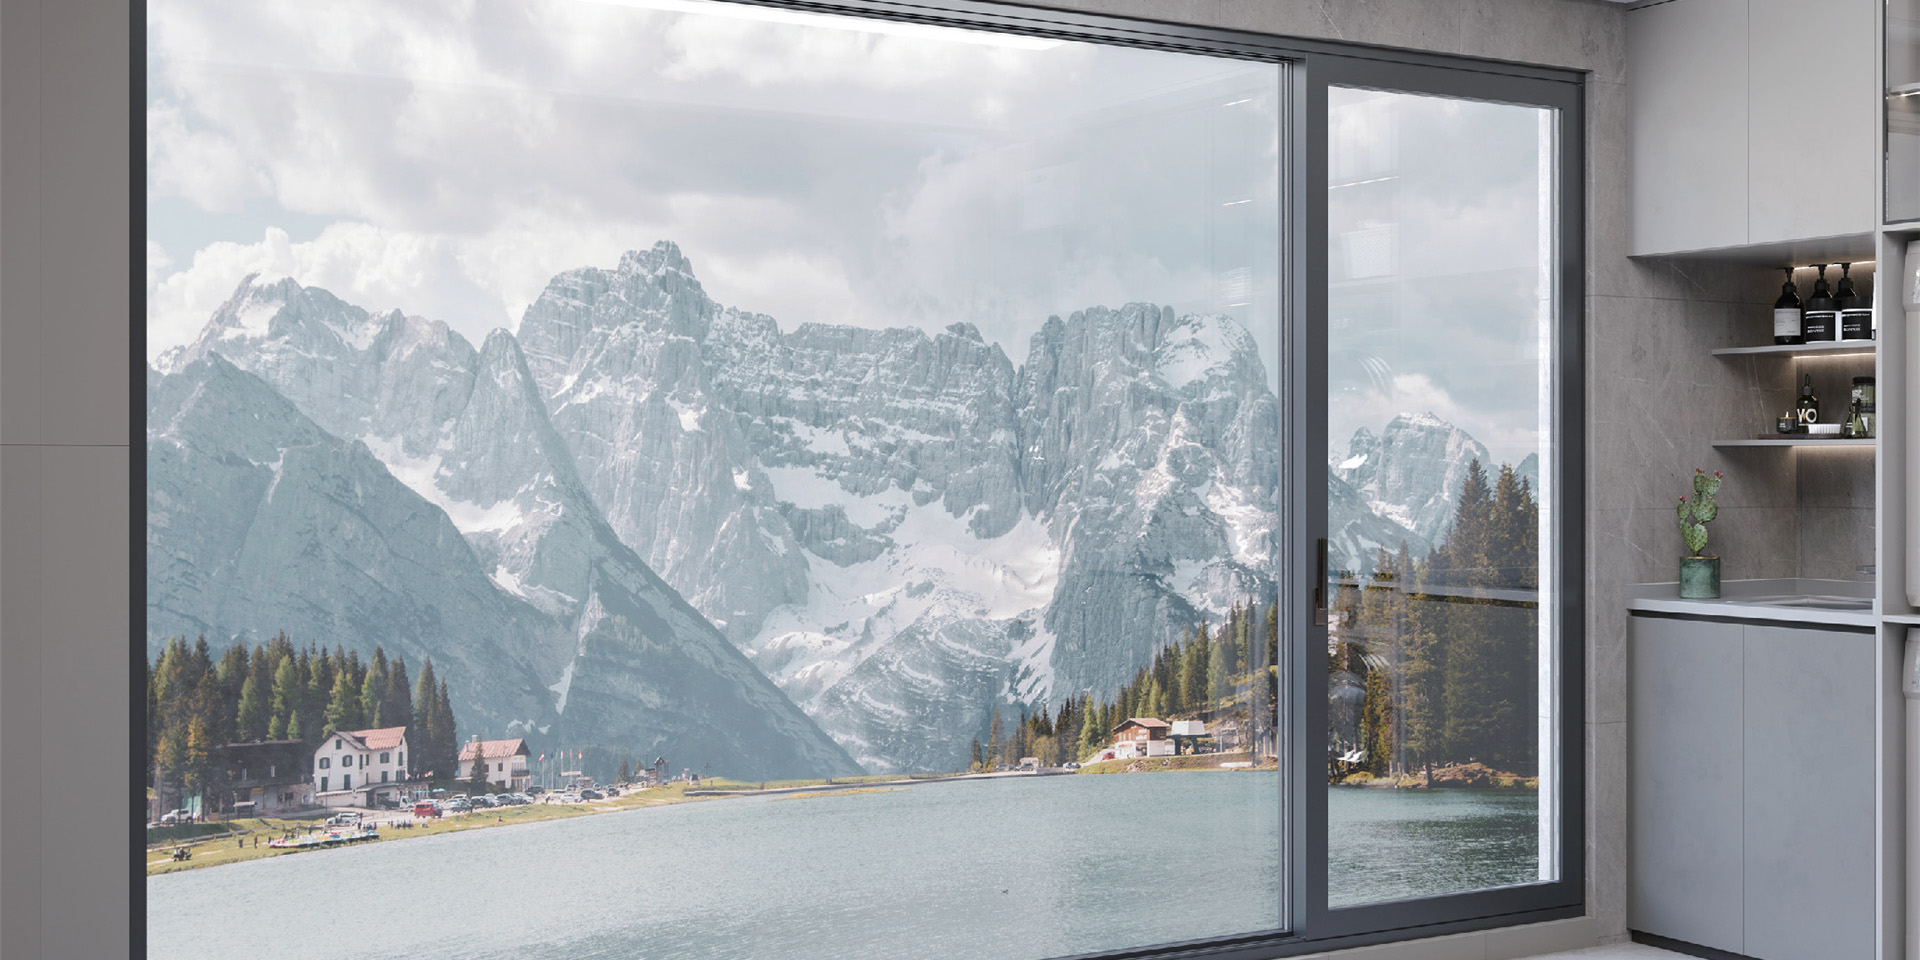
Designed for high-end boutique storefronts, hotel lobbies, and contemporary commercial entrances requiring maximum light transmission and minimal visible sightlines. Features a vertical sightline of only 20mm with concealed perimeter framing.
V-120 High-Traffic Heavy-Duty Commercial Swing Door
Built specifically for airports, public transportation hubs, shopping malls, and hospitals experiencing millions of operations annually. Reinforced with continuous gear hinges and heavy-wall aluminum extrusions.
V-150 Acoustic & Hurricane Impact-Resistant Commercial Door
Engineered for coastal environments subjected to severe tropical cyclones and urban centers demanding superior sound attenuation. Delivers STC 45 acoustic isolation and missile-impact resistance.
To assist project architects and procurement engineers in drawing up precise tender specifications, the following comparison matrix details the physical properties, thermal performance, hardware options, and dimensional capabilities of Vexis Commercial Entry Doors:
Technical Metric
V-90 Storefront Entrance
V-100 Ultra-Slim Architectural
V-120 High-Traffic Heavy
V-150 Impact & Acoustic
Primary Application
Retail, Commercial Office, Bank
Hotel Lobby, Luxury Retail, Showroom
Airport, Transit Station, Hospital
Coastal Commercial, High-Noise Urban
Extrusion Alloy Grade
6063-T5 / T6 Aluminum
6060-T6 High-Precision Alloy
6063-T6 Heavy Structural
6005A-T6 Ultra-High Structural
Profile Wall Thickness
2.0mm – 2.5mm
1.8mm – 2.2mm
2.5mm – 3.0mm
3.0mm – 3.5mm
Thermal Barrier Type
24mm PA66GF25 Polyamide
Structural Thermal Resin / PA66
30mm Multi-Cavity PA66GF25
34mm Iso-Bar Thermal Separation
Thermal U-Factor Range
1.4 – 1.8 W/m²K
1.6 – 2.0 W/m²K
1.2 – 1.5 W/m²K
1.1 – 1.4 W/m²K
Sound Transmission Class (STC)
STC 38 – 40
STC 35 – 38
STC 40 – 42
STC 44 – 48
Maximum Leaf Dimension (W x H)
1400mm x 3200mm
1600mm x 3500mm
1500mm x 3600mm
1300mm x 3000mm
Max Leaf Weight Capacity
250 kg per leaf
300 kg per leaf
400 kg per leaf
350 kg per leaf
Air Permeability (EN 12207)
Class 4 (600 Pa)
Class 3 (300 Pa)
Class 4 (600 Pa)
Class 4 (600 Pa)
Water Tightness (EN 12208)
Class E900 (900 Pa)
Class E750 (750 Pa)
Class E1050 (1050 Pa)
Class E1200 (1200 Pa)
Hardware Compatibility
Panic Bar, Surface/Concealed Closer
Floor Spring, Magnetic Lock, Smart RFID
Continuous Hinge, Heavy Panic Rim
Multipoint Hook-Lock, Armor Plate
Product Development & Procurement Trends for Commercial Entry Doors (2026–2030)
Driven by evolving global building energy codes, stringent carbon neutral policies, and smart city infrastructure investments, the commercial door industry is undergoing rapid technical evolution. Global buyers must align their procurement strategies with four key macro trends transforming commercial entrance systems:
1. Transition to Ultra-Low Carbon Aluminum & Circular Sourcing
Commercial developers across North America, Europe, and Australia are increasingly requiring Environmental Product Declarations (EPDs) and low-carbon aluminum profiles. Production processes now prioritize recycled billet aluminum melted via renewable energy, reducing embodied carbon from 18 kg CO₂/kg Al down to under 4 kg CO₂/kg Al. At Vexis Windows & Doors Co., Ltd., our aluminum extrusions utilize eco-certified billet alloys backed by full chemical composition tracings, satisfying LEED v4.1 and BREEAM sustainability standards.
2. Integration of Building Management Systems (BMS) & Touchless Access
Post-pandemic commercial design requires frictionless, touchless entry workflows. Modern Commercial Entry Doors are pre-wired during factory assembly with internal raceways to house motorized auto-actuators, bi-directional radar sensors, facial recognition access terminals, and electro-magnetic hold-open devices tied directly to fire alarms and central BMS systems. Procuring pre-engineered, factory-wired commercial door units dramatically reduces electrical contractor labor costs during field installation.
3. Extreme Thermal Efficiency & Vacuum Insulated Glass (VIG) Systems
As Net Zero Energy (NZE) commercial towers become mandatory across major metropolitan areas, traditional double-glazed entrance doors are insufficient. The market is shifting toward multi-cavity thermally broken profile designs integrated with Hybrid Vacuum Insulated Glass (VIG) or Triple Low-E units. These next-generation commercial doors deliver U-factors under 0.8 W/m²K, comparable to solid insulated walls, drastically diminishing HVAC operational expenditures for high-rise commercial towers.
4. Prefabricated Unitized Entrance Modules for Rapid On-Site Assembly
On-site labor shortages in developed markets have accelerated the demand for unitized commercial entry assemblies. Rather than shipping loose knock-down (KD) frames that require extensive jobsite assembly and perimeter sealing, importers prefer fully glazed, factory-assembled storefront frames equipped with pre-hung door leaves, pre-installed panic hardware, and calibrated door closers. Vexis has established dedicated pre-assembly lines ensuring plug-and-play installation for global developers.
Need Custom Commercial Entry Door Specifications for Your Project?
Our engineering team provides shop drawing reviews, structural wind load calculations, thermal simulation reports, and factory-direct price estimates within 24 hours.
Choosing the right commercial entry door manufacturer is vital to ensuring project safety, structural integrity, and long-term operating durability. Located in Foshan, Guangdong, China—the global epicenter of high-end aluminum architectural manufacturing—Vexis Windows & Doors Co., Ltd. stands out as a Premier B2B Manufacturer through the following structural capabilities:
1. Advanced 30,000 m² Production Base & CNC Machining
Our facility houses high-precision 5-axis CNC machining centers, automated aluminum profile cutting saws, corner crimping machines, and dual-component silicone structural glazing lines. Every frame profile is milled with sub-millimeter precision to ensure flawless structural joints and air-tight weather sealing.
2. Dedicated 1,500 m² Immersive Exhibition Hall
Importers, architects, and project owners are invited to inspect our full-scale commercial entrance displays, high-traffic sliding doors, structural curtain wall mock-ups, and thermal break window systems in person at our Foshan headquarters.
3. Comprehensive International Certification Portfolio
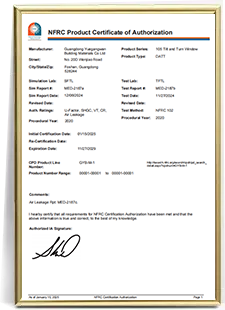
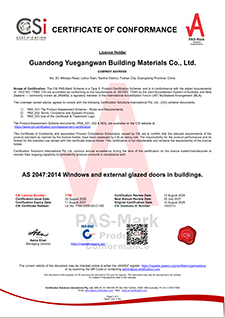
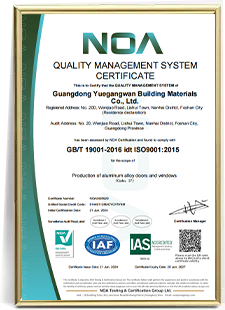
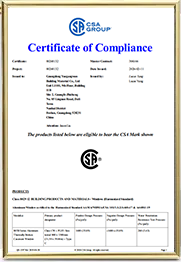
All Vexis Commercial Entry Doors undergo rigorous independent laboratory testing. We maintain full structural, air, water, acoustic, and thermal performance certifications compliant with ISO 9001, CE, AS2047, NFRC, and ASTM project standards.
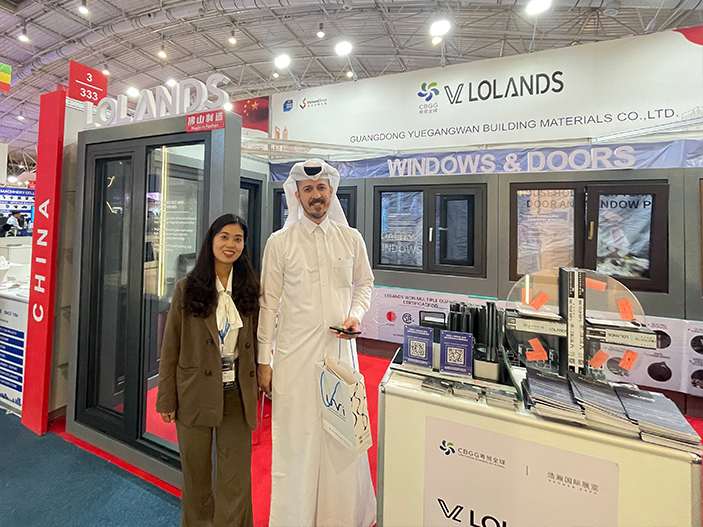
Foshan Production Base30,000 m² Manufacturing Facility & 1,500 m² Showroom
Proven Engineering Track Record
Global Commercial Entrance Project References
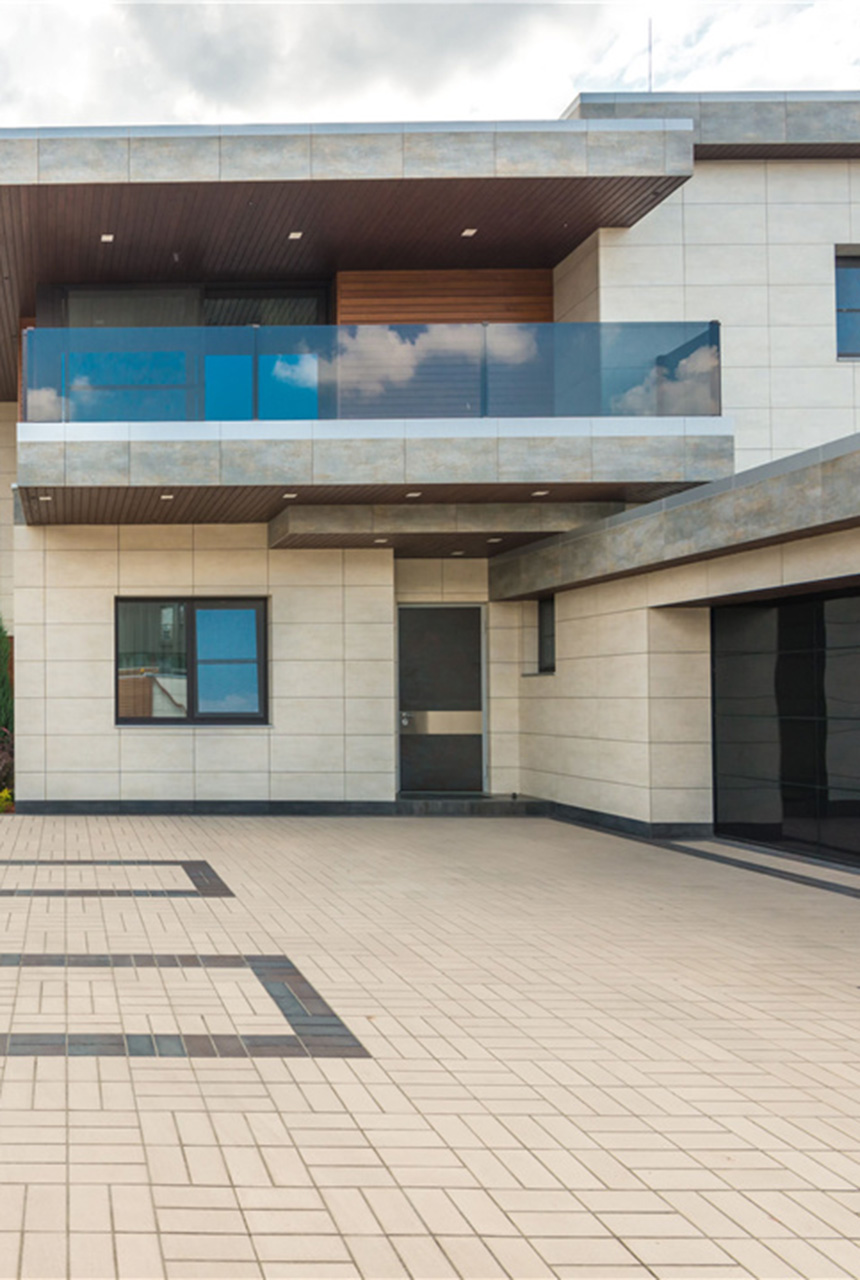
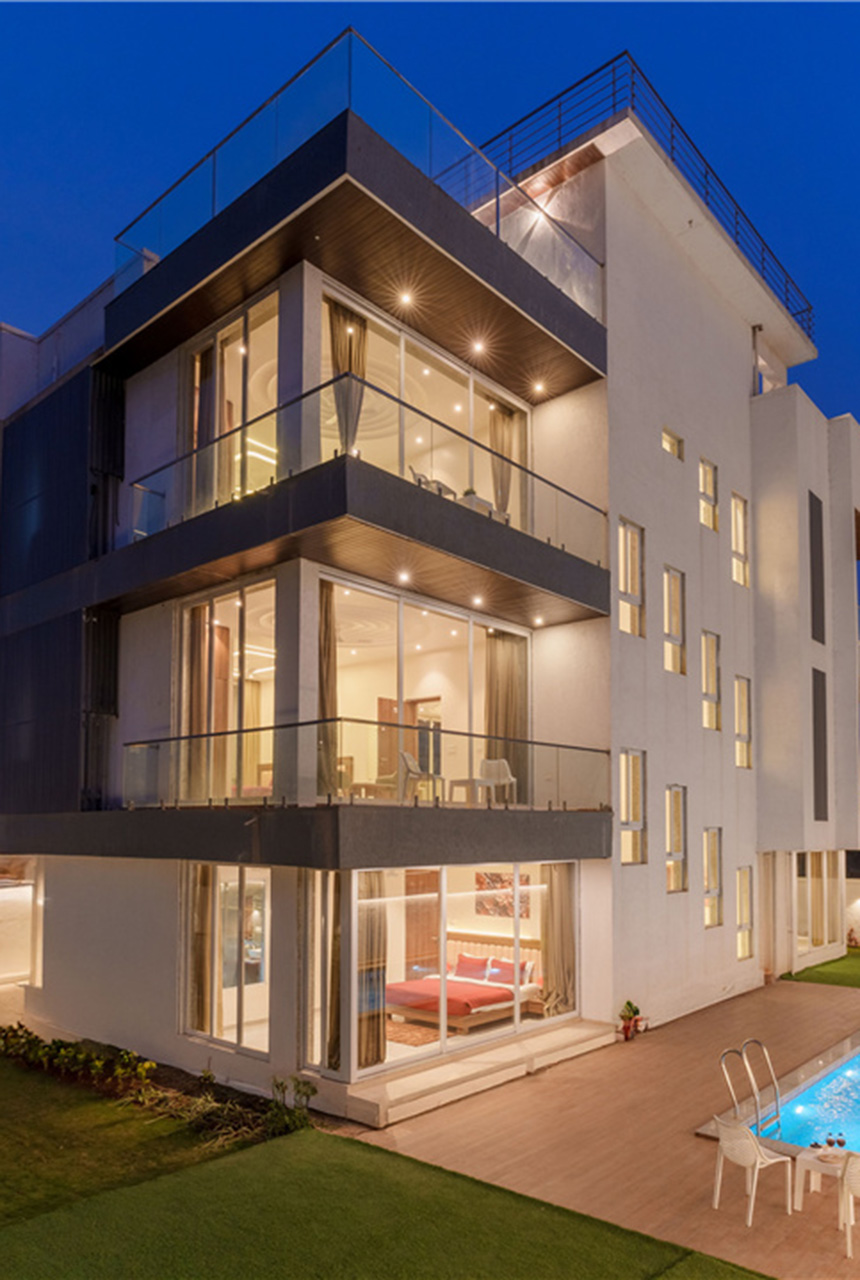
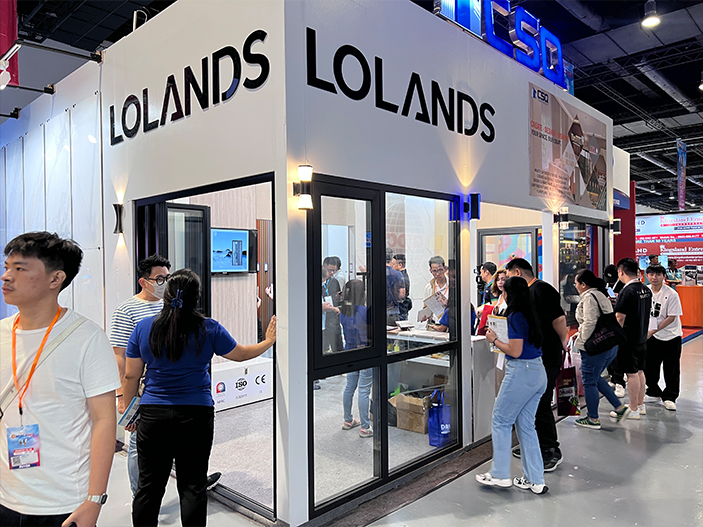
Vexis Commercial Entry Doors deployed across high-traffic retail centers, office headquarters, and mixed-use commercial developments worldwide.
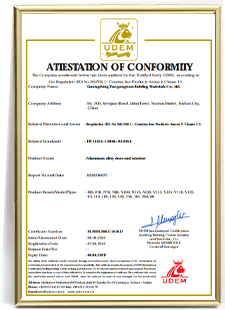
Third-party lab testing and compliance documentation supporting international tenders, structural engineering submissions, and customs clearance.
Click any certificate to inspect technical verification documents. Full engineering reports available upon request.
Global B2B Partnerships
Trusted by Commercial Contractors & Importers
Over 20 years of building strong trade partnerships with building material importers, developers, and commercial contractors globally.
Technical FAQ
Commercial Entry Doors Sourcing FAQ
In-depth answers to critical technical, compliance, and procurement questions asked by commercial developers, general contractors, and building material importers.
What structural specifications should I require for heavy-traffic Commercial Entry Doors?
For high-traffic commercial applications (exceeding 1,000 operations daily), we recommend specifying high-tensile 6063-T6 or T5 aluminum extrusions with a profile wall thickness of 2.0mm to 3.0mm. Corner joints should utilize corner-crimped mechanical splines with internal stainless steel cleats. Hardware should feature continuous gear hinges or offset pivots rated for 500,000+ cycles, combined with multi-point mortise locking mechanisms to resist forced entry.
How do thermal break commercial entry doors achieve low U-factors in extreme climates?
Vexis commercial thermal break doors incorporate multi-cavity polyamide (PA66GF25) thermal insulation bars inserted between interior and exterior aluminum profiles. When paired with double or triple insulated glass units (IGUs) incorporating Low-E coatings, argon gas fill, and warm-edge spacer technology, our commercial entry door systems achieve total assembly U-factors as low as 1.2 to 1.6 W/m²K, effectively preventing thermal bridging and condensation in cold climates.
Can Vexis customize commercial entrance doors to meet ADA compliance and local fire codes?
Yes. Our engineering department designs commercial entry door assemblies to satisfy ADA (Americans with Disabilities Act) accessibility standards, including zero-barrier drop-down thresholds (under 1/2 inch profile height), clear opening widths exceeding 32 inches (813mm), and maximum operating push/pull forces under 5 lbs. We also engineer door systems compatible with panic exit hardware, magnetic hold-opens, and automated electric strikes connected to building fire alarms.
What glass options are recommended for security and noise insulation in commercial entrances?
For commercial storefronts demanding high physical security and sound attenuation, we recommend heavy tempered laminated glass units (e.g., 6mm Tempered + 1.52mm PVB/SGP + 6mm Tempered) or double Low-E insulated acoustic glass units. SGP (SentryGlas®) interlayers deliver up to 5 times the tear strength of standard PVB, holding glass panels intact even under severe impact, while achieving STC sound isolation ratings up to 45 dB.
What is the typical lead time and export packaging protocol for ocean freight orders?
Our standard manufacturing lead time for custom commercial entry door orders is 25 to 35 days post shop-drawing approval. To protect structural profiles and glass units during transoceanic shipping, all door frames and glazed leaves are wrapped in protective PE film, shielded with high-density EPDM foam edge guards, and packed into ISPM-15 certified fully enclosed fumigation-free wooden crates.
Can I inspect the production base or order sample units before placing volume contracts?
Yes. We welcome clients to visit our 30,000 m² manufacturing plant and 1,500 m² showroom in Lishui Town, Foshan, Guangdong, China. Additionally, we provide custom corner profile samples and full-scale commercial door test mock-ups for architectural project approvals prior to mass production.
Direct Factory Sourcing
Request Commercial Door Engineering Quote
Connect directly with our export engineering department. Submit your CAD drawings, opening schedules, or tender requirements for rapid analysis and competitive factory-direct pricing.
Vexis Windows & Doors Co., Ltd.
Factory Address20D Wenjiao Road, Lishui Town, Foshan, Guangdong, China