Dutch Architectural Specification Aluminium Windows
Explore our export-grade aluminium cottage pane, casement, and tilt-and-turn window systems custom-fabricated for residential, heritage restoration, and commercial developments across the Netherlands.
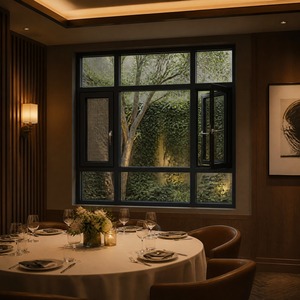
HUACAI French Casement Window And Door Factory Wholesale Set Aluminum Casement Window for Garden House
Get a Quote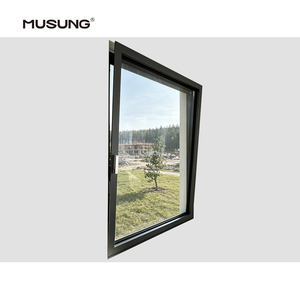
Custom Villa House Project Thermal Break Insulated Soundproof Double Glazed Aluminum Casement Windows
Get a Quote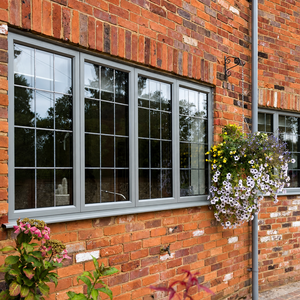
Custom Made Grey Aluminum Casement Windows 4 Panel Grid Pattern Double Glazed Thermal Break Exterior Window
Get a Quote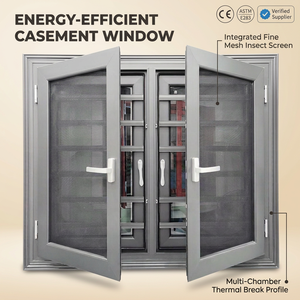
Black Aluminium Casement Window Customized Size Double Glass Swing Windows with Screen
Get a Quote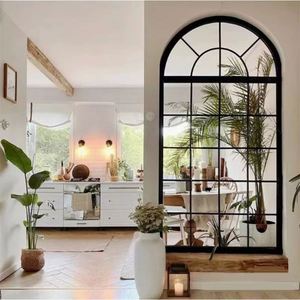
Custom Villa House Store Aluminum French Insulating Glass Windows Picture Fixed Window System
Get a Quote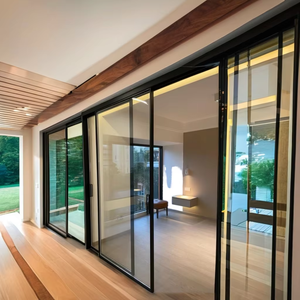
Energy Saving Low-E Glass Casement Window Double Glazed Tilt and Turn House Window System
Get a Quote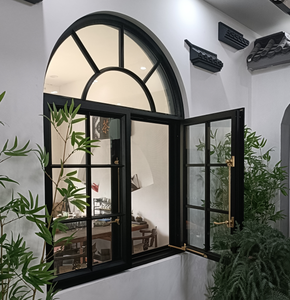
Shatterproof & Corrosion Resistant Aluminium French Cottage Windows for Farmhouses & Villas
Get a Quote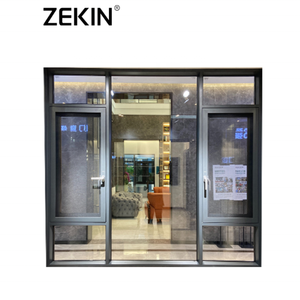
NFRC Certified Thermal Break Aluminum Awning Window Big Glass Panel House Swing Casement Window
Get a QuoteAluminium Cottage Pane Windows in the Dutch Built Environment
An authoritative analysis on balancing classical Dutch glazing aesthetics (roedenramen) with contemporary thermal insulation (BENG), structural stability, and ocean-facing weathering resilience.
1. The Architectural Paradigm Shift: From Timber & Steel Grilles to Aluminium
In the Netherlands, architectural fenestration has evolved rapidly. Historic urban centers—ranging from the 17th-century canal rings of Amsterdam and Utrecht to rural farmhouses (stelpboerderijen) in Friesland—have historically relied on multi-pane timber or single-glazed steel windows. Known locally as roedenramen or cottage pane windows, these multi-pane configurations define the classic Dutch residential vernacular.
However, traditional timber frames require intensive cyclical maintenance, suffering from rot under damp maritime weather. Steel options, while visually ultra-slim, act as extreme thermal bridges, leading to internal condensation and significant energy loss. Modern Dutch building mandates, particularly the strict BENG standards (Bijna Energieneutrale Gebouwen) under the Bouwbesluit, require residential building envelopes to achieve total fenestration U-values ($U_w$) as low as $1.0 \text{ to } 0.8 \text{ W/m}^2\text{K}$.
Thermally broken aluminium cottage pane windows provide the ultimate engineering solution. By combining high-tensile 6063-T6 extruded aluminium profiles with multi-chamber polyamide thermal barriers (PA66 GF25), architectural aluminium achieves the narrow sightlines of legacy steel and timber while satisfying modern thermal and acoustic compliance.
2. Engineering Glazing Grilles: Internal vs. Structural vs. Surface-Mounted Roeden
To deliver true information gain for Dutch project specifiers, developers, and architects, it is critical to evaluate the three primary manufacturing techniques for aluminium cottage pane grilles:
| Grille Technology | Structural Profile | Thermal Efficiency ($U_w$) | Maintenance & Cleaning | Best Application Scenario |
|---|---|---|---|---|
| Internal Georgian Bar (In-Glass) | Aluminum bars sealed inside the insulated glass unit (IGU). | Optimal (No thermal bridge) | Easiest (Flat exterior glass surface) | Modern residential apartments, high-rise developments, low-maintenance urban housing. |
| Wiener Sprossen (Simulated Divided Lite) | Internal spacer bars combined with external surface-mounted aluminium profile grids. | Excellent (Maintains continuous double/triple glazing) | Moderate (Requires manual frame wiping) | Heritage conversions, luxury Dutch country villas, historical facade replicates. |
| True Divided Lite (Structural T-Bars) | Individual small glass panes separated by structural aluminium mullions and transoms. | Standard to Good (Depends on thermal break integration) | Demanding (Multiple individual pane pockets) | Strict historic preservation projects, high-impact ground-floor commercial storefronts. |
Tailored Fenestration Solutions Across Dutch Environments
How our extruded aluminium cottage pane systems adapt to distinct microclimates, urban codes, and architectural archetypes throughout the Netherlands.
1. Historic Canal House & Urban Core Restorations
In urban centers like Amsterdam, Haarlem, and Delft, aesthetic guidelines strictly govern exterior building facades. Municipal zoning boards demand windows that preserve traditional multi-pane window geometry.
Our ultra-slim profile thermal break casement windows incorporate custom surface-mounted roeden grids matching exact historical proportions. By pairing ultra-narrow sightlines (as thin as 38mm visible frame width) with matte dark grey (RAL 7016) or jet black (RAL 9005) powder coatings, these systems deliver historical authentic optics alongside modern multi-point security and acoustics ($R_w \ge 42\text{ dB}$).
2. Rural Farmhouses, Barn Conversions & Country Estates
Across North Brabant, Gelderland, and Friesland, traditional Dutch woonboerderijen (converted residential farmhouses) require large window openings that fill interiors with natural daylight while preserving rustic cottage charm.
Our heavy-duty Aluminium French Cottage Windows feature classic dual-opening sashes with integrated friction stays. Designed for broad structural spans, they easily accommodate thick triple-pane Low-E insulated glass units filled with Argon gas ($U_g = 0.6 \text{ W/m}^2\text{K}$), protecting sprawling country homes against severe inland winter cold and wind drafts.
3. North Sea Coastal Dune Residences
Coastal zones such as Zeeland, Scheveningen, and the Wadden Islands present harsh operational environments. Salt spray, high marine humidity, and relentless Atlantic wind pressures can rapidly corrode inferior window hardware and degrade frame coatings.
We engineer specialized C5-M Sea-Coastal Specification Cottage Windows. Utilizing Qualicoat Class 2 architectural powder coating (minimum 80µm thickness) and 316 marine-grade stainless steel multi-point locking hardware, our windows withstand salt-spray corrosion tests exceeding 3,000 hours while maintaining Class 4 air permeability and E1050 water tightness under EN 12208.
4. Modern Sustainable NZEB & BENG Energy Villas
Contemporary Dutch architectural practices (such as those in Eindhoven and Rotterdam) focus heavily on zero-energy building envelopes (Van het Gas Af - natural gas-free homes powered by heat pumps).
Our Tilt-and-Turn Cottage Pane Systems combine European dual-function hardware (tilting at top for draft-free night ventilation, turning inward for easy glass cleaning) with multi-chamber polyamides. Paired with solar-control Low-E glazing, these windows prevent summer overheating while retaining passive solar heat gains during Dutch winters.
Dutch Fenestration Market Trends & Regulatory Drivers
Key economic, environmental, and legislative shifts shaping window procurement across the Netherlands construction sector.
Circular Economy & Low Embodied Carbon
The Dutch national goal to achieve a fully circular economy by 2050 has forced contractors to prioritize infinitely recyclable materials. Unlike PVC frames which degrade over multiple recycling cycles, our aluminium extrusions utilize high-grade alloy profiles designed for 100% closed-loop re-melting, backed by Environmental Product Declarations (EPD).
Stricter Burglar Resistance (PKVW Standard)
Dutch homeowners and property developers increasingly insist on compliance with Politiekeurmerk Veilig Wonen (PKVW) burglary prevention standards. Our custom aluminium cottage windows incorporate anti-lift hinges, steel-reinforced locking points, and toughened laminated safety glass conforming to European RC2 / EN 1627 security ratings.
Custom Anodized & Textured Finishes
Smooth high-gloss frames have been replaced by tactile, matte textured architectural powder coatings. Dutch architects heavily favor structural micro-textured finishes in Anthracite Grey (RAL 7016), Quartz Grey (RAL 7039), and warm anodized bronze tones that eliminate synthetic plastic sheen and seamlessly complement traditional Dutch brickwork.
Why Partner With Vexis Windows & Doors
Direct-from-factory engineering capability, extreme structural testing, and global export infrastructure supporting Dutch importers, builders, and architectural studios.
30,000m² Manufacturing Base & R&D Hub
Located in Foshan, Guangdong, our state-of-the-art production base houses precision CNC extrusion machining, automated thermal break insertion, dynamic corner-crimping units, and robotic glass assembly lines. We operate a 1,500m² immersive exhibition hall showcasing complete window and door systems built to international engineering codes.
20+ Years Global Track Record in 154+ Countries
With over two decades of dedicated export engineering, Vexis has supplied high-tier architectural developments across North America, Australia, Southeast Asia, and Western Europe. Our technical team understands European building customs, freight logistics into Rotterdam Port, and local installation requirements.
Strict Quality Testing & CE / NFRC Certification
Every product line undergoes rigorous structural, acoustic, and thermal performance testing. Our system windows carry independent NFRC and CE compliance documentation, assuring Dutch building inspectors of structural integrity under wind loads up to 3000 Pa and water pressure up to 1050 Pa.
Full CAD / BIM Engineering Support
We do not offer standard off-the-shelf sizes only. Every order is manufactured to exact project shop drawings. Our in-house technical department provides CAD elevation details, cross-sectional profiles, and structural calculation reports tailored to your Dutch architectural submittals.
Frequently Asked Questions for Dutch Importers & Contractors
Direct technical and commercial answers regarding compliance, shipping, structural specs, and custom orders for the Netherlands market.
How do Vexis aluminium cottage pane windows comply with Dutch BENG energy regulations?
Our aluminium cottage pane windows are engineered specifically to meet and exceed the Dutch BENG (Bijna Energieneutrale Gebouwen) standards set under the national Bouwbesluit. We utilize multi-chamber thermal break profiles fitted with high-performance Polyamide (PA66 GF25) insulation strips. Combined with double or triple Low-E toughened glazing units (HR++ or HR+++ glass with warm-edge swisspacers and Argon gas filling), our fenestration systems achieve an overall window thermal transmittance value ($U_w$) as low as $0.8 \text{ to } 1.1 \text{ W/m}^2\text{K}$. This ensures maximum thermal retention, eliminating cold drafts and interior condensation during winter months.
What grille configurations (roeden) are available for historic Dutch cottage window designs?
We supply three distinct grille technologies to match your exact architectural drawing specifications:
1. Internal Georgian Bars (In-Glass): Aluminium grilles sealed directly inside the insulated glass cavity. Provides a smooth outer glass surface for effortless cleaning while maintaining the cottage aesthetic.
2. Wiener Sprossen (Simulated Divided Lite / SDL): Aluminium grid bars adhered to both internal and external glass faces, complemented by an internal spacer grid inside the glass unit. This creates the exact shadow lines and tactile depth of historic timber cottage windows.
3. True Divided Lite (TDL): Structural T-mullions that break the window into individual glass panes, suitable for strict historic preservation projects.
What surface finishes are recommended for coastal locations in Zeeland or North Holland?
For seaside installations exposed to high marine salinity and atmospheric moisture (such as Zeeland, Scheveningen, or the Wadden Islands), we recommend our Qualicoat Class 2 Marine-Grade Powder Coating or 25-micron anodic oxidation finish. This specialized pretreatment process prevents filiform corrosion and salt oxidation. Furthermore, all hardware assemblies utilize 316 stainless steel friction stays and multi-point locks tested to withstand over 3,000 hours of continuous salt-spray exposure.
What is the shipping lead time and customs process from your factory to the Port of Rotterdam?
Standard fabrication time for custom-sized thermal break aluminium cottage windows is 25 to 35 calendar days following CAD drawing approval. Ocean freight shipping from Shenzhen or Guangzhou ports directly to the Port of Rotterdam takes approximately 28 to 35 days. We provide complete export documentation, including Commercial Invoices, Packing Lists, Bills of Lading, CE Declaration of Performance (DoP), and Certificates of Origin to ensure seamless customs clearance through Dutch authorities or your designated freight forwarding partner.
Can Vexis customize frame colors to match standard Dutch RAL palettes?
Yes. Every order is fully customized to your project specifications. The most popular colors requested by Dutch architects and property developers include RAL 7016 (Anthracite Grey), RAL 9005 (Jet Black), RAL 9010 (Pure White), and RAL 7039 (Quartz Grey). We offer smooth matte, fine-textured micro-metallic, and wood-grain sublimation finishes. Dual-color thermal breaks (e.g., Anthracite Grey externally to match exterior facade brickwork, and Pure White internally to blend with interior walls) are also fully supported.
What documentation is provided to support project submittals to Dutch municipal building authorities?
Upon contract confirmation, our technical engineering office provides comprehensive submittal packages. This includes detailed 2D/3D CAD shop drawings showing structural profile sections, wall anchoring details, glass performance datasheets ($U_g$, SHGC, VLT), structural wind load calculation reports, and official CE / NFRC testing certificates. These documents provide complete transparency for submittal to municipal building control officers (*Bouwtoezicht*) and project auditors across the Netherlands.
Ready to Upgrade Your Dutch Project Fenestration?
Speak directly with our senior export engineers. Submit your architectural elevations, opening schedules, or window dimensions today for a comprehensive factory-direct quotation and technical submittal package within 24 hours.
Get a Quote