Featured Architectural Systems & Custom Openings
Explore our export-grade aluminum profile systems engineered specifically for European interior partitioning and architectural applications.
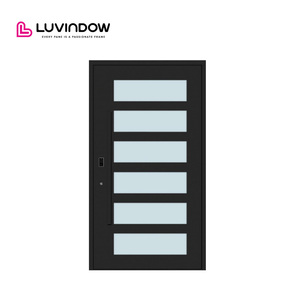
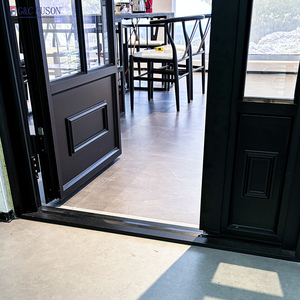
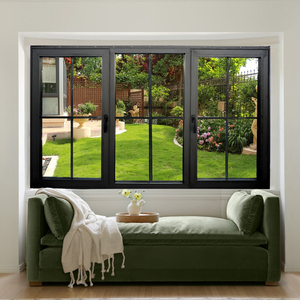
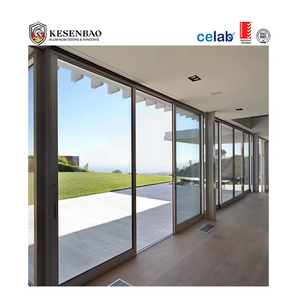
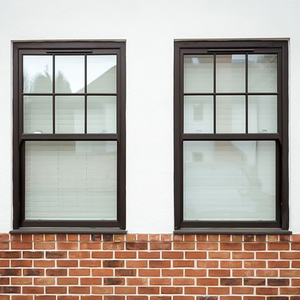
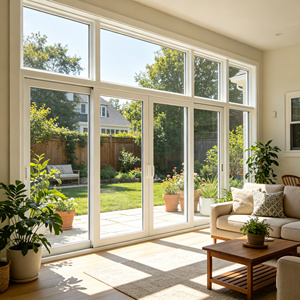
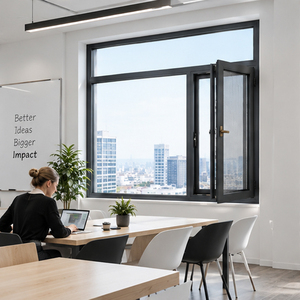
Industrial Whitepaper: Sourcing Aluminium Crittall-Style Interior Doors for the Paris Real Estate & Architectural Market
The interior design landscape of Paris—spanning classic Haussmannian residential renovations in the 8th and 16th arrondissements to converted industrial lofts in Le Marais and modern commercial headquarters in La Défense—is undergoing an architectural transformation. Central to this visual evolution is the Aluminium Crittall-Style Internal Door and Glass Partition System (known locally in France as the verrière d'intérieur en aluminium). Combining iconic black slimline grid aesthetics with thermal efficiency, lightweight structural integrity, and acoustic dampening, extruded aluminium Crittall systems have rapidly superseded heavy traditional wrought iron and hot-rolled steel fabrications across French interior projects.
As a direct-from-factory manufacturer based in Foshan, China—the world's premier extrusion and fabrication hub—our facility supplies leading Parisian architects, interior designers, general contractors, and commercial developers with fully customized, CE-compliant Crittall-style door assemblies. By leveraging high-tensile 6063-T5 aluminium alloy profiles, precision CNC milling, micro-thin sightlines (15mm to 30mm mullions), and premium powder-coating (RAL 9005 Fine Texture Black), we deliver authentic industrial elegance tailored specifically to European building standards and Parisian interior dimensions.
Our extruded 6063-T5 aluminium profiles achieve extremely narrow vertical face widths down to 15mm-25mm without sacrificing structural load capacity, enabling maximal natural light transmission deep into traditional Parisian apartment layouts.
Equipped with double-gasket EPDM perimeter seals and laminated acoustic glass (e.g., 6.38mm to 10.76mm PVB sound-dampening glass), achieving sound reduction ratings up to Rw 42 dB to comply with French urban acoustic comfort expectations.
Electrostatic architectural powder coatings engineered to resist abrasion, scratching, and humidity. Available in matte RAL 9005 (Jet Black), bronze anodized, sleek charcoal grey, and custom heritage palettes.
Technical Comparison: Aluminium Crittall Systems vs. Traditional Steel Partitions
For Parisian specifiers evaluating materials for high-end residential renovations and commercial fit-outs, aluminium profiles offer distinct technical, financial, and structural advantages over legacy steel glazing bars.
| Performance / Specification Parameter | Vexis Aluminium Crittall System | Traditional Steel Fabricated Doors | Impact on Paris Architectural Projects |
|---|---|---|---|
| Structural Weight | 1.1 – 1.6 kg/m (Lightweight) | 3.5 – 5.2 kg/m (Heavy) | Zero structural reinforcement needed for historic Haussmannian joists & ceilings. |
| Corrosion & Oxidation Resistance | Immune to rust; powder-coated 6063-T5 alloy | Susceptible to edge rust if wet-painted | Long-term durability in high-humidity areas (bathrooms, kitchens, Parisian basements). |
| Sightline Width (Mullion Face) | 15 mm – 30 mm Ultra-Slim | 25 mm – 45 mm Standard | Maximizes solar gain & visual openness in narrow corridor apartments. |
| Acoustic Performance (STC/Rw) | Up to 42 dB with acoustic PVB glazing | Typically 28 - 35 dB (Single glazed) | Superior privacy for home offices, master suites, and commercial conference rooms. |
| Manufacturing Lead Time | 15 – 25 Days (Automated CNC Precision) | 45 – 75 Days (Manual Welding) | Accelerates project execution timelines for tight interior turnarounds in Île-de-France. |
| Cost Efficiency (Direct Factory) | High (30% - 50% savings vs EU steel) | Very High Fabrication & Transport Costs | Optimizes architectural budgets without compromising on aesthetic luxury. |
Localized Application Scenarios in the Parisian Architecture Sector
Our factory designs and manufactures custom opening configurations matched specifically to the spatial layout, daylight constraints, and aesthetic demands of Parisian real estate:
Location Focus: 7th, 8th, 16th, 17th Arrondissements.
Application: Replacing traditional non-load-bearing timber/plaster partition walls between the salon (living room) and salle à manger (dining hall) with multi-panel double French Crittall doors. The ultra-thin sightlines retain grand ceiling molding visibility while allowing natural daylight from street-facing balcony windows to illuminate central entry hallways.
Location Focus: 3rd, 4th, 10th, 11th Arrondissements.
Application: Former industrial workshops and masonry textile warehouses converted into open-plan luxury residential lofts. Fixed aluminum verrières combined with sliding glass barn-door systems partition master bedroom suites, walk-in closets, and en-suite bathrooms while preserving the rugged, raw industrial heritage look.
Location Focus: La Défense, Central Business District (CBD Paris 8), Neuilly-sur-Seine.
Application: High-density office interior fit-outs requiring executive meeting rooms, private phone booths, and collaborative zones. Integrated acoustic laminated glass units deliver private sound isolation for confidential boardroom negotiations while providing modern open-concept visibility.
Key Market Trends & Regulatory Compliance for France & EU Imports
When importing custom architectural building products into France, international buyers must navigate stringent quality, safety, and environmental standards. As an experienced exporter to 154+ global markets, Vexis guarantees complete regulatory alignment for Parisian tenders:
1. French "Verrière d'Intérieur" Aesthetic Evolution: While traditional Crittall designs favored basic square grid layouts, modern French interior designers now specify asymmetrical glazing grids, arched transom tops, fluted (reeded) privacy glass, and integrated concealed magnetic locksets. Our modular aluminum extrusion dies allow custom mullion positioning according to detailed client CAD elevation drawings.
2. Safety Glass & EN 12150-1 Certification: All glass panels supplied with our door systems undergo rigorous thermal tempering or PVB lamination, fully conforming to European Safety Standard EN 12150-1 and EN 14449. Options include 5mm/6mm single toughened glass, 4mm+4mm acoustic laminated glass, and Low-E insulated double glazing units for thermal envelope partitions.
3. RE2020 & Eco-Design Sustainability: In accordance with France's RE2020 environmental regulation framework for building materials, our 6063-T5 aluminum profiles are 100% recyclable. Aluminum profile scrap generated during CNC cutting is recycled in closed-loop systems, minimizing embodied carbon footprint per square meter of finished door structure.
4. Seamless Freight & Delivery to Île-de-France: We manage complete export packaging—including protective anti-scratch film, corner foam guards, moisture-proof wrapping, and steel-reinforced fumigated plywood crates—ensuring safe containerized shipping from China ports directly to Port of Le Havre, with final truck delivery to project job sites across Greater Paris.
Why Partner with Vexis Windows & Doors Co., Ltd.?
Factory-Direct Strength, Engineering Mastery, and Global Supply Reliability Based in Foshan, China.
Frequently Asked Questions for Paris Buyers & Contractors
Essential insights for architectural firms, interior designers, and project importers sourcing from China.
Request a Custom Quotation & Technical Specification Kit for Your Paris Project
Are you an architect, interior designer, property developer, or general contractor in Greater Paris preparing a project bid or residential renovation? Send us your architectural drawings, elevation schedules, or estimated opening dimensions today. Our export engineering team provides detailed CAD shop drawings, glass specifications, and factory-direct wholesale quotes within 24 hours.
Contact Us