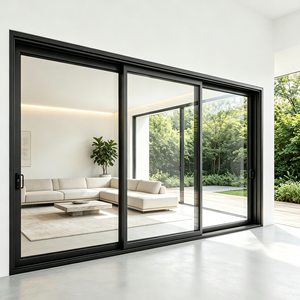
Factory Product Catalog
High-Performance Glazing Systems & Sunroom Components
Select from our premium, export-grade architectural window systems, sliding doors, and structural profiles designed for seamless integration into custom sunrooms.
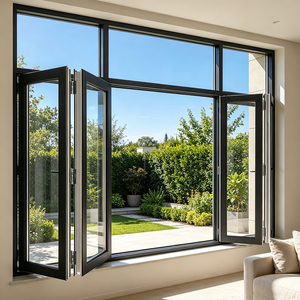
Exterior Aluminum Alloy Folding Glass Bi-fold Window System Stainless Steel Soundproof Thermal Insulation
Inquire Product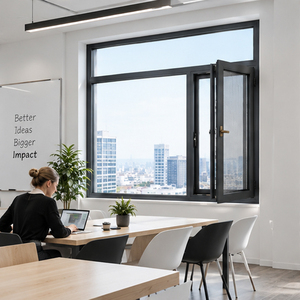
Custom Architectural Aluminum Doors and Windows with Energy Efficient Glass for Commercial Residential
Inquire Product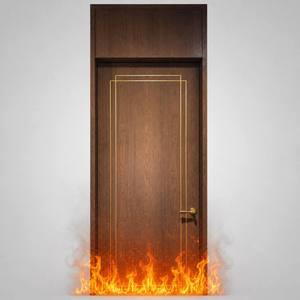
Aluminum Wood Composite Fire Rated Door Listed WH Certified for Apartment Office Commercial Building
Inquire Product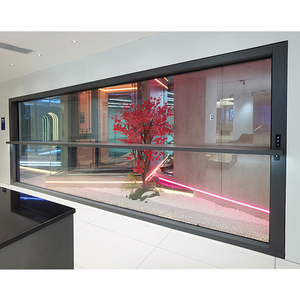
Motorized Vertical Sliding Guillotine Window Remote Controlled Patio Aluminum Glass Window For Balcony
Inquire Product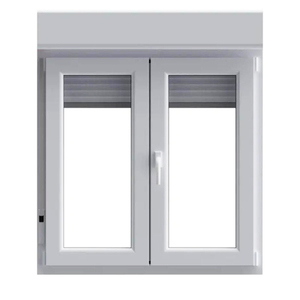
European House Double-glazed Tilt And Turn Window Roller Shades Shutters Hurricane Impact Awning Casement
Inquire Product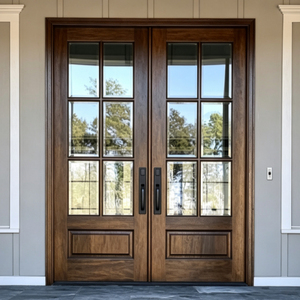
Modern Luxury Aluminum Clad Wood Casement Doors Sound Insulated Triple Glazed Solid Timber Entry Door
Inquire Product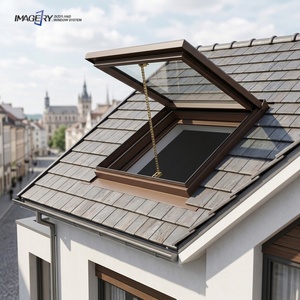
Balcony Electric Double Glazed Skylight Window Aluminum Tempered Low-E Glazed Skylights Roof Windows
Inquire Product30,000 m²
Production Base in Foshan
20+ Years
OEM/ODM Manufacturing
154+
Global Export Markets
NZBC H1
Energy Compliant Systems
Engineering Next-Generation Sunrooms for New Zealand's Unique Environment
New Zealand’s architectural landscape presents a distinct combination of natural beauty, severe maritime microclimates, high ultraviolet exposure, and stringent environmental performance mandates. As building codes evolve—most notably the updated New Zealand Building Code (NZBC) Clause H1 regulations requiring drastically enhanced thermal resistance—residential developers, commercial contractors, and fenestration importers require specialized manufacturing partners capable of precision OEM/ODM production.
As a leading China-based OEM/ODM aluminum sunroom manufacturer operating out of a 30,000 m² advanced manufacturing plant in Foshan, Vexis Windows delivers end-to-end structural engineering, profile extrusion, surface treatment, thermal break insertion, and high-performance IGU (Insulated Glass Unit) assembly. This technical guide outlines how our customizable aluminum sunroom systems (winter gardens, solariums, gabled extensions, and glass-covered verandahs) are specifically optimized to withstand New Zealand’s high wind loads (AS/NZS 1170.2), intense marine corrosion, and demanding R-value requirements.
Localized Application Scenarios across New Zealand Microclimates
From the humid subtropical marine climate of Northland to the alpine freeze-thaw cycles of the Southern Alps, sunroom enclosures must be customized for targeted thermal, structural, and aesthetic conditions.
1. Auckland & Coastal North Island: Marine-Grade Villa Extensions
Residential homes in Auckland, Tauranga, and the Bay of Plenty prioritize seamless indoor-outdoor flow into backyard decks while facing salt-laden coastal winds. Our marine-grade solarium solutions feature:
- Qualicoat Class 2 / Interpon D2525 Powder Coating: Fluorocarbon and super-durable powder treatments tested against severe salt-spray pitting (Corrosivity Category C4/C5 per AS/NZS 2312).
- Integrated Bifold & Lift-and-Slide Doors: Large-span double-glazed sliding door systems fitted with multi-point locking mechanisms to resist wind-driven rain penetration up to 1000 Pa.
2. Wellington & High Wind Zones: Aerodynamic Roof Systems
Wellington’s infamous wind environment requires rigorous structural framing. Our custom gabled and sloped structural sunrooms incorporate engineered wind-mitigation features:
- Reinforced 6063-T5/T6 Structural Alloys: Heavy-gauge extrusion walls (up to 3.0mm wall thickness) engineered to pass ultimate limit state (ULS) wind pressures up to Extra High (EH) zones.
- Seismically Flexible Gasket Isolation: EPDM weather seals designed with structural movement joint tolerances to absorb localized tremor shear stresses without compromising air-tightness.
3. Queenstown & Alpine Regions: Thermal-Break Wintergardens
Central Otago and Canterbury mountain retreats demand exceptional low U-values to maintain interior comfort during extreme winter freezing while preventing summer overheating:
- PA66GF25 Polyamide Thermal Strips: 24mm to 34mm multi-chamber thermal breaks effectively eliminate structural cold bridging between exterior and interior profile faces.
- Triple Glazed Argon-Filled Low-E Units: Double-coated solar control Low-E glass coupled with warm-edge spacers achieving total roof R-values > 0.8 m²·K/W.
4. Christchurch Suburban Housing: Modular Outdoor Living Spaces
Rebuilt suburban developments in Christchurch favor hybrid aluminum glass enclosures combining automated skylights with motorized vertical glass drop curtains or sliding wall panels:
- Smart Sensor Motorization: Rain-and-wind automated skylight louvers and roof windows that close automatically during sudden southerly rain bursts.
- Modular Prefabricated Connectors: Precision factory-milled corner joints and rafter connectors for rapid bolt-together installation on-site.
Technical Engineering Matrix: OEM Structural Options
Our engineering team works directly with New Zealand importers, architects, and builders to tailor exact material profiles, glass build-ups, and structural hardware to match project specification requirements.
| Engineering Parameter | Standard Residential Solarium | High-Wind / Marine Sunroom | Alpine Ultra-Thermal Solarium |
|---|---|---|---|
| Profile Alloy & Temper | 6063-T5 Extruded Aluminum (1.8-2.5mm) | Heavy-Duty 6063-T6 Structural Profile (3.0mm) | Multi-Chamber Thermal 6063-T5/T6 |
| Thermal Break System | 14.8mm PA66GF25 Insulating Strip | 24mm Reinforced Polyamide Strip | 34mm Multi-Cavity Insulation Strip |
| Roof Glazing Specs | 6mm Low-E + 12Ar + 6mm Toughened Glass | 8mm Low-E + 12Ar + 8.76mm Laminated Safety Glass | 6mm Low-E + 12Ar + 6mm + 12Ar + 6.76mm Laminated |
| Safety Glass Standard | AS/NZS 2208:1996 Certified | AS/NZS 2208 & Grade A Impact Rated | AS/NZS 2208 & High-Altitude Pressure Equalized |
| Surface Finish Standard | Powder Coating (60–80 microns) | Qualicoat Class 2 Fluorocarbon (C4/C5 Marine) | Super Durable Anodized 25 Micron / Woodgrain |
| Wind Pressure Resistance | Up to High Wind Zone (1.5 kPa ULS) | Extra High / Specific Engineering (EH / >2.2 kPa) | High Wind & Heavy Snow Load Rated (>2.0 kPa) |
| Water Penetration Limit | 450 Pa Static Water Head | 600 Pa – 1000 Pa Water Tightness | 600 Pa Pressure-Equalized Sub-sill Drainage |
Market Trends 2025–2030
Architectural Trends Shaping the NZ Sunroom Industry
1. Stricter Thermal Compliance (NZBC H1)
With New Zealand updating climate zones and raising minimum R-value standards for building envelopes, uninsulated single-glazed sunrooms are obsolete. Modern buyers demand fully thermally broken frames paired with double/triple Low-E IGUs filled with Argon gas.
2. Ultra-Slim Sightlines & Maximum Daylight
Homeowners seek unobstructed panoramic views of New Zealand’s landscape. Demand for narrow-interlock sliding doors (under 30mm visual width) and flush glass-to-edge skylights embedded in structural aluminum sunroom roofs has expanded exponentially.
3. Biophilic Smart Automation
Integration of automated climatic roofs, motorized side-guillotine vertical windows, smart shading blinds, and IoT-driven rain/wind sensors allows year-round environmental control without manual intervention.
Why Partner with Vexis Windows for OEM/ODM Manufacturing?
We combine large-scale industrial manufacturing in Foshan, China with specialized technical expertise catered to Australasian building methods.
Custom Die Extrusion & Milling
Full OEM flexibility. Our in-house tooling plant designs custom aluminum extrusion dies to reproduce your specific profile geometries, system designs, or proprietary corner connection mechanisms.
Rigorous QA/QC Testing Protocol
Every sunroom batch undergoes pre-assembly inspection in our 1,500 m² testing facility. We perform static air leakage, dynamic water pressure penetration, structural deflection, and coating thickness verification before crating.
Export Packing & NZ Logistics
We supply ocean-ready heavy-duty fully enclosed wooden crates with moisture-absorbent silica gel, protective blue film on profiles, and corner guards to ensure zero damage upon delivery to Auckland, Lyttelton, or Tauranga ports.
Procurement FAQ
New Zealand Importers & Contractors FAQ
Answers to standard technical, structural engineering, compliance, and ordering questions raised by buyers in New Zealand.
Are your aluminum sunroom and window systems compliant with New Zealand Building Code (NZBC) requirements?
Yes. Our structural profiles and glass configurations are engineered to meet key NZBC performance criteria. We manufacture toughened and laminated safety glass in compliance with AS/NZS 2208:1996 for safety glazing in buildings. Furthermore, our thermal break profile series and Low-E insulated glass units (IGUs) fulfill the thermal performance mandates under NZBC Clause H1. Test reports and material certificates can be supplied for your local council approval process.
Can you supply Producer Statements (PS1) or structural engineering documentation for council consent?
We provide full mill certificates, structural profile section properties (Moment of Inertia Ix/Iy, section modulus), alloy yield strength data (6063-T5/T6), glass engineering specs, and CAD shop drawings. Local New Zealand chartered professional engineers (CPEng) can utilize our comprehensive engineering data packets to calculate localized snow/wind loads and issue the necessary PS1 documentation for your local council consent submission.
What surface treatment is best suited for New Zealand coastal conditions (C4/C5 marine environments)?
For coastal installations located near salty sea air (such as Auckland’s North Shore or Mount Maunganui), we strictly recommend our Qualicoat Class 2 Super Durable Powder Coating or Fluorocarbon (PVDF) 3-coat finish, as well as 25-micron anodized aluminum finishes. These surface treatments prevent salt-spray pitting, chalking, and premature degradation caused by New Zealand’s high UV intensity.
How are large sunroom structures packaged for sea freight to prevent shipping damage?
All extruded aluminum profiles are wrapped with protective scratch-resistant film and bundled with bubble wrap. Corner joints and delicate connection ends receive rubber protectors. Glass panels are packaged separately in heavy-duty, fumigated solid wooden crates fitted with internal rubber damping strips and desiccant packs to withstand humidity changes during ocean transport to ports in Auckland, Tauranga, Lyttelton, or Wellington.
What is the typical lead time for custom OEM/ODM sunroom orders delivered to New Zealand?
Standard OEM production time at our Foshan facility ranges from 25 to 35 days upon final approval of CAD shop drawings and glass specifications. Shipping transit time from Southern China ports (Nansha/Yantian/Foshan) to New Zealand ports typically takes between 14 to 22 days depending on vessel routing. Total turnaround from order deposit to port arrival is usually 6 to 8 weeks.
What glass configurations do you recommend for high thermal efficiency (NZBC H1 compliance)?
To achieve high thermal performance (R-values > 0.46 to 0.8 m²·K/W), we recommend double or triple-glazed units composed of a 6mm outer toughened solar-control Low-E pane, a 12mm or 16mm Argon gas gap with warm-edge composite spacers, and a 6mm or 6.76mm laminated inner safety glass pane. This configuration minimizes winter heat loss, reduces condensation, and blocks intrusive summer heat buildup.
Do you offer customized branding, private labeling, and custom hardware for OEM partners?
Yes. As an dedicated OEM/ODM manufacturer, we offer full custom branding services. This includes custom laser-etched logos on hardware handles and hinges, customized protective film with your company logo, custom carton packaging, and tailored assembly manuals designed for your local distribution channel in New Zealand.
Partner with a Trusted OEM/ODM Aluminum Sunroom Factory
Whether you are developing a residential subdivision, importing architectural fenestration, or building high-end glass additions in New Zealand, our engineering team is ready to realize your vision with factory-direct precision.