CE Certified
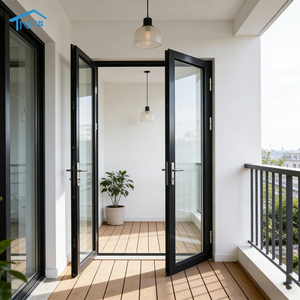
Precision-engineered sliding, casement, entry, and security systems tailored for Australian residential, commercial, and coastal architectural applications.
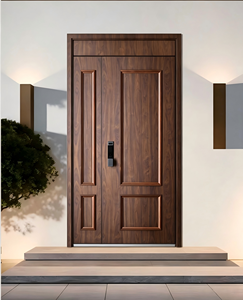
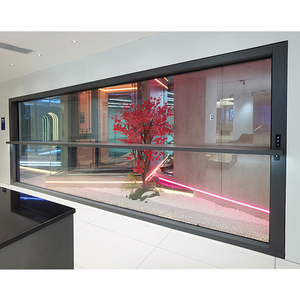
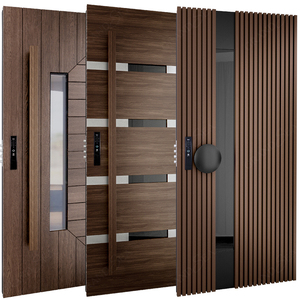
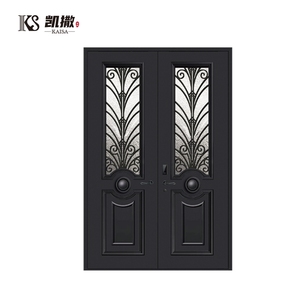
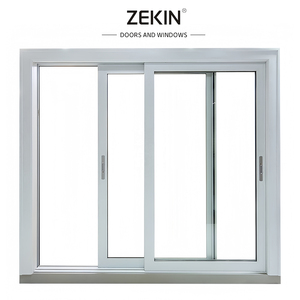
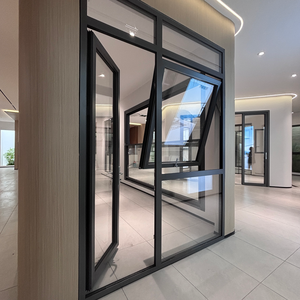
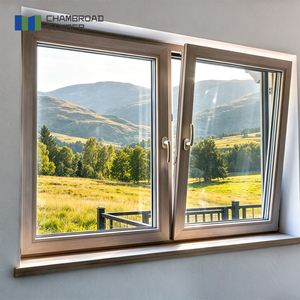
An authoritative technical guide for Australian property developers, builders, architects, and window importers navigating compliance, thermal performance, and factory-direct supply chains.
The Australian residential and commercial construction market has undergone a dramatic transformation over the past decade. Modern architectural trends heavily favor expansive glazed facades, seamless indoor-outdoor alfresco transitions, and panoramic living spaces. Among all exterior fenestration systems, aluminum sliding patio doors represent the preferred solution for Australian homes from coastal Queensland down to Southern Tasmania.
However, importing and specifying architectural sliding doors in Australia presents unique challenges. The Australian continent experiences extreme microclimates—ranging from high UV radiation and extreme heat loads in Northern Territory and Western Australia to sub-zero alpine conditions in Victoria, alongside severe coastal salt corrosion and tropical cyclone wind pressures. Furthermore, strict regulatory frameworks governed by the National Construction Code (NCC 2022) mandate rigorous thermal performance, structural integrity, and safety compliance.
Standard off-the-shelf overseas sliding doors often fail Australian site inspections due to non-compliant glass stress factors, uncertified powder coating thickness, or inadequate wind pressure ratings under AS2047. Partnering with a specialized Foshan manufacturer that builds directly to Australian Standards ensures complete compliance, reduced lead times, and factory-direct pricing margins.
Every sliding patio door system exported to Australia by Vexis Windows is custom-engineered to meet or exceed mandatory National Construction Code benchmarks.
Mandatory structural testing including Deflection Test, Air Infiltration Test, Water Penetration Resistance Test (up to 450Pa/600Pa), and Ultimate Strength Test to ensure stability under Australian wind loadings (N1 to N6 wind ratings).
Strict compliance for glass selection and installation. Utilizing certified grade-A Grade Toughened Safety Glass and Laminated Safety Glass designed for human impact protection, wind load stress, and thermal stress resistance.
Advanced thermal break aluminum extrusions combined with Low-E double glazing achieve ultra-low U-Values (Uw ≤ 1.6 - 1.8 W/m²K) and customized Solar Heat Gain Coefficients (SHGC) to pass strict WERS energy assessments.
Engineered solutions for Bushfire Attack Level zones ranging from BAL-12.5 up to BAL-40 and BAL-FZ. Featuring heavy-duty metal seals, fire-rated glass, and integrated 304/316 stainless steel security screens.
Surface finishes utilizing authentic Dulux Duratec and Interpon D2525 fluorocarbon coatings, tested to withstand 2000+ hours of coastal salt spray exposure without peeling, chalking, or fading in Australian UV conditions.
Multi-chambered profile design paired with acoustic laminated glass units achieves sound reduction ratings up to Rw 42 dB, blocking urban street noise and suburban highway traffic.
| Performance Specification | Standard Non-Thermal Break Slider | Vexis Thermal Break Heavy-Duty Slider | Australian Standard Benchmark |
|---|---|---|---|
| Thermal Transmittance (Uw) | 4.5 - 5.8 W/m²K | 1.4 - 1.8 W/m²K | ≤ 2.0 W/m²K (NCC 7-Star Target) |
| Acoustic Rating (Rw) | 25 - 28 dB | 38 - 43 dB | AS1191 Standard Acoustic Test |
| Water Resistance Rating | 150 Pa - 250 Pa | 450 Pa - 600 Pa | AS2047 High Structural Zone |
| Wind Load Resistance | 1500 Pa (N2/N3) | 3500 Pa - 4500 Pa (N5/N6/C3) | AS/NZS 1170.2 Structural Wind Load |
| Sash Load Capacity | 80 kg - 120 kg | 300 kg - 400 kg | Heavy Architectural Glass Panels |
| Interlock Sightline Width | 50 mm - 85 mm | 18 mm - 25 mm (Ultra-Slim) | Modern Architectural Aesthetic |
Superior performance begins with uncompromised material selection and advanced structural design.
We utilize prime-grade 6063-T6 aluminum billets with minimum wall thicknesses of 2.0mm to 3.0mm. This delivers exceptional torsional rigidity, preventing frame deflection in wide-span patio openings spanning over 6 meters.
Engineered with 24mm to 34mm German-standard PA66GF25 (25% glass fiber reinforced polyamide) thermal break strips. This structural bridge isolates external temperatures, eliminating heat conduction into living spaces during harsh Australian summers.
Outfitted with quad-wheel tandem rollers constructed from marine-grade 316 stainless steel and self-lubricating quiet bearings. Designed for smooth, whisper-quiet glide operation even under heavy 400kg double or triple-glazed sashes.
Different states across Australia present distinct environmental requirements. Our sliding patio door configurations are optimized for specific regional demands.
Key Challenge: High salt spray corrosion, wind pressure on oceanfront cliffs, and seamless indoor-outdoor entertaining spaces.
Vexis Solution: 25-micron anodized or Interpon D2525 powder-coated ultra-slim 3-track sliding doors, integrated with sub-head concealed drainage and flush sills meeting AS1428.1 access standards.
Key Challenge: Significant diurnal temperature fluctuations, freezing winters, and strict 7-Star NatHERS energy efficiency compliance.
Vexis Solution: Deep multi-chamber thermal break profiles fitted with 6mm Low-E Tough + 12Ar + 6mm Clear insulated double glazing, delivering low U-values below 1.5 W/m²K.
Key Challenge: Tropical heat, intense UV radiation, high humidity, summer downpours, and cyclone-prone northern territories.
Vexis Solution: High-performance water sill designs tested up to 600Pa water tightness, combined with solar control Tinted Low-E glass (SHGC < 0.28) and integrated stainless steel flyscreens.
Key Challenge: Afternoon coastal winds ("Fremantle Doctor"), high solar radiation, and fine sand erosion.
Vexis Solution: Multi-point compression locking hardware with reinforced interlock stiles and double EPDM weather-strip seals preventing dust and air infiltration.
Key Challenge: Radiant heat exposure, windborne burning embers, and compliance with AS3959 bushfire safety building standards.
Vexis Solution: BAL-40 fire-rated toughened glass units, flame-resistant intumescent seals, non-combustible aluminum alloys, and high-tensile 0.9mm stainless steel mesh screens.
Key Challenge: High wind loads at high elevations, acoustic dampening between urban roads, and long-term heavy tenant usage.
Vexis Solution: Commercial 150mm frame depth sliding doors featuring heavy-duty top and bottom tracking, anti-lift security blocks, and acoustic laminated glass (Rw 40+).
Stay ahead of design shifts in the Australian market with our advanced door engineering systems.
Modern minimalist architecture demands maximum glass expanse and minimal vertical framing. Our ultra-slim sliding door series reduces the vertical interlock profile to just 18mm, providing unobstructed views without sacrificing structural wind load capacity.
Eliminate trip hazards between your interior lounge and exterior timber deck. Our hidden sub-sill drainage channel sits completely flush with finished floor levels, allowing water to drain beneath while creating a smooth step-free transition compliant with AS1428.1.
Open up entire building corners without structural corner posts. When both sliding panels are pushed back into hidden wall cavities, living areas seamlessly merge with alfresco entertainment patios.
Equipped with concealed electric drive motors and smart home connectivity. Sashes slide effortlessly via wall switch, smartphone app, or integrated rain/wind sensors that automatically close patio doors during sudden downpours.
Combine expansive glass sliding panels with built-in stainless steel mesh flyscreens (Crimsafe-compatible frames). Enjoy natural cross-ventilation while keeping insects and intruders out without compromising architectural aesthetics.
High-security German hardware locking points engage along the top, bottom, and side frame jams simultaneously upon turning the ergonomic handle. Provides extreme air-tightness and anti-pry protection.
With a 30,000 m² state-of-the-art production facility and a 1,500 m² showroom, Vexis Windows integrates design, engineering, extrusion, machining, and global export.
Equipped with automated CNC double-head cutting machines, corner crimping centers, and precision glazing assembly lines capable of delivering 15,000+ m² of window and door systems monthly.
Over 20 years of international trade experience. We understand export customs compliance, sea-worthy protective crating, and precise logistics coordination to major Australian ports (Sydney, Melbourne, Brisbane, Fremantle, Adelaide).
Our in-house facade engineering team prepares detailed AutoCAD shop drawings, structural calculation reports, and 3D BIM models within 48 hours for builder and architect approval prior to production.
Get immediate answers to common technical, logistics, and compliance questions regarding direct factory imports to Australia.
Yes. All sliding door and window series engineered for the Australian market undergo strict structural testing to meet AS2047 requirements. This includes physical performance testing for Air Infiltration, Deflection under positive/negative wind loads, Water Penetration Resistance, and Ultimate Wind Load strength.
NATA-accredited test reports and compliance certificates are provided with project documentation to ensure seamless sign-off by your local private certifier or municipal council building inspector.
We supply AS1288-certified Grade-A Toughened Safety Glass and Laminated Safety Glass. Standard energy-efficient configurations include double glazed insulated glass units (IGUs) such as 5mm Toughened Low-E + 12mm Argon Gas + 5mm Toughened Clear, achieving overall window U-values below 1.8 W/m²K.
For acoustic reduction near highways or railway tracks, we integrate 6.38mm, 8.38mm, or 10.38mm acoustic laminated PVB glass units.
Absolutely. We use original powder coatings from Dulux Duratec and Interpon D2525 lines under AS3715 specifications. Popular Australian architectural finishes include Monument®, Colorbond® Matt Charcoal, Surfmist®, Pearl White, Matt Black, and custom RAL wood-grain heat-transfer finishes.
All coastal powder coating applications include pre-anodizing or chromate pre-treatment to ensure long-term salt spray resistance along coastal frontages.
Standard manufacturing lead time is 25 to 35 working days following final shop drawing confirmation and glass ordering. Direct ocean freight shipping from Nansha/Shekou/Foshan ports takes approximately 12 to 16 days to Sydney/Melbourne/Brisbane ports, and 18 to 22 days to Fremantle (Perth).
Our logistics team handles full FOB, CIF, or DDP (Delivered Duty Paid) door-to-door delivery right to your Australian job site.
Every order undergoes a 5-layer protective packaging procedure: initial protective film wrapping over powder-coated surfaces, heavy-duty corner guards, bubble wrap insulation, moisture-proof plastic wrap, and fully enclosed IPPC-certified fumigated plywood crates or steel-frame A-frame racks for crane unloading.
Vexis Windows provides a 10-Year Limited Warranty on extruded aluminum structural frame profiles and powder-coating integrity against cracking or flaking. Insulated glass units are backed by a 10-year anti-seal failure warranty, while stainless steel hardware and tandem roller systems carry a 5-year replacement warranty.
Contact our senior engineering team today for factory-direct wholesale pricing, custom shop drawing reviews, and complete AS2047 specification support.
Get a Quote