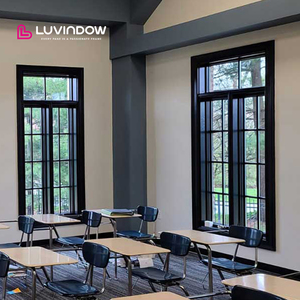
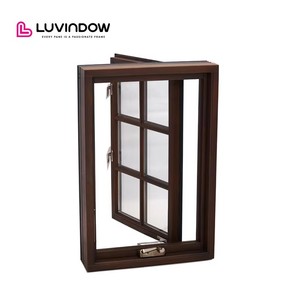
American Style Double Safety Glass Residential Window Aluminum Clad Wood Crank Open Windows
Crank Casement
Double Safety Glass
Thermal Break
Send an Inquiry
Custom-engineered thermal break aluminum exterior clad windows designed for Irish architectural specifications and harsh North Atlantic climate conditions.
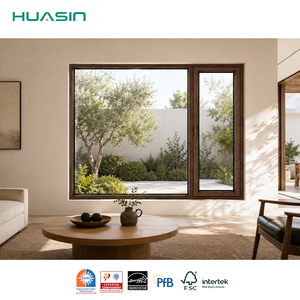
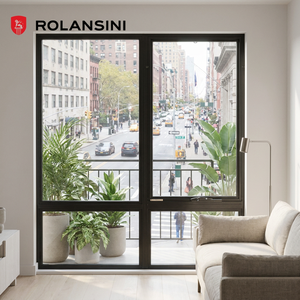
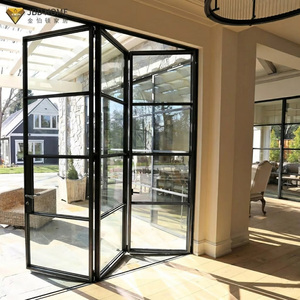
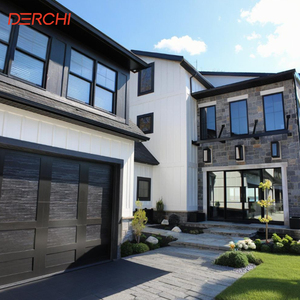
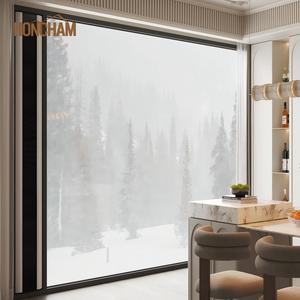
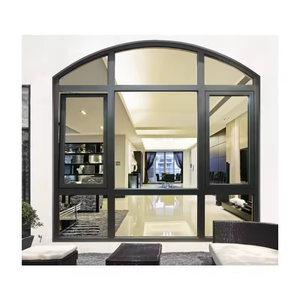
For Irish property developers, architectural specifiers, and glazing contractors, selecting fenestration systems for the Irish climate presents a unique engineering challenge. Ireland’s North Atlantic weather regime subjects external building envelopes to continuous high moisture vapor pressure, over 220–250 annual rain days, driving rain forces exceeding 1200 Pa, and intense salt-laden sea air along coastal zones like the Wild Atlantic Way.
Traditional solid timber windows—while offering exceptional natural thermal mass and aesthetic warmth—require labor-intensive exterior re-painting every 3 to 5 years to prevent timber rot, frame swelling, and paint blistering caused by moisture infiltration. Conversely, un-clad standard aluminum frames, despite their structural integrity, can present thermal bridging challenges if not fitted with ultra-wide polytechnic polyamide thermal breaks, and lack the internal interior tactile warmth preferred in high-end Irish residential builds.
The Engineering Solution: Composite Aluminum Clad Wood (Alu-Clad) Fenestration combines an exterior structural shell of heavy-gauge extruded 6063-T6 aluminum alloy with an interior load-bearing timber core of multi-laminated Scandinavian Pine or European Oak. A dedicated 5mm to 8mm pressure-equalized ventilation gap with nylon clip connectors isolates the exterior metal cladding from the interior wood, completely eliminating condensation transfer and timber decay.
| Performance Parameter | Vexis Engineered Alu-Clad Wood | Standard Un-Clad Timber | Thermal Break Aluminum | Standard uPVC System |
|---|---|---|---|---|
| Overall Window U-value (Uw) | 0.75 - 0.85 W/m²K (Triple Glazed) | 1.30 - 1.50 W/m²K | 1.10 - 1.30 W/m²K | 1.20 - 1.40 W/m²K |
| Air Permeability Rating | Class 4 (600 Pa EN 12207) | Class 3 (300 Pa) | Class 4 (600 Pa) | Class 3 (300 Pa) |
| Water Tightness Rating | Class E1200 (1200 Pa EN 12208) | Class 9A (600 Pa) | Class E1050 (1050 Pa) | Class 7A (300 Pa) |
| Wind Load Resistance | Class C5 (2000 Pa EN 12210) | Class C3 (1200 Pa) | Class C4 (1600 Pa) | Class C2 (800 Pa) |
| External Coating Durability | Qualicoat Class 2 Marine Powder Coating | Paint requires maintenance every 3-5 yrs | Anodized / Standard Powder | UV Yellowing after 10-15 yrs |
| Expected Service Life | 50+ Years (Zero Exterior Maintenance) | 20-30 Years (High Maintenance) | 40+ Years | 20-25 Years |
By specifying Vexis Alu-Clad timber window systems, Irish architects and general contractors achieve compliance with Building Regulations Part L (Conservation of Fuel and Energy) while drastically reducing whole-life building maintenance costs.
Fenestration requirements vary significantly across Ireland's micro-climates—from urban conservation zones in Dublin to wind-battered coastal cliffs in Galway and Cork. Vexis custom manufactures profile depths, glass configurations, and opening mechanisms optimized for specific Irish regional demands.
Locations: Galway, Mayo, Kerry, Clare, Donegal
Coastal properties face continuous salt-laden winds, gale-force rains, and high atmospheric corrosion. Our systems feature Qualicoat Marine-Grade Powder Coatings (60-80 microns thickness), 316 Stainless Steel multi-point friction hinges, and continuous triple EPDM rubber gasket loops to resist Class E1200 driven rain.
Locations: Dublin City, Cork City, Limerick Historic Core
Replacing drafty single-glazed sash windows in Georgian or Victorian dwellings requires strict aesthetic alignment. Our slimline sash profiles feature concealed tilt-and-turn hinges, historical horn details, and acoustic acoustic laminated glass (Rw sound insulation up to 45 dB) to mute urban noise.
Locations: Kildare, Wicklow, Meath Suburbia
New-build housing estates must comply with Nearly Zero Energy Building (nZEB) performance mandates. We engineer 88mm profile depth triple-glazed units filled with 90% Argon gas, warm-edge composite Swisspacer technology, and dual Low-E soft coatings delivering certified U-values as low as 0.72 W/m²K.
The Irish construction sector is undergoing a rapid transition toward decarbonization, driven by national energy efficiency targets and SEAI (Sustainable Energy Authority of Ireland) grant schemes. Understanding these evolving building codes is critical when sourcing imported window packages.
Under current Irish TGD Part L standards for dwellings, the area-weighted average U-value for replacement windows must not exceed 1.4 W/m²K, while new residential builds aim for window U-values below 0.8 W/m²K to achieve an overall Building Energy Rating (BER) of A2 or A1. Vexis Alu-Clad products are tested to EN ISO 10077-2 simulation methods, ensuring seamless sign-off by Irish certified Assigned Certifiers and BER Assessors.
Modern Irish architectural home designs favor open-plan indoor-outdoor transitions. Property extensions in suburban Dublin frequently incorporate wide-span Aluminum Clad Bifold Doors and Lift-and-Slide Patio Systems with ultra-slim interlocks. Vexis heavy-duty stainless steel carriage rollers allow single glass panels weighing up to 400kg to slide effortlessly, providing unobstructed garden views without compromising thermal tight seals against winter drafts.
With embodied carbon receiving heightened scrutiny under EU Green Public Procurement guidelines, Irish buyers prioritize sustainably harvested timber. Vexis uses finger-jointed, laminated Scandinavian Spruce and Larch kiln-dried to 12% (+/-2%) moisture content. Lamination removes natural timber tension, eliminating warping, twisting, or binding over decades of exposure.
With over 20 years of dedicated R&D, manufacturing expertise, and direct international export experience across 154+ countries, Vexis Windows & Doors Co., Ltd. operates a state-of-the-art 30,000 m² industrial production base in Lishui Town, Foshan—the epicenter of high-end aluminum system fabrication.
Utilizing fully automated German Homag double-ended tenoning machines and Elumatec profile cutting stations, achieving corner joint tolerances within 0.05mm for flawless frame alignment and air sealing.
Our in-house engineering team provides project-specific structural wind load calculations, thermal simulation reports, and detailed CAD/BIM installation details within 24–48 hours for architect approval.
Products hold CE mark compliance, AS2047 standard certification, ISO9001 quality management, and rigorous water/wind test reports, facilitating hassle-free customs clearance at Dublin & Cork Ports.
Every window unit is wrapped in protective blue peelable film, fitted with corner edge protectors, and secured in fully enclosed fumigated plywood crates with silica gel desiccant packs to withstand long maritime transit.
Essential guidance for Irish builders, fenestration importers, and property owners considering direct factory procurement of Alu-Clad windows.
Get direct factory pricing, technical CAD drawings, and certified thermal performance reports for your next residential or commercial development in Ireland.
Send an Inquiry