Featured Commercial & Residential Architectural Systems
Engineered Aluminum Access, Glazed Windows, & Heavy-Duty Exterior Entry Systems
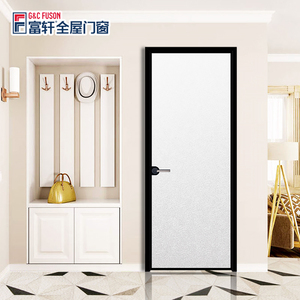
Hotel Room Glass Interior Casement Door With Lock Kitchen House Bedroom Door Office Aluminum Frame Swinging Glass Swing Door
Get a Quote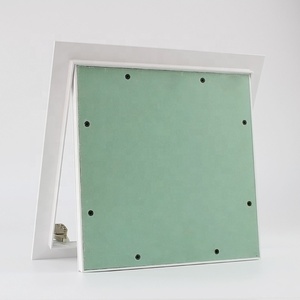
Strong Hardware Aluminum Ceiling Trapdoor Access Panel / Secret Access Door with Gypsum Board and Snap Lock for Drywall and Ceil
Get a Quote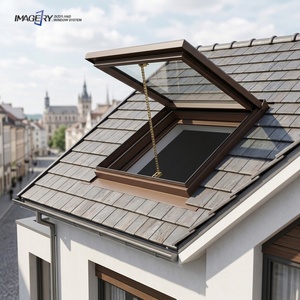
Balcony Electric Double Glazed Skylight Window Aluminum Tempered Low-E Glazed Skylights Roof windows For Exterior
Get a Quote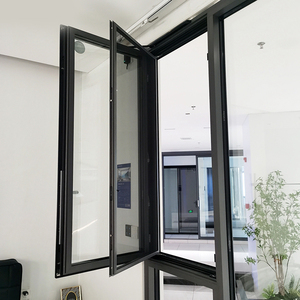
XiaoDe Modern Pitched Aluminum Alloy Roof Windows Skylight Awning Casement Swing Window Heat Insulation Energy Star Qualified
Get a Quote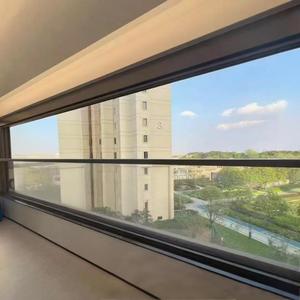
Soundproof Electric Vertical Retractable Intelligent Sliding Lifting up Aluminum Glass Balcony Window
Get a Quote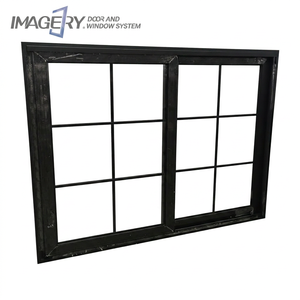
Factory Custom Aluminum Sliding Window with Grill Design Tempered Glass for Modern House Commercial Use
Get a Quote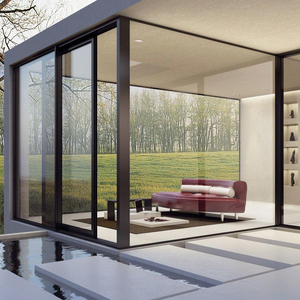
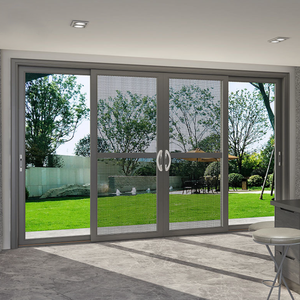
Big Balcony Heavy Duty Villa Double Glazed Sliding Door System Aluminium Sliding Glass Doors
Get a Quote20+
Years Manufacturing Excellence
154+
Global Export Destinations
30,000m²
Industrial Production Facility
ASTM
US Building Code Verified
Engineering Standardizations of Exterior Aluminum Cellar Doors in North America
In contemporary American residential and commercial construction, the traditional steel bulkhead door is rapidly undergoing a structural shift. Architect-engineers, building code officials, and custom homebuilders across the United States are increasingly specifying extruded T6-grade aluminum alloy cellar door systems over legacy painted sheet metal alternatives. The operational environment of sub-grade basement egresses presents severe material degradation vectors: prolonged contact with ambient ground moisture, seasonal freeze-thaw cycles in northern U.S. climate zones, runoff water accumulation, and structural soil settlement pressures.
As an established OEM/ODM manufacturer integrating structural design, precision extrusion machining, and high-volume export operations, Vexis Windows & Doors Co., Ltd. produces structural aluminum cellar hatches, subterranean egress systems, and thermal break exterior doors engineered explicitly to satisfy United States regulatory frameworks. This includes full compliance with the International Residential Code (IRC) Section R310 Emergency Egress requirements, International Building Code (IBC) live-load ratings, and ADA (Americans with Disabilities Act) threshold clearance specifications.
This comprehensive technical whitepaper addresses the semantic gap between off-the-shelf bulkheads and custom-engineered architectural aluminum hatchways. By analyzing alloy selection (6063-T6 vs 6061-T6), gas-strut lift assistance kinematics, multi-layered EPDM perimeter seals, thermal break technology, and regional climate adaptations, US procurement directors, general contractors, and structural engineers gain actionable criteria for sourcing cellar access systems directly from factory-direct manufacturing lines.
Material Science & Structural Kinematics of Aluminum Cellar Doors
The fundamental vulnerability of subterranean steel cellar doors is atmospheric corrosion. Moisture trapment along concrete masonry unit (CMU) wall connections triggers rapid oxidation in traditional carbon steel doors within 24 to 36 months, even when field-painted. High-grade architectural extruded aluminum mitigates rust completely while offering a strength-to-weight ratio superior to gauge steel.
Alloy Profile Engineering: Vexis utilizes 6063-T6 and 6061-T6 architectural grade aluminum extrusions featuring minimum wall thicknesses ranging from 2.0mm to 3.5mm depending on load criteria. 6063-T6 offers exceptional surface finish capabilities for thermosetting fluoropolymer powder coatings (AAMA 2605 specifications), while 6061-T6 provides enhanced tensile strength for heavy-duty commercial applications requiring pedestrian walk-on or light vehicular wheel-load capacity.
Gas-Spring Lift Kinematics: Operating heavy cellar door leaves requires balanced mechanical assistance. Vexis integrates nitrogen gas struts calibrated precisely to the leaf weight, reducing lifting effort to under 5 lbs of force. This ensures seamless opening compliance under emergency egress conditions, allowing even pediatric or elderly occupants to operate the door effortlessly from inside the basement.
| Engineering Property | Standard Painted Steel Bulkhead | Vexis Extruded Aluminum Cellar Door (6063-T6) | US Building Code Benchmark / Benefit |
|---|---|---|---|
| Corrosion Resistance | High risk of rust; periodic repainting required | 100% Rustproof; AAMA 2605 Powder Coating / Anodized | ASTM B117 3,000-Hour Salt Spray Compliance |
| Weight & Operating Force | Heavy (80-140 lbs); high lifting inertia | Lightweight structural frame; < 5 lbs operating force | IRC R310 Emergency Egress Compliant |
| Weather Sealing Mechanism | Lap joints; minimal gasket integration | Dual-channel continuous EPDM perimeter weatherstripping | ASTM E283 Air Infiltration & ASTM E331 Water Penetration |
| Thermal Insulation (U-Factor) | Uninsulated thermal bridge (U-Factor > 1.2) | Optional PA66 GF25 thermal break strip (U-Factor ≤ 0.28) | NFRC / IECC Energy Efficiency Standards |
| Structural Load Capacity | Flexible sheet metal (50-100 psf uniform load) | Reinforced rib structural deck (> 250 psf walk-on rating) | IBC Live Load & Pedestrian Safety Specifications |
Moisture Management & Drainage Channels: Water intrusion is the primary point of failure for subterranean bulkheads. Vexis aluminum cellar door frames incorporate a patented multi-tiered internal guttering system. Water penetrating the primary outer seal is captured by a concealed channel recessed inside the aluminum sill and extruded frame, routing runoff externally away from the masonry concrete opening via one-way weep valves.
Localized Application Scenarios Across United States Climate Zones
The geographical diversity of the United States dictates drastically different environmental demands on cellar door engineering. A specification designed for a coastal residence in Florida will fail if applied without modification to a mountain residence in Vermont.
1. Northeast & Midwest (Zones 5 - 7)
Challenge: Extreme freeze-thaw cycles, heavy snow accumulation, ice dams, and severe indoor-outdoor delta-T thermal expansion.
Engineering Solution: Thermal break PA66 polyamide insulated frames paired with high-tensile stainless steel (SUS316) hardware. Integrated heating elements prevent gas struts from freezing, and heavy-gauge structural ribs withstand uniform snow loads up to 300 psf.
2. Southeast & Gulf Coast (HVHZ Zones)
Challenge: High-Velocity Hurricane Zones (HVHZ), salt-fog atmospheric corrosion, torrential rain, and wind-driven debris impacts.
Engineering Solution: Heavy-wall 6061-T6 aluminum construction with multi-point interior locking hooks. Tested under ASTM E1886/E1996 for large missile impact resistance. Electrochemically anodized marine-grade finish protects against aggressive salt spray.
3. West Coast & Seismic Regions
Challenge: Seismic movement, fire-resistance requirements in wildland-urban interfaces (WUI), and architectural flush-deck integration.
Engineering Solution: Low-profile flush-mount subterranean hatches designed to seat level with surrounding concrete pavers. Flexible seismic isolation gaskets allow frame deflection without structural jamming, ensuring emergency opening pathways remain clear.
Emerging Trends in US Cellar Door Procurement & Architectural Egress Design
The US building materials market is experiencing several key shifts in how cellar access points are planned and executed:
- Translucent Glass & Daylighting Hatches: Modern subterranean space conversions (finished basements, home theaters, wine cellars) require natural daylighting. Modern designs combine extruded aluminum frames with laminated Low-E tempered glass hatches, converting dark access shafts into daylight-harvesting architectural features.
- Motorized & Smart Actuation: In luxury residential and commercial settings, manual operation is being replaced by 24V DC linear electric actuators. Integrated with home automation systems, cellar doors open automatically via wall keypads, mobile apps, or emergency smoke-alarm trigger relays.
- Direct OEM Factory Customization: Standard catalog sizes rarely match older historic home renovations or specialized commercial foundations in US cities like Boston, Philadelphia, or Chicago. Direct factory fabrication allows custom mill-to-size ordering based on precise contractor CAD/BIM drawings.
Vexis Enterprise Advantage: Factory-Direct Manufacturing for US Importers
As a specialized system window and door manufacturer operating out of Foshan, Guangdong, China—the global capital of architectural aluminum processing—Vexis Windows & Doors Co., Ltd. provides US distributors, builders, and developers with distinct supply chain advantages:
1. 30,000m² Integrated Production Base
Equipped with high-precision CNC machining centers, automated aluminum profile cutting lines, robotic corner crimping, and automated powder coating lines capable of high-volume output with microscopic tolerances.
2. In-House R&D & Structural Engineering
Our dedicated engineering department continuously upgrades profile geometry, sealing physics, and hardware durability. Every project inquiry receives professional structural analysis and tailored shop drawings prior to production.
3. 100% Factory Pre-Assembly & Testing
Before packing, every cellar door, sliding panel, and glazed skylight hatch is completely assembled in our factory to verify gas-strut tension, water drainage flow, multi-point lock alignment, and dimensional precision.
4. Global Export Infrastructure (154+ Countries)
With two decades of international freight experience, Vexis ensures export-grade ISPM-15 wooden crate packaging, container loading optimization, and complete customs clearance documentation for smooth entry into US ports.
US Procurement & Technical Frequently Asked Questions
How do Vexis aluminum cellar doors comply with US International Residential Code (IRC) emergency egress rules?
IRC Section R310 dictates that basement egress openings must provide a minimum net clear opening area of 5.7 square feet, a minimum clear opening height of 24 inches, and a minimum clear opening width of 20 inches. Furthermore, the door must be operable from the inside without the use of keys, tools, or special knowledge. Vexis cellar door systems feature internal release handles paired with calibrated gas struts that automatically drive the door leaf fully open when unlocked, satisfying all emergency egress inspection criteria.
What finish choices are available to withstand harsh winter salting and coastal salt air?
We supply high-performance thermosetting fluoropolymer powder coatings conforming to AAMA 2605 standards, as well as Class I anodic oxide finishes (AAMA 611). These chemical surface treatments resist UV degradation, chalking, and salt-spray oxidation for up to 20 years without pealing or flaking, even under aggressive northern de-icing chemical exposure or coastal ocean environments.
Can custom dimensions be engineered for non-standard concrete bulkheads?
Yes. Every unit manufactured at Vexis is built to order based on contractor site dimensions or architectural drawings. Custom angles, sloped sidewalls, extension headers, and integrated flat-deck hatch configurations can be engineered down to millimeter precision.
How is ocean freight and transit damage mitigated during shipment to the United States?
Products undergo multi-stage protective packaging: blue protective surface film, dense PE foam corner guards, moisture-barrier vacuum wrapping, and heavy-duty fumigated plywood crates (ISPM-15 compliant). Crates are reinforced with internal steel strapping to prevent movement inside sea containers during ocean transit to West Coast or East Coast ports.
What technical documentation is provided for local US building department approvals?
We provide complete engineering submittal packages upon request, including CAD shop drawings, structural aluminum calculation reports, material finish compliance certificates, NFRC thermal performance test data, and step-by-step installation manuals.