Featured Aluminium Fenestration Systems for New York Projects
Architectural grade thermal break windows, heavy-duty sliding doors, soundproof entryways, and minimal frame systems custom-engineered for New York residential and commercial developments.
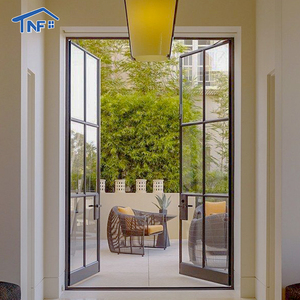
Simple Design Single Door Exterior Aluminum French Door Bathroom Narrow Frame Casement Glass Door
Get a Quote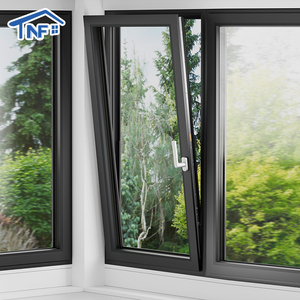
Custom German Hardware Thermal Break Triple Glazed Passive House Tilt & Turn Soundproof Window
Get a Quote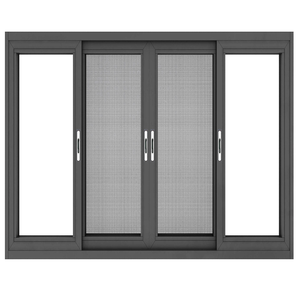
AS2047 High-Span Heavy Duty Double Glazed Aluminium Sliding Window System with Mosquito Mesh
Get a Quote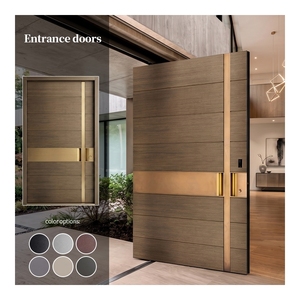
Modern Dark Grey Exterior Aluminium Pivot Entrance Door with Frosted Insulated Glass Lite
Get a Quote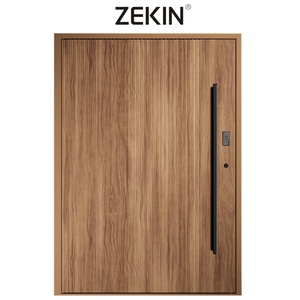
Architectural Exterior Security Door with AI Smart Lock & Reinforced Aluminium Core Frame
Get a Quote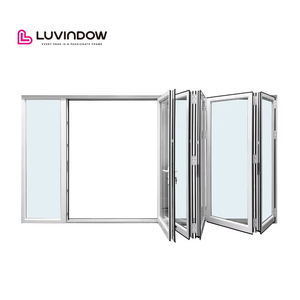
Eco Thermal Break High-Performance Aluminium Folding Bifold Doors for North American Villas
Get a Quote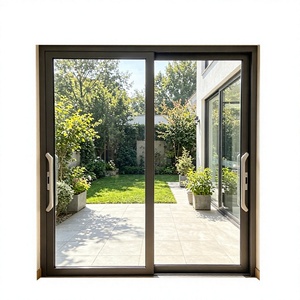
Powder Coated Aluminium Sliding French Patio Door with Double Low-E Tempered Glass
Get a Quote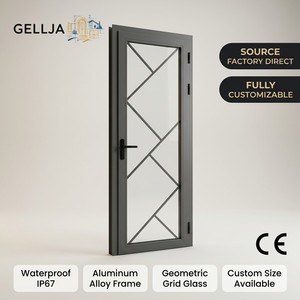
Waterproof Thermal Break Interior & Balcony Aluminium Door with Geometric Architectural Glass
Get a QuoteNavigating the New York Architectural Glazing Market: Codes, Standards & Sourcing Strategy
The New York real estate landscape—spanning dense urban high-rises in Manhattan, historic brownstones in Brooklyn, multi-family mid-rises in Queens, and expansive coastal residences across Long Island and the Hamptons—demands fenestration solutions engineered for extreme environmental contrast. Fenestration systems installed across New York State and New York City must simultaneously fulfill strict thermal efficiency mandates, high acoustic attenuation targets, and intense structural wind load capacities dictated by severe winter blizzards and coastal windstorms.
For real estate developers, general contractors, facade engineers, and architectural material importers sourcing from international manufacturing hubs, selecting the right aluminium windows and doors factory requires deep technical alignment with US local codes. Key regulatory forces shaping current specification criteria include:
NYC Local Law 97 (LL97) Compliance: Mandating strict greenhouse gas emission caps for buildings exceeding 25,000 sq. ft., LL97 imposes escalating financial penalties starting in 2024. Thermally broken aluminium window assemblies with overall system U-factors ≤ 0.20 Btu/h·ft²·°F represent the most cost-effective architectural retrofit to prevent envelope thermal bridging and lower building operational emissions.
According to the updated New York City Energy Conservation Code (NYCECC) and ASHRAE 90.1 energy performance models, window-to-wall ratios (WWR) in contemporary NY construction require advanced fenestration matrices. Standard non-thermal aluminium profiles are strictly non-compliant. Direct-from-factory engineering must incorporate multi-cavity polyamide (PA66GF25) thermal struts, Low-Emissivity (Low-E) soft-coated triple glass units with argon gas infill, and warm-edge composite spacers to pass NFRC (National Fenestration Rating Council) certification reviews.
Fenestration Performance Specifications Matrix for NY Climate Zones 4A & 5A
| System Classification | Target Thermal U-Factor | SHGC Range | Acoustic Rating (STC) | Design Pressure (DP) | Primary NYC Application |
|---|---|---|---|---|---|
| Passive House Tilt & Turn | 0.14 – 0.18 | 0.22 – 0.28 | STC 42 – 48 dB | DP 70 – 90 | Luxury High-Rise & Green Villas |
| Heavy-Duty Thermal Sliding Door | 0.22 – 0.26 | 0.25 – 0.32 | STC 36 – 40 dB | DP 55 – 75 | Multi-Family Balconies & Penthouses |
| Ultra-Slim Architectural French Door | 0.24 – 0.28 | 0.28 – 0.35 | STC 34 – 38 dB | DP 50 – 65 | Brooklyn Retrofits & Interior Partitions |
| Impact-Resistant Exterior Pivot Door | 0.26 – 0.30 | 0.30 – 0.38 | STC 38 – 42 dB | DP 65 – 85 | Commercial Entrances & Waterfront Estates |
Architectural Glazing Application Scenarios Across New York Sub-Markets
From noise-controlled Manhattan high-rises to hurricane-prone Long Island coastlines, our aluminium window and door systems are tailored for micro-climate challenges.
Manhattan & Brooklyn Urban High-Rises
High-density urban environments require maximum STC soundproofing (up to 45 dB attenuation) to eliminate street traffic, subway vibrations, and siren noise. Integrated tilt-and-turn aluminium window systems with laminated acoustic PVB glass and multi-point perimeter compression seals deliver serene indoor environments while resisting wind load pressures at elevation.
Long Island & Hamptons Coastal Waterfronts
Properties along Atlantic coastlines face high salt-spray corrosion and hurricane-force wind loads. Vexis custom manufactures 6063-T6 extruded aluminium profiles coated with 25-micron fluorocarbon (PVDF) finishes. Heavy-duty sliding and bifold doors equipped with SGP structural laminated glass satisfy stringent hurricane impact testing and ASTM salt fog exposure standards.
Upstate NY Cold Climate Residential Villas
Regions such as Westchester, Hudson Valley, and Albany experience freeze-thaw cycles and heavy snow loads. Thermal break casement windows and multi-panel folding doors utilize triple insulated glass units (IGUs) filled with 90% argon gas, low-conductance warm edge spacer bars, and dual polyamide thermal barriers to eliminate interior condensation and frost build-up.
Historic Adaptive Reuse & Commercial Storefronts
Retrofitting historic industrial spaces in SoHo, DUMBO, or Tribeca demands narrow sightline profiles that replicate vintage steel frames while providing modern thermal performance. Our custom narrow frame aluminium French doors and pivot systems preserve historical aesthetics while offering smart biometric access controls and commercial-grade durability.
Emerging Trends Sourcing Aluminium Architectural Systems Direct from Exporters
The international architectural supply chain is rapidly shifting toward integrated fenestration systems. Rather than sourcing raw aluminium extrusions, glass, and hardware from separate domestic vendors, New York builders increasingly leverage direct factory partnerships with established Chinese exporters like Vexis Windows & Doors Co., Ltd. This model reduces procurement costs by 30% to 45% while ensuring single-source accountability for window system engineering.
Four crucial engineering breakthroughs define next-generation aluminium fenestration exports to North America:
1. Advanced Polyamide Thermal Break Technology: Traditional aluminium profiles act as rapid thermal conductors. Modern exporting factories utilize multi-chamber PA66GF25 (Polyamide 66 reinforced with 25% fiberglass) insulation strips inserted between outer and inner aluminium extrusions. This creates a thermal barrier that prevents winter heat loss and summer solar heat gain.
2. Soft-Coat Triple Silver Low-E Glass Matrices: Windows exported to New York incorporate multi-layer vacuum magnetron sputtered silver coatings. These coatings reflect far-infrared heat radiation back to its source while admitting natural visible light. Double and triple IGUs filled with 90%+ pure argon gas achieve winter U-factors as low as 0.15 Btu/h·ft²·°F.
3. Ultra-Slim Interlocks & High-Load Stainless Hardware: Modern architectural designs prioritize expanded glazing surfaces and ultra-narrow sightlines. Engineered sliding door systems feature interlock stiles as slim as 20mm (0.78 inches) while supporting individual glass leaf weights up to 400 kg (880 lbs) using precision heavy-duty stainless steel tandem rollers.
4. Complete Logistics Protection & Direct Port Shipping: Exporting fragile architectural glass units across ocean routes requires specialized packaging. Vexis employs export-grade fully enclosed fumigated plywood crates, corner protective cushions, moisture-absorbing desiccant packs, and shrink-wrapped outer barriers. Shipments arrive seamlessly via Port Newark / Elizabeth Port, ready for direct flatbed delivery to NY job sites.
Why New York Developers & General Contractors Choose Vexis Windows
As a direct manufacturer based in Lishui Town, Foshan, Guangdong, China, Vexis Windows & Doors Co., Ltd. integrates R&D, design, manufacturing, and global export under one single roof.
Rigorous Quality Testing & Certification
All manufactured window and door profile series undergo rigorous structural wind load, air infiltration, and water penetration testing. Compliance documentation, CE marks, AS2047, and independent laboratory test reports are provided for fast local NY building department submittals.
Precision BIM & Shop Drawing Support
Our dedicated engineering office translates architectural blueprints and elevation drawings into precise shop drawings, CAD section details, and 3D models. We verify opening tolerances, mullion reinforcements, and flashing attachment details before extrusion cutting starts.
Bespoke Customization & Hardware Selection
We offer unrestricted architectural freedom: custom RAL powder coating, anodized metallic tones, realistic wood-grain sublimation, specialized insect screens (invisible mesh, pleated mesh, stainless security mesh), and premium hardware integration (CMECH, Hoppe, Siegenia, Roto).
Frequently Asked Questions for New York Fenestration Buyers
Clear answers regarding shipping, custom engineering, local compliance, and direct factory procurement for US importers.
How do Vexis thermal break aluminium windows satisfy the New York City Energy Conservation Code (NYCECC)?
What acoustic performance (STC ratings) can be achieved for noisy New York city environments?
How are products safely packaged and shipped to port terminals in New York / New Jersey?
Can Vexis customize architectural profiles to match historic NYC brownstone aesthetics?
What specific project information should contractors provide to receive a formal quotation?
Is factory inspection available before dispatching large volume orders to the US?
Accelerate Your New York Project with Factory-Direct Engineering
Partner with a world-class exporter of thermal break aluminium windows and doors. Request your comprehensive shop drawing evaluation, U-factor thermal calculation, and factory-direct price quotation today.