Engineered Architectural Doors & Windows Portfolio
Explore our top-performing European-standard thermal break sliding profiles, tilt & turn windows, and heavy-duty folding systems manufactured in our 30,000m² Foshan production hub and delivered direct to Polish job sites.
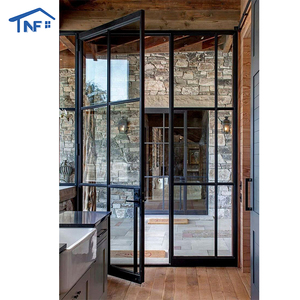
Aluminum Hinged Patio Doors European Standard Double Panels Swing Style Door Modern French Glass Casement Entry Doors
Get Catalog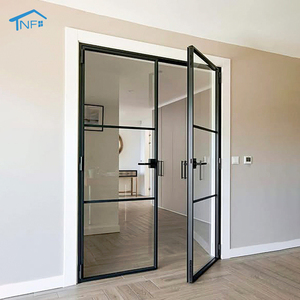
French Design Commercial Swing Soundproof Waterproof Aluminum Double Tempered Glass Casement French Door For Villas Kitchen
Get Catalog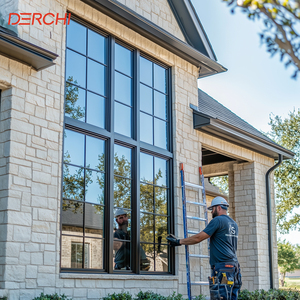
DERCHI USA Popular Crank Casement Window Thermal Break Double Glass Crank Out Casement Windows with Decoration Grills
Get Catalog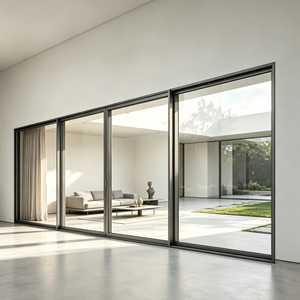
Australian Certificate AS2047 Thermal Break Aluminium Alloy Profile Double Glazed Tempered Glass Modern Horizontal Sliding Doors
Get Catalog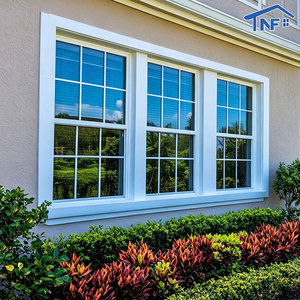
NFRC Energy Saving Thermal Break Aluminum Vertical Sliding Window Soundproof Double Single Hung Windows For Houses Kitchen
Get Catalog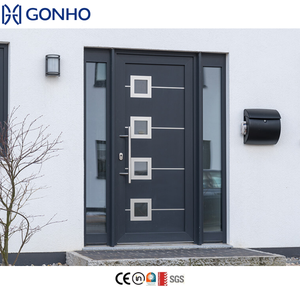
Modern Hurricane Proof Exterior Swing Aluminum Patio Bifold Doors with Glass
Get Catalog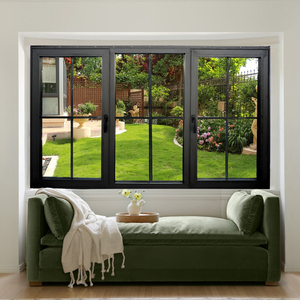
CSA Approved Thermal Break Aluminum windows Tilt and Turn Hurricane Window Double Glazed Aluminium Windows Casement Windows
Get Catalog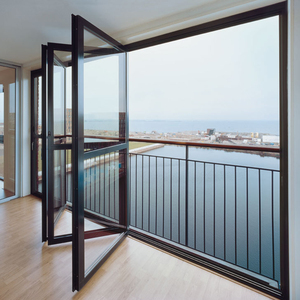
Hot Sale American NFRC Standard Aluminum Interior Patio Folding Bifold Doors
Get CatalogThe Evolving Landscape of Aluminium Sliding Doors in Poland
A technical analysis of thermal efficiency standards, structural requirements, and architectural preferences across Polish residential and commercial construction sectors.
1. Regulatory Compliance: Meeting Poland’s Strict WT2021 Energy Efficiency Standards
The Polish building sector operates under rigorous energy efficiency frameworks governed by the Warunki Techniczne 2021 (WT2021) standards. Under these mandatory regulations, exterior fenestration installed in new residential and modern commercial developments in Poland must achieve a maximum overall thermal transmittance coefficient ($U_w$) of no more than 0.9 W/m²K for vertical windows and terrace doors. Traditional, non-thermal break aluminium profiles are completely obsolete in modern Polish construction.
To satisfy these exacting European performance thresholds, primary Chinese manufacturers and exporters serving the Polish market must incorporate advanced engineering solutions into their aluminium sliding door profiles:
PA66 Polyamide Thermal Barriers
Integrating multi-cavity, fiberglass-reinforced Polyamide (PA66 GF25) thermal break strips (ranging from 24mm to 39mm in width) to completely isolate interior and exterior aluminium chambers, preventing thermal bridging during sub-zero Polish winters.
Triple-Pane Low-E Argon Units
Utilizing 48mm to 52mm double-sealed, triple-glazed glass packs featuring warm-edge composite spacers (Swisspacer or Technoform), soft-coat Low-Emissivity glass coatings, and 90%+ Argon gas filling to reach Ug values down to 0.5 W/m²K.
Continuous EPDM Gasketry
Employing multi-layer, continuous ethylene propylene diene monomer (EPDM) synthetic rubber weather seals alongside vulcanized corner gaskets to block air infiltration and severe wind-driven rainfall.
Technical Gain for Polish Developers: By sourcing directly from experienced B2B OEM factories capable of custom extruding multi-cavity profiles, Polish general contractors and developers achieve compliance with PN-EN 14351-1+A2 standards while reducing raw material and fabrication expenditures by 25% to 40% compared to local domestic assemblers.
2. Architectural Trends: Shift Toward Ultra-Slim Sightlines & Lift-and-Slide (HST) Systems
Architectural design in major Polish urban centers such as Warsaw, Kraków, Wrocław, and Tri-City (Gdańsk, Gdynia, Sopot) has shifted decisively toward expansive daylighting and minimalist aesthetic profiles. Modern residential villas and luxury multi-family apartments demand massive floor-to-ceiling glass openings with minimal visible aluminium frames.
Two dominant mechanical configurations lead Polish procurement inquiries:
- Lift-and-Slide (HST Style) Systems: Designed for extreme panel weights (up to 400 kg per sash). The engineered gear mechanism lifts the sash off the track weather seals upon handle rotation, allowing effortless horizontal glide over heavy-duty stainless steel rails. When lowered, the weight of the sash compresses the multi-point sealing gaskets against the frame, delivering airtight closure (Class 4 / EN 12207) and superior sound attenuation ($R_w \ge 42\text{ dB}$).
- Ultra-Slim Interlock Sliding Doors: Featuring central interlock sightlines as narrow as 20mm to 25mm. These panoramic systems hide the frame within the wall perimeter and floor slab, creating a seamless transition from indoor living quarters to outdoor garden terraces or balconies.
Localized Application Scenarios Across Poland
Tailored aluminium sliding fenestration solutions designed to withstand diverse microclimates and architectural demands across Polish regions.
Suburban Single-Family Estates
Locations: Konstancin-Jeziorna, Józefów, Suburban Warsaw & Poznań.
High-end residential builds prioritize expansive 3-track or 4-panel Lift & Slide doors connecting open-plan living rooms to garden decks. Integrated flush thresholds eliminate barrier steps for barrier-free living, while multi-point RC2/RC3 burglar resistance keeps suburban properties secure.
Baltic Coastal Developments
Locations: Gdańsk, Gdynia, Sopot, Świnoujście, Kołobrzeg.
Coastal structures face high salt-fog atmospheric corrosion and heavy gale-force wind-driven rain. Systems destined for northern Poland feature Qualicoat Class 2 Powder Coatings or 25-micron anodization treatment to prevent pitting corrosion, paired with wind load resistance reaching Class C5/B5 (EN 12210).
Urban High-Rise & Mixed-Use
Locations: Warsaw City Center, Downtown Kraków, Łódź urban infill.
Urban infill modernizations demand elevated acoustic insulation ($R_w \ge 40-45\text{ dB}$) to seal out urban traffic noise. Dual-tone anodized/powder-coated profiles allow exterior grey (RAL 7016 Anthracite) matching city façade guidelines while keeping interiors warm wood-grain or clean modern white.
Engineering Specifications & Matrix Comparison
Objective comparative data mapping our thermal break aluminium sliding door series against typical European market benchmarks.
| Performance Parameter | Standard Aluminium Slider | Heavy-Duty Lift & Slide (HST) | Ultra-Slim Thermal Break Slider | Polish WT2021 Benchmark |
|---|---|---|---|---|
| Frame Depth | 70mm - 90mm | 140mm - 220mm | 115mm - 160mm | Project Specific |
| Overall U-Value ($U_w$) | 1.6 - 2.2 W/m²K | 0.78 - 0.89 W/m²K | 0.85 - 0.90 W/m²K | ≤ 0.90 W/m²K |
| Polyamide Strip Width | 14.8mm - 20mm | 28mm - 39mm PA66 GF25 | 24mm - 34mm PA66 GF25 | ≥ 24mm Recommended |
| Glazing Capacity | 16mm - 28mm (Double) | 42mm - 52mm (Triple) | 36mm - 48mm (Triple) | Triple Glazed (Argon) |
| Max Sash Weight | 150 kg | 400 kg | 300 kg | N/A |
| Air Permeability (EN 12207) | Class 2 | Class 4 (Airtight) | Class 3 - 4 | Class 3 Minimum |
| Water Tightness (EN 12208) | Class 4A (150 Pa) | Class 9A (600 Pa) | Class 7A (300 Pa) | Class 7A Minimum |
| Acoustic Rating ($R_w$) | 28 - 32 dB | 38 - 45 dB | 35 - 42 dB | ≥ 35 dB Urban |
Why Polish Importers & Developers Partner With Us
Combining Foshan’s world-class extrusion ecosystem with strict European quality control and full export compliance.
20+ Years Sourcing Leadership
Over two decades focused strictly on the R&D, design, extrusion, and international supply of high-performance aluminium window and door systems for importers in 154+ countries.
30,000m² Production Base
Operating a massive automated manufacturing base in Lishui Town, Foshan, equipped with CNC double-head cutting saws, corner crimping robots, and automated insulated glass assembly lines.
Full CE & ISO Verification
Fully certified under ISO9001 quality management with factory products certified compliant to CE (EN 14351-1), NFRC, CSA, and AS2047 international standards for tender submissions.
Reinforced Maritime Export Packing
Each unit undergoes protective PE film application, corner bumper installation, foam wrap isolation, and fully enclosed IPPC-certified fumigated plywood crate packaging to eliminate transit damage.
Bespoke Shop Drawing Support
In-house CAD and BIM engineering teams provide customized elevation drawings, cross-sectional connection details, and structural wind-load calculation reports for architectural sign-off.
Direct Factory Pricing (No Middlemen)
Bypassing regional distributors delivers raw factory pricing directly to Polish builders, maximizing profit margins on commercial bids without sacrificing material quality.
Frequently Asked Questions by Polish Importers
Clear answers addressing logistics, customs documentation, technical compliance, and warranty terms for procurement teams in Poland.
How do Foshan factory-direct aluminium sliding doors ensure compliance with Polish WT2021 insulation standards?
What CE certification and technical documentation are supplied for Polish customs and building site inspection?
What are the typical sea freight shipping routes and total lead times to Poland?
Can profiles be customized with dual-color finishes (e.g., Anthracite Grey exterior, White interior)?
What hardware brands are integrated into heavy-duty Lift & Slide systems?
How are glass breakage and transit damage risks mitigated during ocean shipping?
Ready to Elevate Your Next Project in Poland?
Send us your architectural drawings, window schedules, or opening sizes today. Our expert technical team will return detailed CAD shop drawings and a competitive factory-direct quote within 24 hours.
Get Catalog