Featured Fenestration Systems
Direct factory export systems engineered for Japanese architectural standards
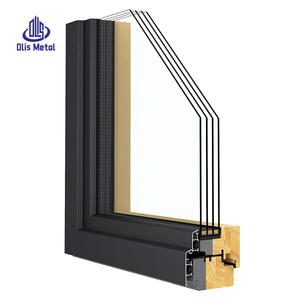
Nordic Passive House Aluminum Clad Wood Sliding Double-glazed Energy-efficient windows Soundproof Triple Glass Casement Window
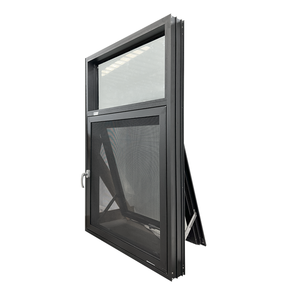
Custom Aluminium Bathroom Ventilation Fixed Glass Awning Window With Screen
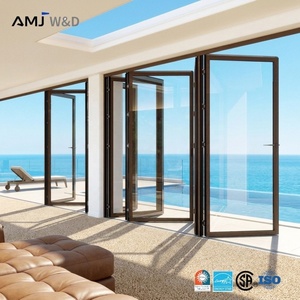
Coastal Windproof Bifold Doors Aluminum Glazing Double Glass Panels Low E With Steel Screen Patio Accordion Doors
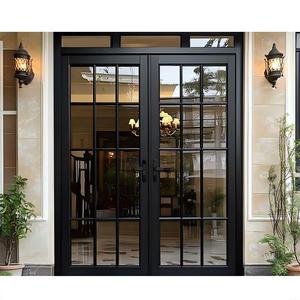
Sunnysky Factory Customized Front Entry Aluminum French Doors Exterior French Front Entry Glass Doors Patio Glass Casement Door
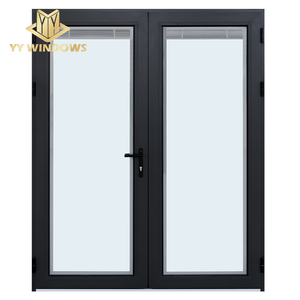
Double Glass California Architectural Industrial Aluminum French Doors Exterior/aluminum Hinged Door with Screen
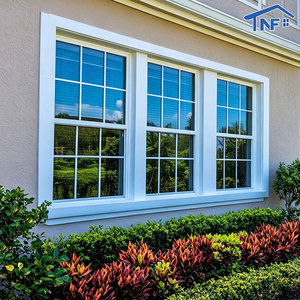
NFRC Energy Saving Thermal Break Aluminum Vertical Sliding Window Soundproof Double Single Hung Windows For Houses Kitchen
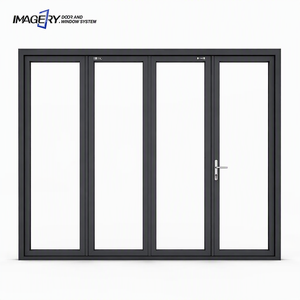
Modern Aluminum Alloy Tempered Glass Waterproof Sliding Bifold Accordion Folding Door for Indoor Bedrooms Courtyard Warehouse
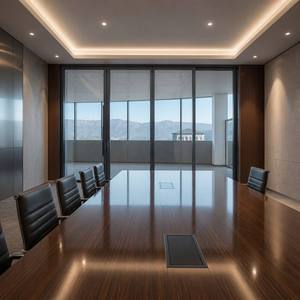
Aluminum Sliding Glass Door Double Glazed Slim Frame Soundproof Waterproof For Patio
Navigating Osaka’s Fenestration Landscape: Technical Demands for Aluminium Doors
An engineering analysis of structural integrity, thermal efficiency, and urban spatial optimization for commercial and residential developments across the Kansai metropolitan area.
As a global direct-factory exporter based in Foshan—the epicenter of architectural aluminum manufacturing—Vexis Windows & Doors Co., Ltd. delivers custom-engineered sliding and folding door systems tailored specifically to Japanese building codes (JIS A 4702/4706) and local microclimates. By combining ultra-slim sightlines with heavy-duty structural profiles, advanced polyamide thermal breaks, and multi-point locking mechanisms, our products bridge the gap between European design aesthetics and Japan's demanding environmental expectations.
Precision Manufacturing & Global Export Expertise
For over two decades, Vexis has operated at the forefront of fenestration research, structural engineering, and automated production. Operating out of a state-of-the-art 30,000 m² manufacturing base equipped with CNC extrusion machining, precision corner-crimping centers, and automated insulating glass lines, we provide full OEM/ODM manufacturing capability directly to project sites worldwide.
Our engineering team evaluates shop drawings to ensure every door system conforms to local load-bearing requirements, wind pressure coefficients, and thermal performance benchmarks. Having supplied architectural window and door solutions across 154+ countries and regions, Vexis offers unmatched international supply-chain reliability for Osaka importers, contractors, and trading houses.
Architectural Application Scenarios in Osaka
From dense urban narrow-lot dwellings (Narrow Houses) to expansive waterfront hospitality suites in Osaka Bay.
Urban Micro-Housing & Machiya Renovations
In high-density residential zones such as Chuo-ku and Kita-ku, space optimization is paramount. Our ultra-slim horizontal sliding and bifold accordion door systems maximize daylighting while creating seamless transitions between indoor living areas and small Japanese inner courtyards (Tsuboniwa).
High-Rise Residential & Mixed-Use Balconies
Multi-family residential towers demand superior wind load ratings (S-5 to S-7 grade under JIS standards). Vexis heavy-duty lift-and-slide doors feature heavy aluminum wall thicknesses (up to 3.0mm) and engineered tracks that prevent water ingress during intense rainstorms.
Commercial Storefronts & Izakaya Terraces
Hospitality venues along Dotonbori and Shinsaibashi require expansive openings to attract pedestrian foot traffic. Our multi-panel bi-fold doors fold fully flush against structural walls, offering barrier-free threshold transitions and high thermal insulation during winter.
Technical Engineering: Matching Japan's Climatic & Structural Standards
Exporting fenestration products into Japan requires strict compliance with performance indicators regarding thermal insulation (U-value), water tightness (Pa), wind load resistance (KPa), and acoustic isolation (dB).
Osaka experiences hot, humid summers with typhoon threats from July through October, alongside mild, dry winters. Standard uninsulated aluminum frames are subject to thermal bridging and condensation, leading to interior mold issues. Vexis solves this with targeted engineering innovations:
1. Polyamide PA66GF25 Thermal Break Technology
Our sliding and folding door profiles utilize 24mm to 34mm fiberglass-reinforced polyamide thermal barrier strips. This separates the exterior aluminum skin from interior frames, yielding system U-values as low as 1.2 W/m²·K when combined with argon-filled Low-E double or triple glazing.
2. Coastal Salinity & Typhoon Wind Load Resistance
Structures built near Osaka Bay are vulnerable to salt mist air and wind pressure exceeding 3,000 Pa. We supply fluoropolymer (PVDF) and anodized surface treatments compliant with QUALICOAT Class 2 standards, ensuring 25+ years of resistance against corrosion, color fading, and chalking.
Vexis System Performance vs. Osaka Standard Requirements
| Performance Criterion | Standard Japanese Specification | Vexis Heavy-Duty Sliding Doors | Vexis Thermal Bifold Doors |
|---|---|---|---|
| Wind Pressure Resistance | 1600 Pa - 2400 Pa (S-4 / S-5) | Up to 4500 Pa (S-7 Class) | Up to 3500 Pa (S-6 Class) |
| Air Infiltration (Air Tightness) | A-3 to A-4 Grade | A-4 Grade (Under 0.5 m³/h·m²) | A-4 Grade (EPDM Gaskets) |
| Water Tightness | 350 Pa - 500 Pa (W-4 / W-5) | 750 Pa (Cascaded Drainage) | 600 Pa (Sub-Sill Drain) |
| Acoustic Isolation | 25 dB - 30 dB Reduction | 38 dB - 42 dB (Triple Glass) | 35 dB - 40 dB (Laminated) |
| Frame Surface Finish | Standard Anodized (10-15 µm) | PVDF Coating / 25µm Anodized | PVDF Coating / Powder Coat |
Local Market Trends: The Rise of ZEH & Barrier-Free Living in Kansai
Understanding Japan's evolving building mandate is crucial for developers and suppliers alike. Two macro trends currently dominate the Osaka real estate market:
1. Net Zero Energy Houses (ZEH Mandates)
The Japanese Ministry of Land, Infrastructure, Transport and Tourism (MLIT) has set targets for all new home constructions to meet Net Zero Energy House (ZEH) standards. Windows and exterior sliding glass doors represent up to 70% of summer heat gain and 50% of winter heat loss. Our thermally broken aluminum frames paired with argon-filled Low-E glass units are engineered to assist developers in attaining ZEH certification effortlessly.
2. Barrier-Free Flush Threshold Solutions
Japan's aging demographic has led to universal demand for barrier-free (Universal Design) living environments. Traditional door sills present tripping hazards. Vexis offers zero-step recessed track options for both sliding and folding systems, complete with concealed bottom drainage channels that prevent water ingress while allowing smooth wheel-chair and foot access.
Frequently Asked Questions for Osaka Procurement & Importing
Clear answers regarding shipping, compliance, custom sizing, and quality control for project buyers in Japan.
What is the typical production and shipping lead time from Foshan to Osaka Port?
Can Vexis products meet Japanese Building Standard Law (BSL) and JIS certifications?
How does Vexis package sliding and bifold doors to prevent damage during ocean freight?
Can you manufacture custom dimensions and match specific RAL or KCC paint colors?
What glass configurations are available for high acoustic isolation in dense urban areas?
What is the minimum order quantity (MOQ) for direct factory export?
Ready to Source High-Performance Doors for Your Osaka Project?
Get in touch with our senior technical export engineers today. Receive detailed shop drawings, thermal calculations, and competitive factory-direct quotes within 24 hours.