Architectural Glazing & Window Systems
Engineered high-performance aluminum window and door systems designed for residential and commercial projects serving San Francisco, California, and international markets.
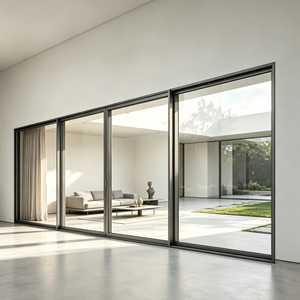
Australian Certificate AS2047 Thermal Break Aluminium Alloy Profile Double Glazed Tempered Glass Modern Horizontal Sliding Doors
Send an Inquiry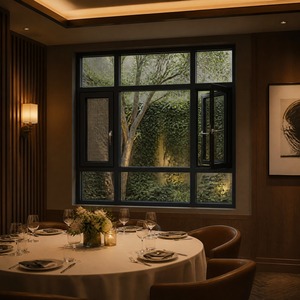
HUACAI French Casement Window And Door Factory Wholesale Set Aluminum Casement Window for Garden House
Send an Inquiry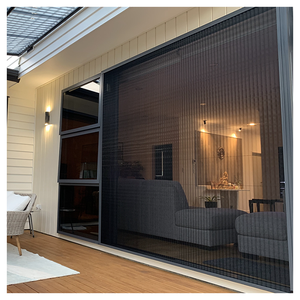
Retractable Anti-Insect Horizontal Open Fly Screen Door With Pleated Mesh Anti-Mosquito Net & Folding Design
Send an Inquiry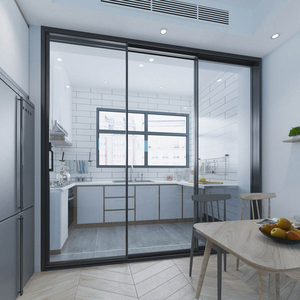
Aluminum Sliding Glass Door Energy Efficient Double Glass Partition Sliding Doors for Residential Interior Kitchen
Send an Inquiry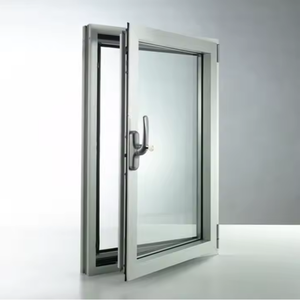
Beigeman Customized Modern Style Aluminium Casement Windows Hurricane Bullet Proof Aluminum Frame Thermal Break for House Use
Send an Inquiry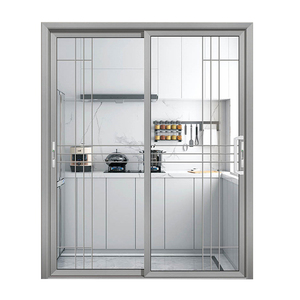
Customized Internal Aluminium Interior System Doors Sliding Glass Door for Living Room
Send an Inquiry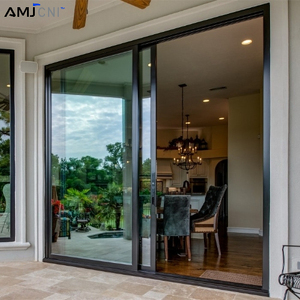
AMJ NFRC Thermal Break Aluminum Door and Window Aluminum Sliding Door Energy Efficient Double Glass Doors for Houses USA Market
Send an Inquiry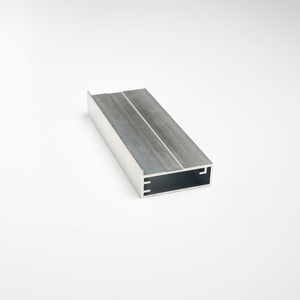
Hinged Cabinet Doors Corrosion Resistance Aluminium Glass Cabinet Door Custom Aluminum Window Screen Frame
Send an InquirySan Francisco Architectural Landscape & Environmental Demands
Engineering overhead daylighting systems for San Francisco requires a rigorous understanding of the Bay Area's unique microclimates, historic urban typography, and stringent California energy standards.
Navigating San Francisco's Microclimates: Ocean Fog, Salt Air & Solar Micro-Zones
Designing overhead glass apertures and aluminium skylight systems in San Francisco presents engineers with complex environmental variables. The city’s geography produces distinct microclimates—ranging from the damp, salt-laden marine fogs of the Sunset and Richmond districts (often exceeding 90% relative humidity with salt aerosol exposure) to the high solar irradiance and elevated temperatures of the Mission District and Potrero Hill.
Standard architectural glazing fails under these diverse exposures. Coastal coastal fog creates severe moisture accumulation on exterior frame joints, requiring non-corroding structural grade aluminium (6063-T6 or 6061-T6 alloys) coated with a minimum 25-micron marine-grade anodizing or AAMA 2605 fluorocarbon (PVDF) powder finishes. Meanwhile, solar-exposed urban hilltops demand advanced Low-E spectral selectivity to prevent interior heat buildup while maintaining maximum daylight autonomy.
Engineering Benchmark: Skylight assemblies operating in the Bay Area must deliver a low Solar Heat Gain Coefficient (SHGC ≤ 0.23) and high Visible Transmittance (VT ≥ 0.55), ensuring light entry without overloading building HVAC systems under California Title 24 guidelines.
Furthermore, San Francisco's steep topography exposes rooftop skylights to high wind velocity vectors. Winds off the Pacific Ocean accelerate across ridges like Twin Peaks and Pacific Heights, subjecting roof assemblies to negative pressure uplifting forces up to 50 psf (Pounds per Square Foot). Vexis Windows constructs heavy-duty extrusion profiles with integrated steel reinforcements to satisfy California Structural Code uplift and impact criteria.
Advanced Skylight System Engineering & Architectural Integration
Our OEM/ODM factory engineers engineered skylight units to seamlessly bridge structural durability, automated ventilation, and thermal efficiency.
Technoform PA66GF25 Thermal Breaks
Utilizing high-density 25% glass-fiber reinforced polyamide thermal barriers. Our profile design completely isolates exterior cold/heat from the interior room envelope, achieving exceptional U-factors down to 0.22 BTU/h·ft²·°F and preventing interior condensation in humid coastal conditions.
Smart Rain-Sensing Motorized Actuators
Equipped with low-profile 24V DC chain actuators integrated into smart home automation protocols. Built-in rain and wind sensors automatically seal the operable skylight sashes at the first drop of precipitation, preserving structural interior security in rainstorms.
Walkable & Laminated Roof Glass Decking
Custom structural skylights configured with multi-layer tempered laminated safety glass (e.g., 10mm Tempered + 1.52mm PVB/SGP + 10mm Tempered). Designed for San Francisco roof terrace decks, offering anti-slip ceramic frit patterns and full live-load structural compliance.
Localized Applications: Victorian Remodels to Modernist Bay Area Hillsides
San Francisco’s residential architecture features two distinct design challenges: converting narrow, dark Victorian/Edwardian row houses into daylight-filled modern interiors, and outfitting sprawling modern cliffside homes in areas like Sea Cliff or Bellevue with expansive, flat-profile roof glazing.
1. Victorian & Edwardian Row House Urban Infill: Classic SF row houses often share party walls with adjacent properties, restricting side window openings. Aluminium roof lights and ridge skylights provide the primary vertical lightwell solution. Our custom-sized aluminium skylight frames fit existing joist spans without requiring major structural timber reframing, maintaining historical roofline profiles while introducing up to 80% more natural ambient light to interior kitchens and stairwells.
2. Contemporary Passive House & Net-Zero Residences: For new modern builds in Silicon Valley and San Francisco proper, energy efficiency is non-negotiable. Vexis Windows supplies triple-pane, argon-filled, warm-edge insulated glass skylight modules that satisfy Passive House U-factor requirements. Coupled with structural silicone glazing (SSG) exterior jointing, water sheds seamlessly off roof planes with zero ponding risks during winter Pacific rainstorms.
| Technical Parameter | Standard Commercial Skylights | Vexis SF-Grade Aluminium Skylight Systems |
|---|---|---|
| U-Factor (Thermal Transmittance) | 0.45 - 0.60 BTU/h·ft²·°F | 0.22 - 0.28 BTU/h·ft²·°F (Title 24 Compliant) |
| Solar Heat Gain Coefficient (SHGC) | 0.35 - 0.50 | 0.18 - 0.23 (Low-E Double/Triple Pane) |
| Frame Alloy & Tensile Strength | Recycled 6060 Aluminium | Architectural T6-6063 Virgin Aluminium Alloy |
| Corrosion Resistance Rating | Standard Powder Coating (500h Salt Spray) | AAMA 2605 / 25-Micron Anodized (3000h+ Salt Spray) |
| Acoustic Insulation (STC Rating) | STC 28 - 32 | STC 38 - 45 (Laminated Acoustic Interlayer) |
Factory-Direct Strength & Supply Chain to San Francisco
Vexis Windows & Doors Co., Ltd. combines advanced manufacturing facilities with end-to-end export logistics tailored for North American contractors, developers, and trade importers.
Integrated R&D, Production Base & Quality Verification
Operating out of a 30,000 square meter state-of-the-art production base in Foshan, China, Vexis Windows operates automated profile extrusion, CNC precision machining, thermal barrier crimping, and automated insulating glass production lines. With over 20 years of focus on high-performance fenestration exports, our engineering team works directly from architect CAD/BIM shop drawings to ensure millimeter-level dimensional accuracy.
Every aluminium skylight assembly destined for California undergoes strict factory testing for water penetration under static pressure (ASTM E331), structural wind load performance (ASTM E330), and air infiltration (ASTM E283). All assemblies are packaged in fully enclosed, IPPC-certified fumigated plywood crates with corner guards and moisture-absorbing vapor barriers to guarantee pristine arrival at the Port of Oakland or job sites across the Bay Area.
San Francisco Procurement FAQ
Essential technical and procurement insights for architects, general contractors, and project developers in the San Francisco Bay Area.
Do Vexis aluminium skylights comply with California Title 24 Building Standards?
Yes. Our thermal break aluminium frames, combined with Low-E double or triple-pane insulated glass units, meet or exceed the mandatory U-factor and SHGC requirements mandated by California Title 24 Part 6 for both residential and non-residential fenestration.
How do your skylight frames resist severe coastal fog and ocean salt spray in SF?
We utilize marine-grade 6063-T6 aluminum extrusion alloys treated with AAMA 2605 compliant PVDF fluorocarbon coatings or 25-micron hard anodization. This surface defense resists pitting, chalking, and salt corrosion even under continuous exposure to the Pacific ocean fog line.
Can you supply custom dimensions for historic Victorian remodels?
Absolutely. Every skylight unit is manufactured to bespoke order dimensions based on your field measurements or architectural plans. We specialize in non-standard roof openings, curb-mounted frames, and pitch-adapting skylight ridges engineered for historic urban roof decks.
What is the lead time and shipping route to San Francisco/Bay Area job sites?
Production typically takes 20 to 25 days depending on specification complexity. Ocean freight shipping directly to the Port of Oakland takes approximately 16 to 20 days. We offer direct door-to-jobsite delivery options with full customs clearance support.
What glass configurations are recommended for noise reduction near transit lines?
For urban properties near BART, Muni lines, or high-traffic corridors, we recommend double-glazed acoustic laminated glass (e.g., 6mm Low-E + 12A Argon + 4mm Glass + 0.76mm Acoustic PVB + 4mm Glass), which yields an acoustic rating of STC 40+.
How does your factory assist US contractors with shop drawings and engineering?
Our dedicated engineering department provides detailed 2D/3D CAD shop drawings, glass stress calculations, and structural connection details prior to fabrication. This ensures complete alignment with your local structural engineer's requirements before production starts.
Ready to Elevate Your San Francisco Project with Premium Skylights?
Connect directly with Vexis Windows' export engineering team for factory pricing, CAD shop drawing reviews, or custom Title 24 technical specifications tailored for your Bay Area build.
Send an Inquiry