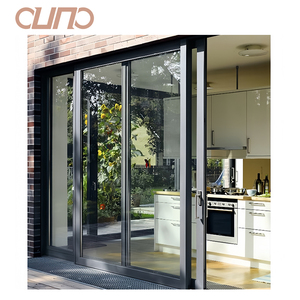
Featured Export Door & Window Systems
Engineered to exceed global architectural specifications, offering verified thermal insulation, wind load resilience, and flawless aesthetic integration.
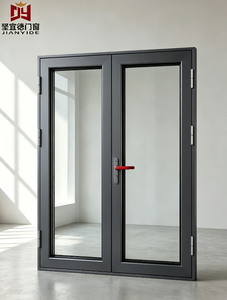
Thermal Break Aluminium Casement Doors Energy Efficient Waterproof Windproof For European Villas Custom OEM And ODM CE Certified
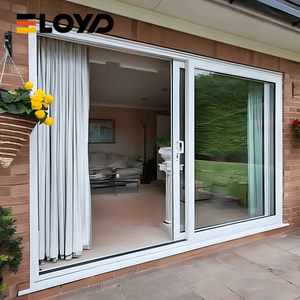
Eloyd Custom Modern Aluminum Glass Sliding Doors with Waterproof Hurricane Impact Lift Slide for Villa Garden 5-Year Warranty
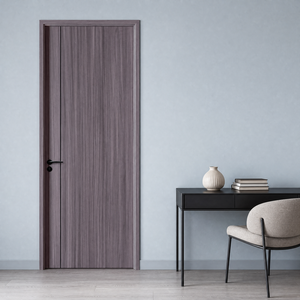
High-End Aluminum Alloy Door Aluminum Interior Door Wood Grain Finish Rust-proof Use in Home School Classroom Ward
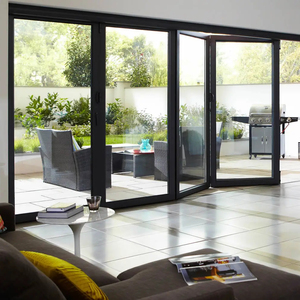
YY Florida Approval Large Heavy Duty Bi Fold Patio Doors Hurricaneproof Aluminium Bi Fold Glass Doors French Doors
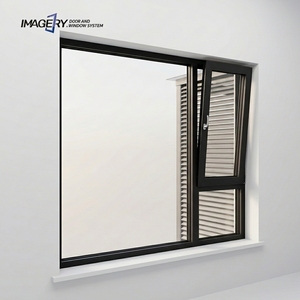
Modern Custom Aluminum Casement Tilt and Turn Window Soundproof Heat Insulation for House Hotel Apartment
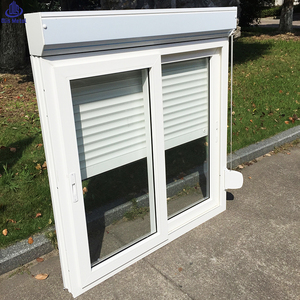
American Style House Double-glazed Sliding PVC Window Manual Roller Shades Shutters Hurricane Impact Anti-theft Vinyl Windows
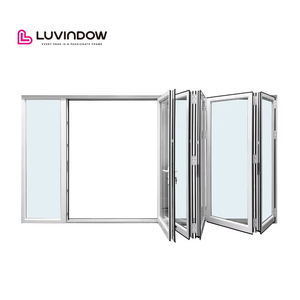
Eco Thermal Invisible Slide Perfect Fit Aluminum Folding Doors for North American Wood Frame Villas
20+
Years R&D & Export Experience
154+
Export Destinations Supported
30,000m²
Modern Manufacturing Base
1,500m²
Immersive Showroom Center
Technical Whitepaper: Engineering Criteria for Modern Aluminum Sliding Patio Doors
Selecting high-performance aluminum sliding patio doors for international development projects requires an intimate understanding of structural load engineering, thermal break technology, and weatherization science. As a premier manufacturer located in Foshan, China—the world’s epicenter of aluminum structural extrusion—Vexis Windows integrates advanced thermal barrier profiles with heavy-duty mechanical hardware to overcome extreme climatic pressures across North America, Europe, Australia, and coastal tropical regions.
Key Engineering Metric: Modern architectural specs require sliding door interlocks to withstand wind loads up to 80 PSF (Design Pressure DP80), while maintaining sound reduction indices above STC 40 and thermal transmittance values under U-Factor 0.28 BTU/h·ft²·°F (1.6 W/m²K).
Unlike standard residential sliders, commercial-grade and architectural-series aluminum sliding glass doors rely on precision-machined 6063-T6 aluminum alloy extrusions. These structural profiles feature wall thicknesses ranging from 2.0mm to 3.0mm, ensuring zero frame deflection across large glass spans exceeding 3.5 meters in height. The integration of PA66 GF25 polyamide insulation strips (reinforced with 25% glass fiber) breaks the conductive thermal bridge between exterior and interior profile chambers, reducing thermal exchange by up to 65%.
Multi-Track Drainage Channels
Hidden step-down water drainage tracks paired with continuous EPDM synthetic rubber gaskets prevent water penetration under storm conditions reaching 720 Pa rain resistance standards.
Heavy-Duty Carriage Rollers
Precision quad-wheel stainless steel rollers equipped with sealed Japanese bearings support sash weights up to 400 kg per leaf with smooth, whisper-quiet gliding force under 15N.
Ultra-Slim Interlock Mullions
Architectural sightlines narrowed down to 20mm interlock meeting stiles optimize natural daylight transparency while maintaining structural steel reinforcement inside.
Future Procurement Trends in Architectural Sliding Doors (2025–2030)
Critical market shifts and technical innovations driving global window and door procurement strategies for real estate developers, contractors, and trade importers.
1. Decarbonization & Strict Energy Code Compliance (Passivhaus Standards)
Global building regulations are imposing unprecedented thermal efficiency demands. Importers in Europe (CE/EN standards) and North America (NFRC & ENERGY STAR® 7.0) are shifting away from uninsulated profiles toward multi-chamber thermal break aluminum door systems. Incorporating triple-pane insulated glass units (IGUs) filled with 90%+ Argon gas, Low-E solar reflective coatings, and Warm-Edge composite spacers has become the mandatory baseline for mid-to-high-end villa and multi-family residential tenders.
2. Severe Storm & Hurricane Impact Resilience (Florida Product Approval)
With extreme weather events increasing in frequency, coastal developments across the Caribbean, Gulf Coast USA, and Southeast Asia mandate hurricane-proof glass door assemblies. Procurement trends indicate a 45% surging demand for Florida Notice of Acceptance (NOA) and High-Velocity Hurricane Zone (HVHZ) compliant sliding doors. These systems combine structural PVB or SentryGlas® (SGP) laminated glass interlayers with multi-point stainless steel deadbolts to resist missile impact impacts and continuous cyclic pressure testing exceeding +80/-80 PSF.
3. Minimalist Architectural Aesthetics with Flush Threshold Living
Modern luxury architecture prioritizes seamless indoor-outdoor transition. The market is rapidly moving toward completely recessed bottom track designs that sit flush with interior finish flooring. Importers are requesting zero-barrier accessibility (ADA compliant) equipped with integrated linear floor drains to manage surface runoff without compromising acoustic or thermal insulation.
4. Automated Smart Access & Motorized Heavy Sliders
Large-span patio sliding panels weighing 300kg+ are increasingly paired with concealed electric drive actuators. Integration with smart home protocols (Zigbee, KNX, dry contact interfaces) allows automated touchless operation, rain-sensor auto-closing, and biometrics security entry—elevating the commercial value of modern luxury residential towers.
Material Engineering Data & Specification Matrix
Compare technical parameters across Vexis thermal break sliding patio systems against standard commercial profiles.
| Performance Parameter | Vexis Heavy-Duty Thermal Sliding Door | Vexis Ultra-Slim Architectural Slider | Standard Commercial Grade Slider |
|---|---|---|---|
| Alloy Grade & Temper | Primary 6063-T6 Structural Aluminum | Primary 6063-T6 / High-Tensile T66 | Recycled / Secondary 6063-T5 |
| Profile Wall Thickness | 2.0mm – 3.0mm Structural Reinforcement | 2.0mm – 4.0mm Internal Steel Core | 1.2mm – 1.4mm Standard Profile |
| Thermal Barrier Strip | 24mm – 34mm Technoform PA66 GF25 | 20mm – 28mm Polyamide Insulated Strip | Non-Thermal / PVC Thermal Strip |
| Overall U-Factor (Glazing) | 0.24 – 0.28 BTU/h·ft²·°F (1.37-1.6 W/m²K) | 0.26 – 0.30 BTU/h·ft²·°F (1.48-1.7 W/m²K) | 0.55+ BTU/h·ft²·°F (>3.1 W/m²K) |
| Acoustic Rating (STC) | STC 38 – STC 44 (Triple Double Laminated) | STC 35 – STC 40 (Sound-Dampening IGU) | STC 25 – STC 28 (Single Glass) |
| Design Pressure (DP / PSF) | DP 70 – DP 90 (Florida Standard Approved) | DP 50 – DP 65 High Wind Load | DP 25 – DP 35 Standard Residential |
| Surface Powder Coating | AkzoNobel / PPG PVDF Fluorocarbon (20 Yrs) | Qualicoat Class 2 Anodized / PVDF | Basic Standard Electrostatic Spray |
Why Vexis Windows Is Your Trusted Global Supply Partner
Headquartered in Lishui Town, Foshan, Guangdong, Vexis Windows & Doors Co., Ltd. operates as a direct manufacturer integrating R&D, structural design, precision CNC fabrication, and direct export services. Over two decades of relentless engineering innovation have made us the premier partner for building material distributors, real estate developers, and general contractors worldwide.
30,000m² Integrated Production Base
Equipped with automated German Elumatec dual-head cutting centers, 5-axis CNC machining, and corner-crimping robots delivering zero-tolerance precision.
Global Compliance in 154+ Countries
Complete certification backing including CE marking, AS2047 Australian window standards, NFRC energy certifications, and Florida Product Approvals.
Comprehensive OEM/ODM Engineering
In-house structural engineering team customizes extrusion dies, glass unit build-ups, custom powder-coat colors (RAL spectrum), and hardware setups from CAD drawings.
Export Packing & Ocean Logistics Safety
Every frame and glass panel is encased in protective film, corner guards, and packed inside fully enclosed fumigated plywood crates engineered for seamless FCL/LCL unloading.
Frequently Asked Questions (FAQ) for Importers & Contractors
Essential structural, logistics, and technical insights to facilitate seamless international sourcing and project execution.
What types of aluminum sliding patio doors does Vexis manufacture?
We engineer and manufacture a full spectrum of aluminum door systems including: Thermal Break Heavy-Duty Sliding Patio Doors, Ultra-Slim Interlock Minimalist Sliders, Lift-and-Slide Patio Systems (handling sashes up to 400kg), Florida Standard High-Impact Hurricane Proof Doors, Multi-Track Pocket Sliding Doors, and Heavy-Duty Bifold/Folding Patio Glass Doors. All systems feature full thermal break structural options and multi-point security hardware.
How does Vexis ensure sliding door systems match local building codes and climates?
Our structural engineering team evaluates wind loads, rainfall intensity, UV index, and thermal insulation targets specific to your project location. We adjust profile wall thickness (up to 3.0mm), select localized glass combinations (such as Solar Ban Low-E for hot climates or Triple Argon Glass for arctic climates), and supply test documentation for CE, AS2047, NFRC, or Florida Product Approval submissions.
Can sizes, glass configurations, frame colors, and hardware be fully customized?
Yes. Every order manufactured at our 30,000 m² Foshan facility is made-to-measure according to architectural CAD drawings. Buyers can customize dimensions, opening configurations (2-track, 3-track, 4-track, pocket sliders), powder coating colors (RAL palette, fluorocarbon PVDF, anodic oxidation, or realistic timber wood-grain finishes), and premium hardware systems (CMECH, Hoppe, Siegenia, or GU).
What is the difference between standard sliding doors and Lift-and-Slide doors?
Standard sliding doors rest continuously on rollers. Lift-and-Slide doors utilize a mechanical gear drive that physically lifts the entire door sash off the weather seals when the handle is rotated 180 degrees. This allows massive panels (up to 4m high) to slide effortlessly. When closed, the sash lowers and compresses tightly onto multi-layered EPDM gaskets, delivering superior air tightness, water barrier ratings, and sound insulation compared to standard sliders.
What protective packaging is utilized to prevent damage during sea transport?
Export shipments undergo rigorous 5-layer protective packaging: 1) Protective film over all aluminum frame surfaces; 2) EPE foam wrapping on corners and glass edges; 3) Heavy-duty corrugated cardboard boxing; 4) Waterproof plastic shrink wrap; 5) Steel-strapped fully enclosed fumigated plywood wooden crates with built-in forklift pallets. This ensures 0% shipping damage during long-distance container freight.
What details should be provided when submitting an inquiry for a fast quote?
To receive an accurate shop drawing proposal and factory-direct quotation within 24 hours, please share: 1) Window and door schedule/elevation drawings or opening dimensions; 2) Quantity requirements; 3) Product type preference (thermal break sliding, lift-and-slide, slim frame); 4) Preferred glass specifications (double tempered, Low-E, laminated impact glass); 5) Frame finish color; 6) Destination port or job site location.
Can buyers arrange a virtual inspection or factory visit before order placement?
Absolutely. We welcome project developers, architectural specifiers, and importers to visit our 30,000 m² factory base and 1,500 m² immersive exhibition center in Foshan, Guangdong, China. For clients unable to travel, our export engineering management team provides live video audits, factory walkthroughs, sample box dispatches, and real-time production tracking videos throughout the manufacturing cycle.
Ready to Elevate Your Architectural Project Specifications?
Contact our senior export engineering team today for factory-direct price estimates, shop drawings, thermal calculations, and custom structural extrusion solutions tailored to your market.