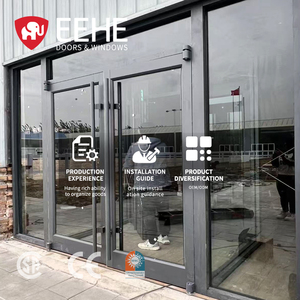
Product Portfolio
Featured Commercial Shopfront & Entrance Systems
Select from our laboratory-tested, NFRC and AS2047 compliant heavy-duty aluminum storefront configurations designed for high-traffic retail and architectural projects.
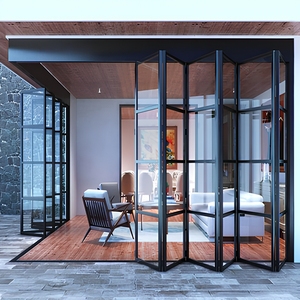
NFRC AS2047 Heavy Duty Aluminum Folding Patio Doors For Villa Waterproof Accordion Glass Patio Door Exterior Bifold Doors
Request Specification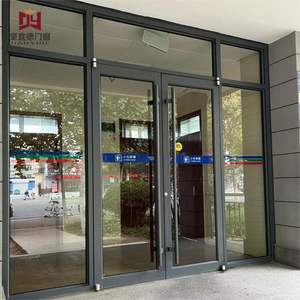
Heavy Duty Commercial Aluminum Entrance Door | KFC Style Windproof Double Glazed Shopfront Door with High Thermal Insulation
Request Specification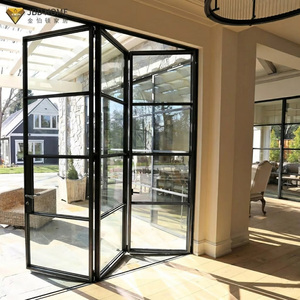
Custom Outdoor Patios Heat Insulation Aluminum Folding Door Glass Door Fold Moisture Resistant Exterior Bi Folding Sliding Door
Request Specification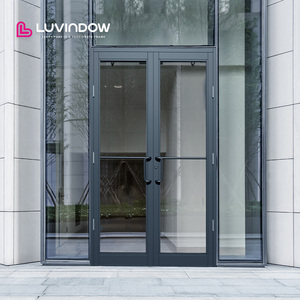
Luvindow Comprehensive Aluminum Storefront Door System Engineered Specifically for High-end Commercial Projects
Request Specification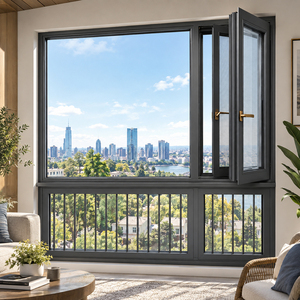
Custom Aluminum Storefront Doors and Windows Glass Entrance Systems for Retail Shops Restaurants and Commercial Buildings
Request Specification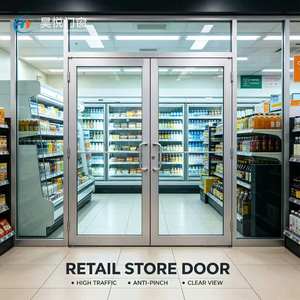
High Traffic Modern Aluminum Glass Swing Door with Sound Insulation for Retail Store Supermarket Convenience Shop Commercial Use
Request Specification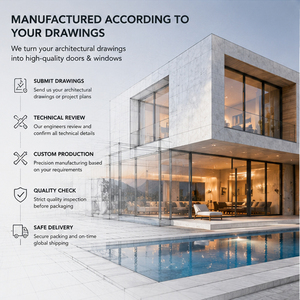
Custom Aluminum Storefront Doors And Windows For Retail Shops, Restaurants, Hotels, Shopping Centers And Commercial Entrances
Request Specification
Industry Whitepaper Analysis
Engineering Excellence in Commercial Aluminum Storefront Entrances
Modern commercial architecture demands an intersection of uncompromising structural resilience, architectural aesthetic clarity, and superior thermal insulation. As global building codes tighten around Net-Zero carbon emissions and energy conservation standards (such as ASHRAE 90.1 and Title 24), commercial storefront doors have evolved from basic physical barriers into sophisticated building envelope components.
An aluminum shopfront door system operates under rigorous environmental and physical stresses. It must withstand relentless daily foot traffic—often exceeding 500,000 opening cycles per year in retail environments—while enduring thermal expansion, lateral wind loads, and moisture penetration. Procuring high-performance storefront assemblies requires a rigorous evaluation of aluminum extrusion alloy grades, thermal barrier polyamide structural integrity, multi-point locking security mechanisms, and double or triple insulated glazing units (IGUs).
Our manufacturing methodology leverages high-density 6063-T5 and 6063-T6 architectural grade aluminum alloys, precision CNC milling, and German-engineered EPDM weather-sealing gaskets. This guarantees optimal performance across high-traffic retail venues, luxury hotel entrances, corporate office towers, and transit hubs globally.
Core Engineering Benchmarks
- ✓ Profile Wall Thickness: Heavy-duty commercial framing ranging from 2.0mm to 3.0mm structural wall profiles.
- ✓ Thermal Barrier Technology: Technoform PA66GF25 (25% glass fiber reinforced polyamide) thermal break strips.
- ✓ Structural Glazing: Dual-sealed insulated glass with argon gas filling and Low-E solar control coatings.
- ✓ Traffic Cycle Certification: Cycle tested up to 500,000+ continuous operations without mechanical deflection.
30,000m²
Modern Production Base
20+
Years Manufacturing R&D
154+
Export Target Countries
500k+
Door Cycle Test Rating
Architectural Systems Technical Performance Matrix
Comprehensive comparative data for specifiers, facade consultants, and general contractors.
| System Category | Alloy & Temper | Wall Thickness | Glazing Specification | Thermal U-Factor (W/m²K) | Acoustic STC Rating | Target Application |
|---|---|---|---|---|---|---|
| Heavy-Duty Commercial Swing Door | 6063-T6 / 6061-T6 | 2.5mm - 3.0mm | 6mm+12Ar+6mm Low-E Tempered | 1.8 - 2.2 | 38 dB - 42 dB | High-Traffic KFC Style Outlets, Malls |
| Ultra-Slim Thermal Break Shopfront | 6063-T5 Precision | 2.0mm - 2.2mm | 8mm+14Ar+8mm Solar Control | 1.4 - 1.7 | 36 dB - 40 dB | Luxury Retail, Boutique Facades |
| Commercial Bifold Entrance System | 6063-T5 Structural | 2.0mm - 2.5mm | 5mm+9Ar+5mm Double Glazed | 1.9 - 2.4 | 34 dB - 38 dB | Restaurants, Cafe Patios, Hotels |
| Automatic Sensor Sliding Entrance | 6063-T6 Reinforced | 2.2mm - 3.0mm | 10mm Laminated / Double Insulated | 2.0 - 2.5 | 35 dB - 39 dB | Supermarkets, Airports, Hospitals |
| Architectural French Partition Entry | 6063-T5 Architectural | 2.0mm | 6mm+12A+6mm Frosted / Tinted | 2.1 - 2.6 | 37 dB - 41 dB | Corporate Showrooms, Executive Offices |
Future Horizon (2026–2030)
Global Procurement & Architectural Trends in Aluminum Shopfronts
As commercial property developers prioritize long-term asset value, decarbonization, and intelligent building integration, procurement dynamics for entrance facades are undergoing four major paradigm shifts.
TREND 01 // DECARBONIZATION & THERMAL EFFICIENCY
Mandatory Thermal Break Extrusions & Net-Zero Carbon Profiles
Non-thermal aluminum shopfronts are rapidly being phased out across North America, Europe, and Australasia. Procurement specs now mandate continuous polyamide isolators (PA66GF25) that eliminate thermal bridging. Furthermore, green building schemes (LEED v4.1, BREEAM) drive demand for recycled aluminum billets manufactured using hydro-electric power to reduce embodied carbon.
TREND 02 // VISUAL MINIMALISM & HIGH STRUCTURAL SPAN
Ultra-Narrow Sightline Extrusions with Maximum Glass Ratios
Modern commercial architecture prioritizes uninterrupted visual connection between indoor retail space and outdoor pedestrian zones. Ultra-slim profile systems (interlock sightlines as narrow as 18mm to 25mm) engineered with structural silicone glazing (SSG) allow massive panel heights (up to 4.5 meters) without sacrificing wind pressure resistance (up to 4500 Pa).
TREND 03 // SMART BUILDING INTEGRATION
IoT Access Control, Automated Operators & Concealed Hardware
Commercial doors are evolving into active IoT nodes within smart building management networks. Specifiers increasingly demand concealed automated floor springs, motor-driven locking systems, face-recognition access controls, and emergency push-bar panic hardware that interface directly with centralized fire safety and security protocols.
TREND 04 // EXTREME WEATHER & SECURITY RESILIENCE
Impact-Resistant Laminated Glass & High-Salinity Surface Coatings
Increasing climate volatility has increased demand for typhoon-resistant, impact-tested commercial doors. Coastal deployments require PVDF fluorocarbon coatings compliant with AAMA 2605 standards, passing 3,000 to 5,000 hours of continuous salt spray testing to prevent surface corrosion, filiform degradation, and chalking.
Manufacturer E-E-A-T Capabilities
Why Global Developers & Wholesalers Trust Our Supply Chain
Combining decades of metallurgical research, advanced automated production lines, and comprehensive export compliance documentation.
30,000 m² Manufacturing Facility
Located in Foshan, Guangdong—the world’s premier aluminum manufacturing hub—our state-of-the-art base houses high-precision CNC cutting centers, automated assembly lines, and an immersive 1,500 m² engineering showroom.
Rigorous International Certifications
Our storefront systems strictly comply with global architectural standards, including North American NFRC thermal performance ratings, Australian AS2047/AS1288 window and door standards, and European CE marking.
Full CAD/BIM Customization
Every order is fully engineered to site dimensions. Our dedicated technical engineering department provides detailed structural calculations, shop drawings (DWG/Revit BIM files), and custom extrusion die design for bespoke facades.
Export-Grade Heavy Packaging
To safeguard against ocean freight damage, all components undergo 5-layer protective packing: surface protective film, corner guards, EPE foam wrapping, moisture-proof shrink wrap, and reinforced plywood crates.
Global Project Track Record
With successfully delivered reference projects across 154+ countries—ranging from rainy coastal climates in Vancouver, Canada to high-temperature regions in Texas, USA and hurricane zones in Manila, Philippines.
Direct Factory Sourcing Advantage
By cutting out intermediary trading agents, we offer direct manufacturer pricing, strict quality control oversight from billet extrusion to hardware fitting, and guaranteed production lead times.
Procurement & Technical Guide
Frequently Asked Questions for Commercial Buyers
In-depth answers addressing structural specs, international compliance, custom options, and shipping logistics.
What structural alloy specifications are used in your aluminum shopfront door profiles?
We primarily engineer commercial storefront profiles using high-grade 6063-T5 and 6063-T6 aluminum alloys. For extra-large spans requiring superior tensile strength, 6061-T6 alloy components are integrated. Main structural outer frame wall thicknesses range from 2.0mm to 3.0mm, ensuring compliance with wind load pressure ratings up to 4500 Pa without visual deflection or frame distortion.
How do your thermal break storefront doors achieve low U-factors?
Our thermal break doors utilize imported Technoform PA66GF25 polyamide thermal barrier strips (25% glass fiber reinforced). This effectively separates the exterior aluminum extrusion from the interior extrusion, interrupting conductive heat transfer. Paired with double or triple insulated glass units (e.g., 6mm Low-E + 12mm Argon Spacer + 6mm Clear Tempered Glass), system U-factors can reach as low as 1.4 to 1.8 W/m²K.
Can your commercial doors meet local building codes in USA, Canada, and Australia?
Yes. Our export technical team customizes profile configurations and glass specifications to match destination standards:
- North America: NFRC thermal certification, ASTM E283/E330/E331 physical performance, and ADA-compliant low-threshold sill options.
- Australia & NZ: AS2047 framing strength and AS1288 safety glazing standards.
- Europe & UK: CE certification under EN 14351-1 and BS EN standards.
What surface finishes and powder coating options are available for coastal locations?
For extreme high-salinity or high-UV environments (such as beachfront resorts or tropical islands), we supply PVDF (Polyvinylidene Fluoride) fluorocarbon coatings compliant with AAMA 2605 specifications. PVDF finishes carry a 20+ year warranty against fading, chalking, and salt corrosion. Standard powder coatings (AAMA 2604), anodized finishes (15–25 microns), and realistic wood-grain transfers are also available in full RAL color spectrums.
What hardware and locking system brands do you integrate into high-traffic retail entrances?
We partner with leading global hardware brands such as DORMA, Kin Long, Hoppe, and CMECH. For high-traffic retail commercial entrances (e.g., fast-food outlets, convenience stores, shopping centers), we install heavy-duty concealed floor springs rated for over 500,000 cycles, electromagnetic panic exit bars, continuous gear hinges, and smart electric-strike rim latches compatible with RFID and biometric access control.
What information is required to receive an accurate wholesale/project quotation?
To provide a precise engineering budget breakdown, please submit:
- Architectural elevations, shop drawings, or rough opening dimensions (Width x Height).
- Required door configuration (e.g., Double Swing, Bifold, Automatic Sliding, Slim Frame).
- Glazing preference (Single, Double Low-E, Laminated Impact, Tinted).
- Color and surface treatment preference (Powder coat RAL code, PVDF, Anodized).
- Destination port and project site building code requirement.
What are your production lead times and global ocean shipping arrangements?
Standard production turnaround for customized commercial shopfront doors is 25 to 35 calendar days following final shop drawing approval and deposit receipt. We handle FOB, CIF, DDU, and DDP shipping logistics. All products are crated in custom reinforced wooden boxes designed for crane or forklift unloading at construction sites.
Can I visit your factory and showroom in Foshan before placing a bulk order?
We welcome international buyers, developers, architects, and general contractors to visit our 30,000 m² manufacturing facility and 1,500 m² immersive product showroom in Lishui Town, Foshan, Guangdong, China. We can arrange factory tours, live structural testing demonstrations, and technical workshop sessions with our chief engineering team.
Ready to Upgrade Your Commercial Project Facade?
Consult directly with our export engineering team. Send us your project drawings or opening schedules today to receive custom CAD details, physical test certificates, and factory-direct wholesale quotes within 24 business hours.