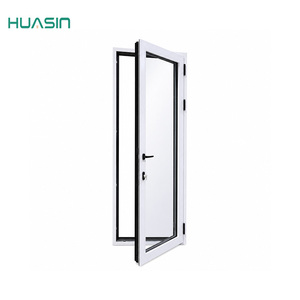
Featured Product Systems
Factory-Direct Aluminum Window & Door Series
Explore our engineered structural window profiles, thermal break sliding panels, and customized architectural fenestration solutions tested to global standards.
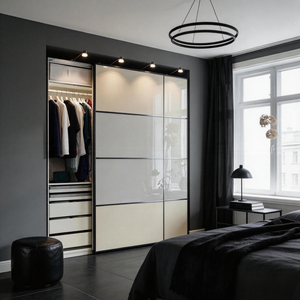
Modern Aluminum Alloy Sliding Wardrobe Doors Interior Bedroom Closet Panels
Inquire Now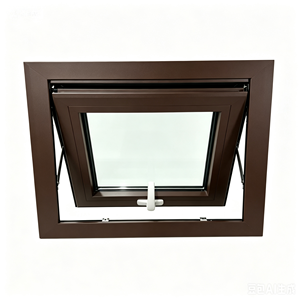
Dark Brown Aluminum Square Outward Opening Awning Window With White Handle
Inquire Now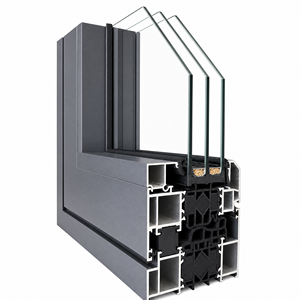
Custom Made Brown Metal Aluminium Windows and Doors Insulated for Residential House and Cold Weather
Inquire Now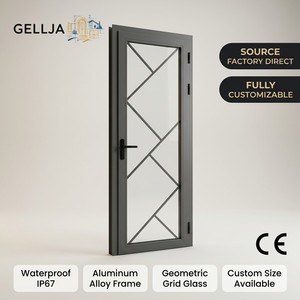
GELLJA Waterproof Aluminum Interior Door Blue Tinted Glass Geometric Pattern Thermal Break CE for European Home
Inquire Now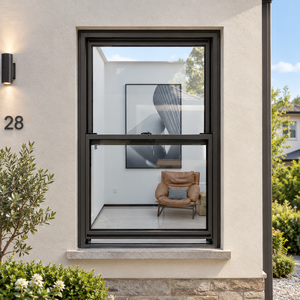
Aluminium Frame Glass Single-Hung Windows For Apartments Office Buildings Sash Windows
Inquire Now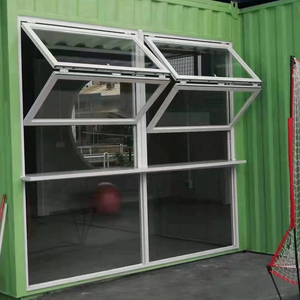
Modern Exterior Vertical Bi-folding Aluminum Alloy Window High Quality Hardware Heat Insulation Powder Coated Finish 3-Year
Inquire Now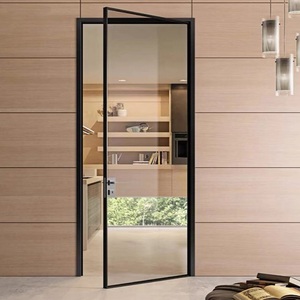
Aluminum Alloy Frosted Glass Door Stainless Steel Screen Manual Side Waterproof Interior for Bathroom Kitchen Modern Design
Inquire Now
Industry White Paper & Manufacturing Report
Engineering Excellence in Aluminum Fixed Glass Window Systems
In contemporary architectural design, the non-operable fenestration system—commonly designated as the aluminum fixed glass window—has evolved from a elementary daylighting element into a high-performance structural facade unit. As global energy codes tighten and architectural aesthetics favor expansive, uninterrupted vistas, specifying structural aluminum fixed glazing requires an intimate understanding of extrusion metallurgy, thermal barrier physics, glass engineering, and seal integrity.
Headquartered in Foshan, Guangdong—the world’s premier aluminum manufacturing hub—Vexis Windows & Doors Co., Ltd. operates a 30,000 square meter standardized production complex dedicated to the R&D, structural testing, and custom fabrication of high-tier architectural fenestration systems. With over two decades of technical evolution and export operations spanning 154+ countries, Vexis delivers factory-direct engineering solutions engineered to meet demanding regional building standards including Australian AS2047/AS1288, North American NFRC/ASTM, and European CE EN14351-1 certifications.
Core Information Gain: Why Non-Operable Fixed Windows Superiority Matters
Because fixed glass windows contain no moving operating sashes, mechanical hinges, or friction stays, their structural perimeter seals can be engineered to achieve up to 40% higher air tightness and water penetration resistance compared to operable casement or sliding units. When combined with structural silicone glazing (SSG) and polyamide PA66 thermal breaks, fixed aluminum framing provides the ultimate structural thermal envelope for high-rise facades and luxury residential installations.
Technical Analysis
Structural, Thermal & Acoustic Performance Metrics
A granular breakdown of structural aluminum frame extrusions and insulated glass unit (IGU) performance physics.
Structural Integrity & Wind Loads
Fabricated using 6063-T5 / 6060-T6 architectural grade aluminum extrusions with wall thicknesses ranging from 1.8mm to 3.0mm. Engineered to resist negative wind pressure loads exceeding 5000 Pa, adhering to structural deflection criteria of L/175 and L/240 for high-altitude installations.
Thermal Efficiency & U-Factor
Utilizing Technoform® PA66 GF25 (25% glass fiber reinforced polyamide) thermal break strips, thermal bridging is effectively eliminated. Combined with double or triple Low-E insulated glass units filled with 90%+ Argon gas, system U-values are reduced down to ≤ 1.2 W/m²K (NFRC U-factor ≤ 0.21 BTU/h·ft²·°F).
Acoustic Attenuation (STC)
Fixed glass frames accommodate asymmetric glass configurations (e.g., 6mm Low-E + 12Argon + 8.76mm Acoustic PVB Laminated). This structural glazing arrangement achieves Sound Transmission Class (STC) ratings up to 45 dB, isolating interior environments from heavy urban traffic and airport noise.
| Performance Standard | Fixed Glazing Profile | Operable Casement Window | Standard Horizontal Slider |
|---|---|---|---|
| Air Infiltration Rating | Level 8 (< 0.05 m³/m·h) | Level 7 (< 0.5 m³/m·h) | Level 5 (< 1.5 m³/m·h) |
| Water Penetration Resistance | Up to 700 Pa (14.6 psf) | 500 Pa (10.4 psf) | 300 Pa (6.27 psf) |
| Structural Deflection Limit | Design Pressure > 90 psf | Design Pressure ~ 60 psf | Design Pressure ~ 45 psf) |
| Max Sightline Span (Per Panel) | Up to 12.5 m² per glass pane | Up to 2.5 m² per sash | Up to 3.8 m² per panel |
| Hardware Maintenance Cycle | Zero Mechanical Moving Parts | Hinges/Stays require maintenance | Rollers/Tracks require cleaning |
Global Market Foresight
Future Sourcing & Architectural Design Trends (2025–2030)
How evolving building codes, decarbonization mandates, and minimalist aesthetics are shaping direct factory procurement.
1. Minimalist Ultra-Slim Sightlines
Architects are driving demand toward ultra-narrow visible frame profiles (15mm to 25mm interlocks and perimeter frames). By recessing aluminum profiles into floor-to-ceiling concrete slabs, fixed windows deliver frameless visual transitions and maximize Natural Daylight Autonomy (NDA).
2. Low-Carbon Recycled Aluminum
Environmental Product Declarations (EPD) are becoming mandatory in Western Europe and North America. Sourcing fixed window profiles manufactured from hydro-powered primary aluminum or high-content post-consumer recycled aluminum substantially lowers Embodied Carbon footprint for LEED v4.1 certification.
3. Dynamic Smart Glass & Solar BIPV Integration
The integration of electrochromic dynamic glass and Building-Integrated Photovoltaics (BIPV) into non-operable fixed window units allows real-time modulation of Solar Heat Gain Coefficient (SHGC) while generating renewable onsite solar energy without sacrificing exterior architectural aesthetics.
Factory Power & Quality Assurance
Why Vexis Windows Is the Premier Choice for Global B2B Buyers
From raw aluminum ingot processing to final export-ready wooden crating, explore our end-to-end quality ecosystem.
Precision CNC Machining
Equipped with imported 5-axis CNC machining centers, Vexis achieves absolute fabrication accuracy tolerances within ±0.5mm. Mitred frame corners are assembled with mechanical corner crimping cleats and dual-component structural adhesive injection for extreme torsional rigidity.
AAMA 2605 Surface Coatings
Our automated vertical powder coating lines utilize AkzoNobel® and PPG® fluorocarbon (PVDF) finishes. Specifiers can select hyper-durable surface finishes resistant to salt spray corrosion (exceeding 3000-hour ASTM B117 salt fog testing) ideal for harsh coastal environments.
Seaworthy Export Packaging
Recognizing the risk of maritime freight transport, all custom fixed glass windows are packed with multi-layer protective film, shock-absorbing corner caps, vacuum desiccant bags, and enclosed within IPPC-certified fumigated plywood crates reinforced with steel strapping.
Procurement Knowledge Base
Frequently Asked Questions (FAQ) for Project Buyers
Addressing key engineering, commercial, and logistical inquiries from architects, real estate developers, and window importers.
What are the maximum glass dimensions possible for aluminum fixed glass windows?
Vexis possesses the engineering capacity to fabricate mega-panel structural fixed glass units exceeding 3,000mm in width by 6,000mm in height. For extreme dimensions, frame profiles are reinforced with internal steel core stiffeners or heavy-wall aluminum mullions designed to satisfy wind load deflection limits (L/175 or L/240) based on structural engineering calculations.
How does a thermal break fixed window compare to a non-thermal break frame?
A thermal break aluminum profile contains an engineered polyamide (PA66 GF25) mechanical barrier sandwiched between the interior and exterior aluminum extrusions. This barrier prevents conductive heat transfer. In cold climates, it prevents interior frame condensation and frost formation. In hot climates, it prevents exterior radiant heat from saturating the HVAC system, cutting building energy consumption by up to 35%.
What surface finish options are recommended for coastal high-salinity locations?
For coastal projects located within 1,000 meters of ocean shorelines, Vexis specifies AAMA 2605 compliant PVDF (Fluorocarbon 3-Coat System) coatings or Class I Anodized surface treatments (minimum 25-micron oxide layer thickness). These treatments prevent filiform corrosion, chalking, and salt spray oxidation.
Can Vexis customize fixed aluminum frame designs based on Architectural CAD / BIM files?
Yes. Our dedicated in-house facade engineering department works directly with DWG, DXF, Revit, and IFC file formats. We generate detailed structural shop drawings, section profiles, anchorage detail drawings, and thermal modeling analysis for client approval prior to mass production tooling.
How are large fixed glass windows safely transported and installed on site?
For export ocean freight, glass panels and extruded frames can be shipped fully assembled (factory-glazed) or knocked-down (KD profile kits with glass packaged in specialized A-frame racks) depending on crane availability and access conditions at the destination job site. All crates feature designated forklift slotting and lifting lug points.
What international performance certifications do Vexis windows hold?
Vexis window and door systems are manufactured under ISO 9001 quality management standards and tested according to Australian AS2047 / AS1288, North American NFRC / AAMA / CSA, and European CE EN14351-1 standards. Test reports for air tightness, water tightness, structural wind pressure, and acoustic insulation are available upon request for tender submittals.
What is the standard production lead time for custom B2B container orders?
Standard manufacturing lead times for customized project orders are typically 25 to 35 calendar days following shop drawing sign-off and deposit receipt. Expedited schedules can be arranged for time-sensitive commercial projects utilizing our automated profile extrusion stockpiles.
Partner with China's Premier Aluminum Window Factory
Need structural calculations, CAD shop drawings, or direct factory quotations for your upcoming project? Speak directly with our senior export engineers today.
Inquire Now