High-Performance Window & Door Systems
Factory-direct thermal break aluminum and aluminum-clad engineered systems customized to exact project specifications.
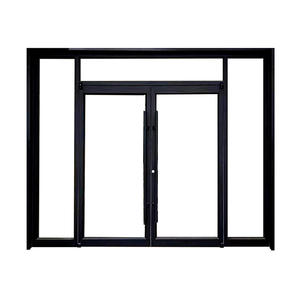
Customized Front Door Aluminium Profile Wardrobe Sliding Door Double Core Interior Doors Catalogue
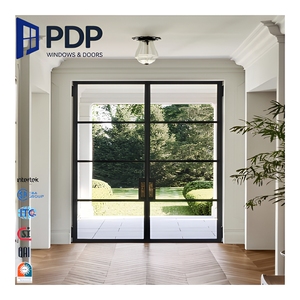
Modern Aluminum French Casement Door Anti-Theft Waterproof Tempered Glass Powder Coated Finish Custom Color for Hotel
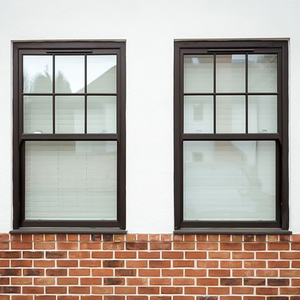
Landsharp European French Style Black Aluminium Glazed Sash Sliding Windows Aluminum Double Hung Window Hung Window
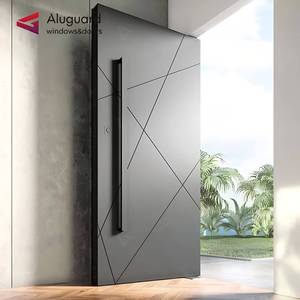
Exterior Residential Villa Front Entry Double Door with Light Aluminum Alloy Security Doors for Houses Modern
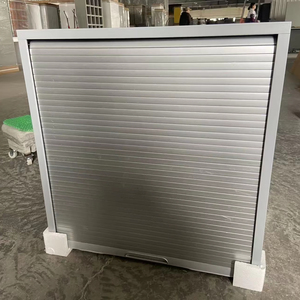
Tambour Door Kit Self Build Saver Silver Black White 650SL by 500SR Includes Slats Track Spirals & Fixings
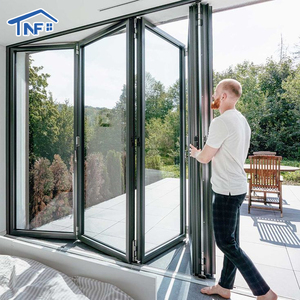
NF Aluminum Doors Aluminium Bifold Patio Folding Glass Doors Outswing Energy Efficient Bifold Door
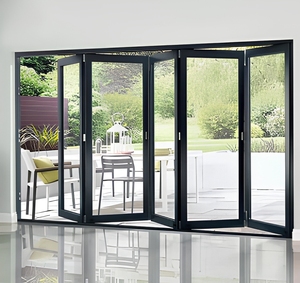
Bi Fold Aluminum Modern Double Tempered Glass Exterior Patio Veranda Folding Doors with Germany Brand Hardware
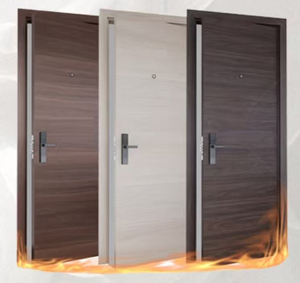
Metal Emergency Exit Hotel Security Fire Door With Emergency Bar
Engineering Excellence in Aluminum Clad Wood Windows
In modern architectural engineering, the window envelope represents the primary interface between indoor microclimate comfort and exterior environmental pressures. As a premier Aluminum Clad Wood Windows Manufacturer & Factory, Vexis Windows delivers hybrid fenestration technology that synthesizes the organic thermal isolation of structural solid timber with the weather-resistant structural armor of high-tensile 6063-T6 extruded aluminum alloy cladding.
1. The Structural Architecture of Hybrid Fenestration
Standard solid wood windows offer high aesthetic value and low thermal conductivity, yet remain susceptible to ultraviolet degradation, moisture absorption, and thermal expansion warp. Conversely, all-metal profile frames require complex polyamide thermal breaks to match stringent global energy codes. Aluminum clad timber solves this compromise through composite isolation joining:
- Exterior Structural Shield: 1.8mm to 2.2mm wall-thickness extruded aluminum profiles coated with AkzoNobel® fluorocarbon or powder coatings resist salt spray corrosion, intense UV radiation, and wind-driven rain penetration.
- Interior Solid Timber Core: FSC-certified laminated timber (Larch, Red Oak, Pine, or Teak) dried to an exact 8%–12% moisture content eliminates internal structural tension while providing warmth and natural dampening.
- Floating Snap-Clip Connection: High-density nylon clips couple the exterior aluminum frame to the interior timber sash, allowing differential thermal expansion and contraction without introducing shear stress or structural distortion.
| Fenestration Technology | Overall U-Factor (W/m²K) | Sound Transmission Class (STC) | Service Life Expectancy | Exterior Maintenance Needs |
|---|---|---|---|---|
| Standard Thermally Broken Aluminum | 1.6 – 2.2 | 32 – 36 dB | 30+ Years | Low (Occasional Cleaning) |
| Unclad Solid Hardwood Windows | 1.2 – 1.6 | 35 – 38 dB | 15 – 25 Years | High (Periodic Sanding/Varnish) |
| Vexis Aluminum Clad Wood System | 0.75 – 1.1 (Passive House Ready) | 40 – 45+ dB | 50+ Years | Zero Exterior Refinishing |
2. Advanced Thermal Barrier & Acoustic Insulation Principles
The core information gain in Vexis engineered systems lies in our multi-cavity sealing matrix. Incorporating triple-pane Low-E insulated glass units (IGUs) filled with 90% Argon gas, equipped with Warm-Edge Swisspacer bars, our aluminum clad wood profiles reach ultra-low U-factors meeting Passive House standards across North America, Northern Europe, and Australia.
Triple continuous EPDM rubber sealing strips, co-extruded with seamless vulcanized corner joints, eradicate air infiltration and water exfiltration. This achieves a water tightness rating exceeding 700 Pa and air permeability under 0.05 m³/(m·h), shielding high-rise villas and luxury commercial real estate against extreme weather conditions.
Future Trends in Global Window & Door Sourcing
Key market evolution factors shaping architectural specifications for commercial developers and bulk importers worldwide.
1. Net-Zero Energy & Passive House Alignment
Global building codes increasingly mandate strict carbon neutrality metrics. Future procurement favors systems achieving U-factors below 0.8 W/m²K. Dual thermal break barriers and quadruple-pane krypton-filled glazing are rapidly moving from niche luxury to standard commercial requirement.
2. Ultra-Slim Sightlines & Large Structural Spans
Architects demand maximized daylight harvesting with minimal frame interference. Engineering developments focus on heavy-duty stainless steel rollers, concealed hinges, and structural silicon bonding that allow sashes up to 4 meters tall while preserving structural deflection stability.
3. Smart Hardware & IoT Sensor Integration
Next-generation aluminum clad wood windows incorporate hidden motor drives, magnetic reed contact sensors for security systems, and automated rain sensors. Procurement teams actively seek factories capable of pre-wiring concealed smart home channels during production assembly.
Enterprise Advantages & Factory Direct Manufacturing
Combining decades of precision craftsmanship in Foshan with rigorous international quality standards.
End-to-End Customization
From architectural shop drawings to tailored glass units (low-E, laminated acoustic, tinted, smart electrochromic), frame colors (RAL spectrum, anodized, textured timber grain), and hardware matching (German ROTO®, SIEGENIA®, HOPPE®).
Certified Quality Assurance
Our 30,000 m² factory operates under ISO9001 management protocols. All structural aluminum profiles, wood treatments, and insulated glass units hold compliance certificates for CE, NFRC, AS2047, and CSA project submissions.
Export Logistics & Protection
Exporting to 154+ countries requires specialized seaworthy packaging. Every order undergoes protective film wrapping, heavy-duty corner guards, non-fumigation plywood crating, and container moisture control treatments.
Frequently Asked Questions for Project Procurement
Essential guidance for commercial builders, architects, and fenestration importers.