Featured Architectural Systems & Custom Configurations
Explore factory-direct aluminium sliding folding doors, hurricane-resistant patio systems, thermal break profiles, and custom commercial fenestration solutions compliant with global building codes.
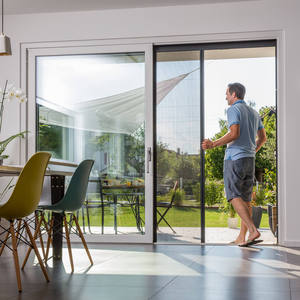
Aluminum Alloy Frame Pleated Mesh Folding Screen Doors Blinds Components Patio Insect Sliding Fly Screen Door
Get a Quote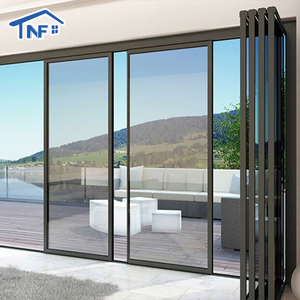
Custom Slim Energy Efficient Hurricane Proof Resistant Thermal Break Aluminum Panoramic Sliding Folding Large Glass Patio Door
Get a Quote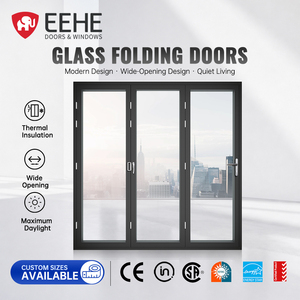
EEHE Powder Coated Aluminium Sliding Folding Door Tempered Glass Space Saving Accordion Folding Door for Interior Room
Get a Quote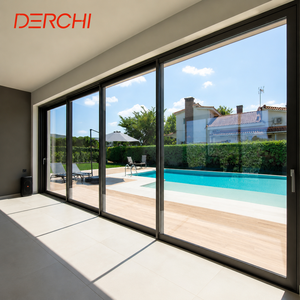
Aluminium Sliding Doors For Villa Patio Doors Double Glazed Windows Waterproof Modern
Get a Quote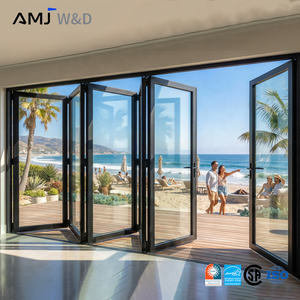
Custom Modern Patio Door Thermal Insulation Living Room Double Glass Exterior Foldable Fiberglass Aluminum Alloy Bifold Doors
Get a Quote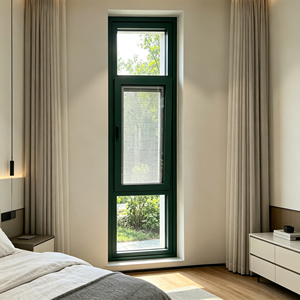
RC4 Weather Resistant Aluminum Tilt and Turn Casement Window for Sunroom Extension Villa Balcony Custom Hardware Handle
Get a Quote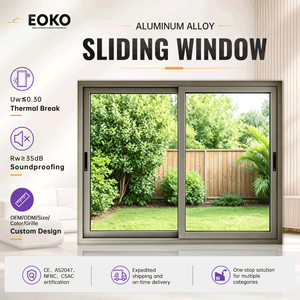
EOKO Energy Efficient Glass Sliding Windows NFRC Certified Thermal Break Aluminum Sliding Window for Builders Apartment
Get a Quote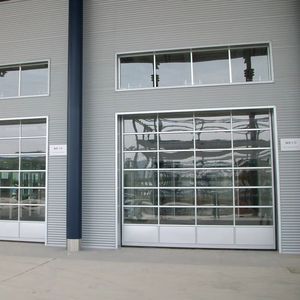
Commercial Sectional Overhead Door Remote Control Aluminum Alloy Acrylic Windproof Transparent Modern Design 1 Year Warranty
Get a QuoteArchitectural Engineering Standards for Aluminium Sliding Folding Doors
In modern architectural design, the demand for high-performance exterior wall envelopes has driven significant innovation in aluminium sliding folding doors (frequently designated as bifolding doors or multi-panel concertina systems). Transitioning from mere functional access barriers to critical structural and energy-efficiency components, modern sliding folding doors must satisfy stringent structural wind load requirements, thermal transmittance limits, acoustic dampening specifications, and high-frequency operational endurance.
Selecting top trusted aluminium sliding folding door manufacturers requires evaluating technical parameters far beyond frame aesthetic options. Developers, facade engineers, and procurement directors must dissect profile extrusions, thermal barrier strip materials, hardware load ratings, sealing gasket compositions, and structural glazing integration.
High-Precision Extrusion Alloys
Utilizing primary T6-grade 6063 aluminium alloy with wall thicknesses exceeding 2.0mm to 3.0mm, providing elevated structural rigidity, extreme deflection resistance under wind load, and long-term frame stability.
Thermal Break Technology
Integrating imported Polyamide PA66GF25 reinforced structural thermal barrier strips (24mm–34mm depth) to prevent thermal bridging, dramatically reducing U-values to comply with global energy codes.
Multi-Point Security Locks
Heavy-duty top and bottom shoot-bolt locking mechanisms combined with anti-lift hardware, high-security euro-profile cylinders, and anti-burglary RC2/RC4 class structural compliance.
Profile Metallurgy & Structural Mechanics
The core structural integrity of an aluminium bifold door lies in the alloy specification and extrusion temper. Premier manufacturers standardly implement 6063-T5 or 6063-T6 architectural aluminium extrusions. T6 temper provides a tensile strength exceeding 205 MPa and yield strength above 170 MPa, preventing panel sagging across large-span openings up to 15 meters wide and 3.5 meters high.
Wall thickness plays a paramount role: while standard residential interior folding systems utilize 1.2mm to 1.4mm profiles, heavy-duty thermal break exterior sliding folding patio systems require nominal wall thicknesses between 2.0mm and 2.5mm, with structural hinge-attachment channels reinforced up to 3.0mm. This prevents screw-thread stripping and hinge displacement under cyclic fatigue test scenarios (>100,000 continuous opening/closing iterations).
Thermal Barrier & Energy Efficiency Engineering
Modern building energy directives (such as the EU Energy Performance of Buildings Directive and US Energy Star guidelines) mandate ultra-low thermal transmittance ($U_w$ values). Non-thermal aluminium profiles exhibit high thermal conductivity ($k \approx 160 \text{ W/m}\cdot\text{K}$), causing massive interior heat loss in winter and solar heat gain in summer.
Leading manufacturers mitigate this through advanced Polyamide Thermal Break Strips (PA66GF25)—composed of 66% Nylon and 25% Glass Fiber. This structural composite mirrors the coefficient of thermal expansion of aluminium ($2.3 \times 10^{-5} /\text{K}$), preventing joint delamination or seal failure across ambient temperature swings ranging from $-30^\circ\text{C}$ to $+80^\circ\text{C}$. Coupled with multi-chamber insulated profile cavities filled with polyurethane foam or aerogel, modern bifold door systems achieve overall thermal transmittance ratings of $U_w \le 1.2 \text{ W/m}^2\cdot\text{K}$.
Comparative Technical Matrix: Architectural Door Systems
Evaluating structural performance metrics across major exterior wall opening configurations for commercial and high-end residential applications.
| Performance Parameter | Standard Non-Thermal Bifold | Heavy-Duty Thermal Break Bifold | Ultra-Slim Panoramic Sliding Door | Commercial Overhead Sectional |
|---|---|---|---|---|
| Thermal Transmittance ($U_w$) | $3.5 - 5.0 \text{ W/m}^2\cdot\text{K}$ | $1.1 - 1.6 \text{ W/m}^2\cdot\text{K}$ | $1.2 - 1.8 \text{ W/m}^2\cdot\text{K}$ | $2.2 - 3.2 \text{ W/m}^2\cdot\text{K}$ |
| Wind Pressure Resistance (Pa) | Class 3 ($1200 \text{ Pa}$) | Class 6 ($\ge 3600 \text{ Pa}$) | Class 5 ($3000 \text{ Pa}$) | Class 4 ($2000 \text{ Pa}$) |
| Water Tightness Rating | Class 4A ($150 \text{ Pa}$) | Class 9A ($\ge 600 \text{ Pa}$) | Class 7A ($300 \text{ Pa}$) | Class 3A ($100 \text{ Pa}$) |
| Acoustic Insulation (STC) | 28 - 32 dB | 38 - 45 dB | 35 - 42 dB | 24 - 30 dB |
| Maximum Panel Height | 2.4 Meters | 3.5 Meters | 4.5 Meters | 6.0 Meters |
| Hardware Load Capacity | 80 kg / Panel | 150 - 250 kg / Panel | 300 - 500 kg / Panel | 120 kg / Section |
Future Procurement Trends in Aluminium Folding Door Manufacturing (2026–2030)
As global construction moves toward net-zero carbon buildings and industrialized modular prefabricated construction, the procurement landscape for aluminium sliding folding doors is undergoing a major evolution. Commercial buyers, general contractors, and real estate developers are restructuring their supply chain criteria.
1. Rise of Minimalist Sightlines & High Transparency Ratios
Architectural preferences have shifted rapidly toward maximum daylighting. Historical bifold doors were plagued by bulky vertical stiles (120mm to 160mm total sightline at panel joints). Next-generation sliding folding door systems leverage structural silicone bonding technology and micro-engineered extrusions to shrink visible interlock sightlines to less than 45mm to 68mm.
This minimalist aesthetic demands higher structural performance from the aluminium frame, requiring higher-modulus alloy extrusions and multi-layer tempered laminated glass panels (e.g., 6mm Low-E + 12Ar + 6mm Toughened + 1.52PVB + 6mm Toughened) to handle high wind pressures without excess flexure.
2. Advanced Weatherization & Typhoon Resistance Engineering
With extreme weather events increasing globally, procurement teams in coastal markets (such as Florida, Australia, the Philippines, and the Caribbean) enforce rigorous hurricane-impact standards. Modern aluminium bifold doors are designed to pass TAS 201, 202, and 203 dynamic hurricane tests and ASTM E1886/E1996 large missile impact requirements.
Key weatherization features include:
- Continuous EPDM / TPV Triple Gaskets: Replacing cheap PVC weather-stripping with vulcanized EPDM or Thermoplastic Vulcanizate (TPV) gaskets maintaining elasticity from $-40^\circ\text{C}$ to $+120^\circ\text{C}$.
- Concealed Drainage Sub-Sills: Integrated step-down drainage channels equipped with non-return pressure valves to prevent rain back-flow under $600 \text{ Pa}$ static water pressure.
- Stainless Steel Heavy-Duty Roller Assemblies: Bottom-hung roller carriages utilizing CNC-machined SUS316 stainless steel bearings enclosed in nylon-polyamide wheels for silent, smooth sliding and zero salt-spray corrosion.
3. Smart Building Integration & Automated Bifold Mechanisms
Commercial venues, hotel ballrooms, and luxury residences increasingly mandate automated sliding folding doors. Integration with modern Building Management Systems (BMS) requires embedded motor drives, anti-pinch infrared sensors, manual emergency override clutches, and smart home protocol compatibility (Zigbee, Matter, RS485).
Vexis Windows: Manufacturing Excellence & Global OEM/ODM Partner
Vexis Windows & Doors Co., Ltd. stands at the forefront of precision-engineered architectural fenestration solutions. Based in Foshan, Guangdong, China—the world's premier aluminium extrusion and manufacturing hub—Vexis integrates technical R&D, structural design, automated production, and direct international distribution.
30,000 m² Production Powerhouse
Equipped with fully automated CNC dual-head cutting machines, corner-crimping robots, and automated insulated glass production lines capable of producing 250,000+ m² of high-performance doors annually.
154+ Global Export Footprint
Proven project delivery track record spanning North America (Canada, USA), Australia, Europe, Southeast Asia, and the Middle East, complying fully with regional building codes and customs standards.
Fully Certified Quality Assurance
All product lines undergo rigorous third-party testing for NFRC thermal ratings, CE compliance, ISO9001 quality management systems, and wind-load/water-tightness certification.
Every custom project dispatched from our factory undergoes rigorous pre-assembly inspection: frames are mock-assembled in our testing bay to verify structural squareness, hinge torque, lock alignment, and gasket compression before marine-grade export packaging (protective film, corner guards, honeycomb cardboard, and ISPM-15 compliant fumigated wooden crates).
Frequently Asked Questions for Project Procurement & Importers
Technical and logistical clarity for architects, developers, importers, and general contractors sourcing aluminium door systems.
What are the key technical parameters to evaluate when choosing an aluminium sliding folding door manufacturer? ▼
Buyers should evaluate: 1) Alloy Grade & Profile Thickness: Ensure 6063-T5/T6 aluminium with nominal wall thickness $\ge 2.0\text{mm}$ for exterior doors; 2) Thermal Insulation: Look for Polyamide PA66GF25 thermal breaks ($\ge 24\text{mm}$) to meet U-value targets; 3) Hardware System: Top-hung or bottom-hung stainless steel rollers (SUS316) rated for panel weights up to 150kg–250kg; 4) Weatherization Certification: Verified test reports for water tightness ($\ge 600\text{ Pa}$), wind pressure ($\ge 3600\text{ Pa}$), and acoustic performance (STC 38–45 dB).
What is the difference between Top-Hung and Bottom-Hung sliding folding door track systems? ▼
Top-Hung Systems: The main weight of the door panels is suspended from the overhead lintel track. This allows for smooth, effortless sliding and ultra-low recessed bottom floor tracks, but requires a heavy load-bearing structural beam overhead.
Bottom-Hung Systems: The structural weight rests on the floor track, supported by heavy-duty bottom roller carriages. This is ideal when the top header beam cannot support heavy structural loads, though the floor track must be kept clean of debris.
Can Vexis customize sizes, glass specs, surface finishes, and hardware configurations for specific projects? ▼
Yes. Every order manufactured at our 30,000 m² base is custom-made to exact architectural CAD shop drawings. Buyers can specify: Surface Finishes: AkzoNobel powder coating, fluorocarbon (PVDF) painting, anodizing, or realistic timber wood-grain transfer; Glass Packages: Double or triple insulated glass, laminated impact glass, Low-E solar control glass, smart tintable glass, or integrated blind units; Hardware: German Siegenia, Hoppe, Sobinco, or custom heavy-duty Vexis system hardware.
How do Vexis products comply with international building codes and climate variations? ▼
Our engineering team customizes the profile depth, thermal break configuration, glass makeup, and seal geometry to match the buyer's localized climate zone—whether extreme cold (Canada, Northern Europe), high hurricane risks (Florida, Philippines), or desert heat (Middle East, Australia). Certification documentation, NFRC thermal values, CE markers, and structural engineering reports are provided upon project request.
What is the typical production lead time and export packaging protocol for volume orders? ▼
Standard lead time is 25 to 35 business days from CAD approval and deposit confirmation. Products undergo strict quality control check-off and are packed using a 5-layer protective system: surface protective film, corner foam protectors, moisture barrier wrapping, heavy-duty cardboard wrapping, and fully enclosed ISPM-15 compliant fumigated wooden crates designed for safe ocean container freight.
Ready to Elevate Your Next Architectural Project?
Partner directly with Foshan's premier thermal break aluminium window and door manufacturer. Get factory-direct pricing, CAD shop drawings, technical compliance support, and worldwide door-to-door delivery logistics.
Get a Quote