Engineered Product Catalog
Factory-direct high-performance aluminum window and door systems compliant with international structural, thermal, and architectural standards.
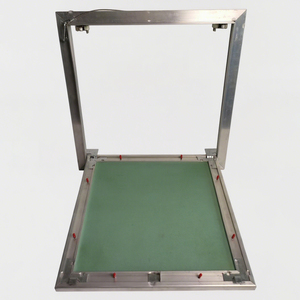
Modern Outdoor Smooth Access Concealed Trap Door Aluminum Frame HVAC Maintenance Panel
Flush-mounted aluminum access panel designed for weather-sealed exterior HVAC inspection, maintenance hatches, and architectural duct enclosures.
Send an Inquiry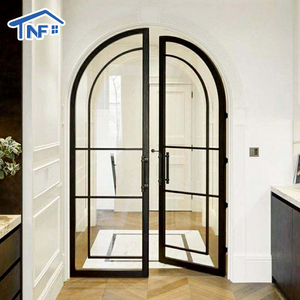
Custom Slim Aluminum Framed Swing Glass Crittall Style Arched Double Glazed Interior Casement
Ultra-narrow sightline swing glass doors utilizing thermal break aluminum extrusions with industrial architectural glazing aesthetics.
Send an Inquiry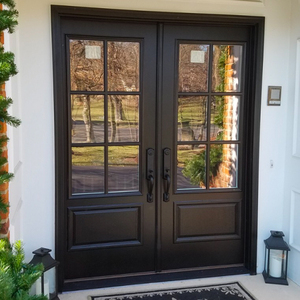
Custom Villa Main Entrance Door Aluminum Casement Door Double Tempered Glass
High-security entry doors featuring PA66 thermal break structural profiles, multi-point locking systems, and custom architectural powder coatings.
Send an Inquiry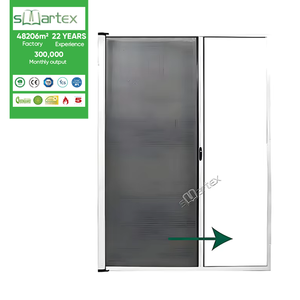
Retractable Mosquito Net Waterproof Rolling Door Fiberglass Mesh Screen For Bifold Doors
Tension-controlled retractable insect screening systems integrated into wide-span sliding and bifold patio door extrusions.
Send an Inquiry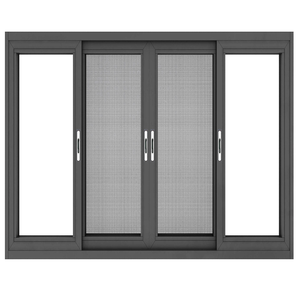
AS2047 Multi Large Sliding Swing Glass Window Aluminium Double Glazed Frame With Mesh
Australian standard tested fenestration units offering superior air tightness, water penetration resistance, and structural integrity.
Send an Inquiry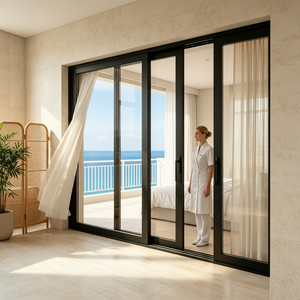
Customized Outdoor Courtyard Sliding Doors Hurricane-Resistant Double Tempered Glass
Reinforced sliding patio doors built with heavy-wall 6063-T6 aluminum alloys designed to withstand high wind velocity and coastal exposure.
Send an Inquiry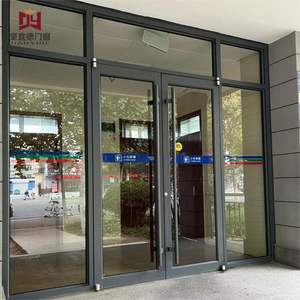
Heavy Duty Commercial Aluminum Entrance Door | KFC Style Windproof Double Glazed Shopfront
High-frequency commercial entryway systems equipped with robust concealed floor pivots, heavy-duty closers, and thermal isolation sills.
Send an Inquiry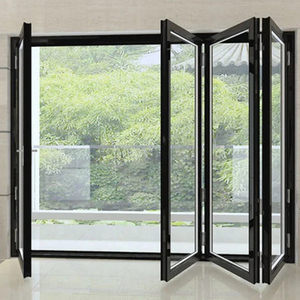
Large Modern Internal Lockable Folding Doors Accordion Waterproof Sliding Aluminum Bi-fold
Panoramic bifolding glass wall systems operating on stainless steel carriage assemblies for seamless transition between interior and exterior spaces.
Send an InquiryWhy Overseas Developers & Importers Partner With Vexis
Vertical integration from billet extrusion to finished insulated glass assemblies provides complete quality control and competitive factory-direct pricing.
Structural Integrity & Hurricane Wind Ratings
Engineered with high-tensile 6063-T6 aluminum profile extrusions with wall thicknesses ranging from 2.0mm to 3.0mm. Profiles are finite-element tested to withstand severe dynamic wind loads up to 5000 Pa (equivalent to Category 5 hurricanes).
Polyamide PA66 GF25 Thermal Break Science
Our sliding doors incorporate imported 24mm to 34mm PA66 nylon thermal barriers reinforced with 25% glass fiber. This breaks the conductive bridge, delivering thermal transmittance values (U-factors) as low as 1.2 W/m²K (0.21 BTU/h·ft²·°F).
Pressure-Equalized Sub-Sill Drainage
Features cascading concealed drainage channels paired with EPDM continuous gasket seals. Dynamic water resistance testing under ASTM E331 shows zero water penetration at pressure differentials exceeding 700 Pa.
Architectural Finishes & Surface Treatment
Surface options include AkzoNobel fluorocarbon (PVDF) spray coating, Qualicoat-certified powder coating, anodizing (up to 25 microns), and hyper-realistic Italian heat-transfer wood grain textures resistant to intense UV radiation.
Custom Architectural CAD & BIM Engineering
Our in-house design office provides shop drawings, 3D BIM models, and structural calculation reports customized to local building codes, including North American NFRC/AAMA, European CE/EN, and Australian AS2047 standards.
Ocean Export Packaging & Logistics Assurance
Every fenestration unit undergoes multi-layer protective wrapping with blue protective film, corner guards, fully enclosed fumigated plywood crates, and steel-reinforced containers to eliminate sea freight transit damage.
Comprehensive Architectural Whitepaper: Aluminium Sliding Doors with Side Windows (Sidelights)
Modern architectural design relies heavily on fenestration systems that balance maximum natural daylighting, energy efficiency, and structural safety. Among the available patio wall systems, Aluminium Sliding Doors with Side Windows (Sidelights) have emerged as a preferred solution for high-end residential villas, multi-family developments, and luxury commercial resorts. By integrating sliding active panels with fixed lateral glass units (sidelights) and transom windows, architects achieve expansive glazed areas while maintaining strict structural stability and air-water tightness.
As a leading China-based manufacturer and global exporter, Vexis Windows & Doors Co., Ltd. produces structural fenestration systems engineered to solve real-world architectural challenges. This whitepaper analyzes the engineering fundamentals, structural dynamics, thermal isolation technologies, and future procurement trends governing aluminium sliding door assemblies with integrated side windows.
Core Technical Takeaway: Combining sliding patio sashes with structural side windows requires precise calculation of vertical mullion deflection, wind-load distribution, and thermal break Continuity. A failure to engineer the interlocking vertical mullion between the active slider and the fixed sidelight can cause frame twisting, gasket degradation, and seal failure during heavy storm conditions.
1. Structural Engineering & Deflection Physics of Sidelight Integration
When an aluminum sliding door is manufactured with flanking side windows, the vertical structural member separating the sliding panel from the fixed sidelight is known as the combination mullion or coupler profile. This mullion must support both structural dead load (the weight of heavy double- or triple-glazed units) and dynamic live loads (wind pressure action).
Structural deflection limits for commercial and residential fenestration are strictly governed by building codes such as ASTM E330 and EN 12210. The maximum allowable deflection ($\delta$) of a mullion perpendicular to the glass pane is typically capped at $\delta \le L/175$ or $L/240$, where $L$ is the clear span height of the opening. For extra-tall openings exceeding 3,000 mm in height:
- Steel Structural Inserts: High-rise or coastal installations utilize galvanized structural steel stiffeners inserted directly inside the hollow chamber of the aluminum mullion profile to elevate the Moment of Inertia ($Ix$).
- T-Shaped Heavy-Duty Couplers: Extruded 6063-T6 aluminum couplers featuring external structural fins increase stiffness against negative wind pressures experienced during cyclone events.
- Load Transfer Blocks: Heavy glass units installed in fixed sidelights utilize high-density setting blocks positioned at quarter points to direct structural dead load straight down to the building substrate rather than exerting lateral torque on the sliding tracks.
2. Advanced Thermal Break Technology & Energy Efficiency Ratings
Aluminium possesses a high intrinsic thermal conductivity ($k \approx 200 \text{ W/m}\cdot\text{K}$). Uninsulated aluminum frames act as thermal bridges, transferring heat into air-conditioned spaces during hot summers or allowing thermal loss and interior condensation formation during winter cold snaps. To achieve compliance with strict energy codes such as US Energy Star, Title 24, and European NZEB (Nearly Zero Energy Buildings), advanced thermal isolation is mandatory.
| Performance Standard | Standard Non-Thermal Frame | Vexis PA66 Thermal Break System | Vexis Ultra-Insulated Triple-Glazed |
|---|---|---|---|
| U-Factor (W/m²K) | 5.8 – 4.5 W/m²K | 1.8 – 2.2 W/m²K | 0.95 – 1.3 W/m²K |
| SHGC (Solar Heat Gain) | 0.65 – 0.75 | 0.25 – 0.35 (Low-E coating) | 0.18 – 0.28 (Custom Low-E) |
| Acoustic Isolation (STC / Rw) | STC 25 dB | STC 38 dB | STC 44–48 dB (Laminated) |
| Air Infiltration (ASTM E283) | 1.5 cfm/ft² | < 0.10 cfm/ft² | < 0.03 cfm/ft² |
| Water Resistance (ASTM E331) | 150 Pa | 450 Pa | 700+ Pa (Sub-Sill Drain) |
Vexis sliding doors with sidelights utilize multi-chambered polyamide PA66 GF25 thermal strips. The air cavities within the aluminum extrusion profiles are additionally injected with high-density polyurethane (PUR) thermal foam insulation. Combined with double-laminated or triple-glazed Low-E glass units containing 90% Argon gas filling and warm-edge Technoform spacers, these systems prevent interior glass surface temperatures from dropping below dew point, eliminating condensation and mold growth.
3. Weatherproofing, Water Deflection, & Acoustic Isolation Engineering
The junction where a sliding panel meets a fixed side window represents a potential vulnerability for water leakage and air infiltration if seal geometry is poorly designed. Vexis engineers employ a three-tier sealing philosophy:
- Primary Outer Seal: Continuous EPDM rubber gaskets combined with hydrophobic wool pile weatherstrips create a barrier against wind-driven rain.
- Pressure-Equalized Decompression Chamber: The volume between the outer seal and the inner gasket acts as an air chamber equalized to exterior atmospheric pressure, preventing wind forces from pushing standing rainwater upward over internal track legs.
- Concealed Cascade Sub-Sill Drainage: The bottom sill features machined, non-return flap drainage valves. Water entering the track flows downwards into an anodized drainage trough and discharges outward without leaving visible exterior drainage slots.
Acoustic performance is equally vital for urban developments located near busy highways or airports. By pairing varying glass thicknesses (e.g., 6mm exterior tempered + 12mm Argon space + 8.76mm interior acoustic PVB laminated glass), our systems disrupt sound wave propagation across frequencies, achieving STC ratings above 42 dB.
4. Hardware Engineering, Security, & Heavy-Load Mechanism
Operating a heavy double-glazed sliding sash weighing up to 400 kg (880 lbs) requires specialized hardware engineering. Inferior roller mechanisms wear down quickly, creating friction, noise, and sash misalignments that damage weather seals.
- Stainless Steel Tandem Rollers: Vexis sliding doors utilize German-engineered CNC machined 304 stainless steel tandem carriage rollers fitted with sealed ceramic bearings. These rollers ensure smooth, fingertip operation across hundreds of thousands of cycles.
- Multi-Point Mushroom Head Locks: Security is reinforced using stainless steel multi-point locking gear along the vertical jambs. Mushroom head locking bolts engage into hardened steel keepers, preventing forced entry via prying or lifting.
- Anti-Lift Blocks: Heavy-duty polyamide anti-lift blocks are installed in the upper track frame. Even if an intruder attempts to jack the sliding sash upward, the anti-lift blocks engage the top rail, holding the door securely in its tracks.
- Flush Barrier-Free Thresholds: For modern accessibility (ADA compliance), our systems can be configured with recessed sill profiles that sit flush with interior finish flooring while utilizing hidden stainless drainage grates to handle rain run-off.
Future Procurement & Design Trends (2025–2030)
Key architectural shifts shaping global demand for aluminum sliding doors with integrated sidelights over the next decade.
1. Ultra-Slim Interlocks & Monolithic Glass Fields
Architects are rejecting bulky frames in favor of minimalist sightlines. Demand is surging for ultra-slim vertical interlocks measuring just 18mm to 25mm in width. Fixed sidelights are increasingly designed with frameless glass-to-glass corner joints to create uninterrupted panoramic vistas.
2. Low-Carbon Aluminum & EPD Certification
Global developers operating under LEED v4, BREEAM, or DGNB standards now demand Environmental Product Declarations (EPDs). Sourcing trends favor suppliers utilizing hydro-powered aluminum smelters and high percentage post-consumer recycled aluminum billets to lower embodied carbon.
3. Automated Motorization & Smart Home Access
Large-scale sliding doors with side windows are becoming fully integrated into smart home automation systems. Hidden linear electric actuators, magnetic drive motors, remote app operation, wind/rain sensor closure, and biometric access controls are transitioning from luxury add-ons to standard specifications.
4. Prefabricated Unitized Fenestration Kits
To reduce expensive job site labor costs in North America, Europe, and Australia, importers are shifting toward knocked-down (KD) pre-machined fenestration kits or pre-glazed unitized assemblies that allow rapid precision installation on site with zero field cutting.
5. Stringent Impact & Cyclone Compliance
Climate change and rising storm intensity have expanded coastal wind-borne debris zones. Sourcing requirements now mandate compliance with Florida Building Code (FBC) TAS 201/202/203 impact testing and Australian AS1170 wind loading standards for both active sliders and side fixed panes.
6. Dynamic Solar Control & BIPV Integration
The integration of electrochromic dynamic smart glass (tinting automatically based on sunlight exposure) and transparent Building Integrated Photovoltaics (BIPV) inside fixed sidelights is turning passive glass surfaces into active green energy generators.
Frequently Asked Questions for Importers & Contractors
Direct answers from our engineering and export team regarding custom sizing, technical specifications, and factory-direct procurement.
What are the primary structural advantages of combining a sliding door with side windows in a single frame system?
Can Vexis manufacture custom sizes, non-standard opening configurations, and specialized glass specs?
How does Vexis ensure products comply with local building codes in destination countries?
What is the typical production lead time and export delivery process?
What structural warranties and surface finish guarantees are provided?
What information should buyers provide to receive an accurate factory quotation?
Partner with China's Premier Fenestration Exporter
Whether you are an architectural firm, general contractor, real estate developer, or building material importer, Vexis delivers engineered performance, certified quality, and factory-direct value for your next project.
Send an Inquiry