Architectural Specification Guide: Engineering High-Performance Aluminium Single Sliding Doors
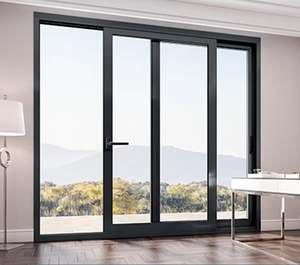
In contemporary architectural design, the single sliding door system has evolved from a simple spatial divider into a sophisticated structural element engineered to deliver expansive uninterrupted glass areas, superior acoustic damping, and exceptional energy efficiency. As a leading premier **aluminium single sliding door manufacturer and exporter**, Vexis Windows & Doors Co., Ltd. provides factory-direct custom fenestration solutions that strictly satisfy global building codes, including North American NFRC/AAMA standards, European CE certification, and Australian AS2047 requirements.
"Structural integrity, thermal insulation, and silent glide operation are the three core metrics that separate commercial-grade single sliding doors from standard residential alternatives. Engineering for high wind-load regions requires precision wall-thickness allocation and continuous structural thermal barriers."
1. Metallurgical Excellence & Profile Structural Mechanics
The backbone of any heavy-duty single sliding door lies in the alloy specification and profile geometry. We utilize primary **6063-T5 and 6063-T6 architectural grade aluminum extrusions**, featuring wall thicknesses ranging from 1.6mm for standard interior/exterior applications up to 3.0mm for heavy-duty structural patio spans.
Unlike low-tier recycled aluminum alloys, high-purity primary extrusions deliver superior tensile strength (≥205 MPa) and yield strength (≥170 MPa). This mechanical resilience prevents sash deflection under positive and negative wind pressures exceeding 5000 Pa, ensuring that single sliding panels up to 3.5 meters in height operate without binding or structural fatigue.
2. Advanced Thermal Barrier Integration (PA66-GF25)
Thermal bridging is a primary concern in metal door systems. To achieve low overall U-factors (down to 1.2 W/m²K), our thermal break single sliding doors incorporate precision-engineered **PA66-GF25 polyamide insulating struts**. Reinforced with 25% glass fiber, these thermal breaks match the thermal expansion coefficient of aluminum, preventing internal shear stress during extreme temperature differentials (-30°C winter to +50°C solar radiation).
Multi-chamber profile structures further trap air inside isolated thermal pockets, minimizing heat transfer via conduction and convection. When paired with double- or triple-pane Low-E insulated glass units (IGUs) filled with 90% Argon gas, our systems significantly reduce HVAC building energy consumption.
| Performance Characteristic | Test Standard / Engineering Benchmark | Vexis System Specification |
|---|---|---|
| Structural Wind Load | ASTM E330 / EN 12210 | Class C5 / P3 (Up to 5500 Pa) |
| Air Permeability | ASTM E283 / EN 12207 | Class 4 (Under 0.5 m³/h·m²) |
| Water Tightness | ASTM E331 / EN 12208 | Class E1050 (1050 Pa static pressure) |
| Acoustic Insulation (STC) | ISO 10140-2 / ASTM E90 | STC 38 dB – STC 43 dB (with Laminated IGU) |
| Thermal Transmittance (U-Factor) | NFRC 100 / EN ISO 10077-2 | U = 1.2 to 1.6 W/m²K (0.21 - 0.28 BTU/h·ft²·°F) |
| Hardware Durability | EN 13126-9 / AAMA 906 | Over 100,000 continuous operation cycles |
3. Smooth Roller Hardware & Flush Threshold Mechanics
The glide mechanism of a single sliding panel determines user experience over decades of operation. Vexis single sliding doors are fitted with **SUS304 stainless steel quad-wheel tandem rollers** equipped with sealed, maintenance-free precision bearings. Designed for payloads up to 400 kg per panel, these rollers distribute weight evenly across a CNC-machined stainless steel track.
For seamless transition between indoor and outdoor living areas, our engineering team provides **zero-threshold concealed drain channels**. Integrated multi-stage subterranean drainage ports collect driving rainfall and evacuate water outward via pressure-equalized weep holes, preventing interior flooding even during severe typhoon weather.