Product Catalog
Featured Architectural Aluminum Door & Window Systems
Explore our precision-engineered, thermally broken aluminum alloy doors and windows. Built to meet rigorous international structural and energy standards across 154+ countries.
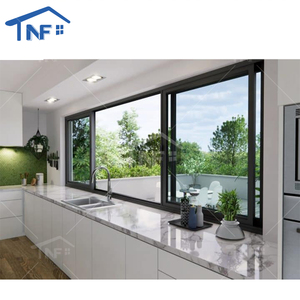
Foshan NF Modern Custom Made Aluminum Sliding windows
Get a Quote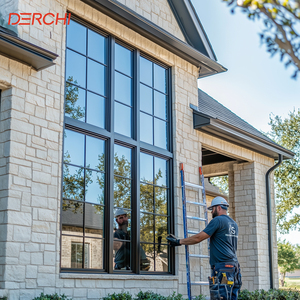
DERCHI USA Popular Crank Casement Window Thermal Break Double Glass Crank Out Casement Windows with Decoration Grills
Get a Quote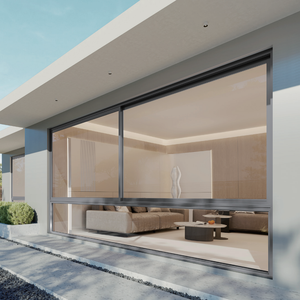
Hot Sale Double Glazed House Windows Low-E Glass Aluminum Alloy Profile Sliding Windows for Residential and Commercial Project
Get a Quote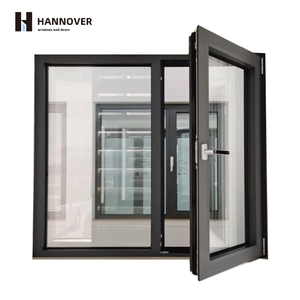
Energy Efficient Aluminum Alloy Swing Casement Window Double Glazed Modern Villa Window System
Get a Quote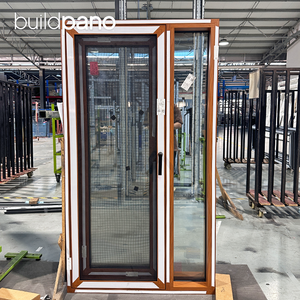
Factory Custom Wood Grain Casement windows with Screen and Fixed Window Aluminum windows for Houses Residential
Get a Quote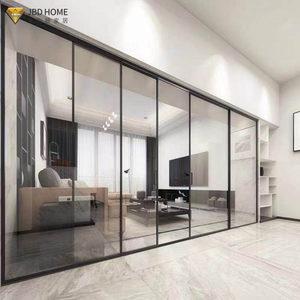
American Project NFRC Sliding Glass Doors Balcony Double Glass Hurricane Impact Water Sound Proof Aluminum Sliding Glass Door
Get a Quote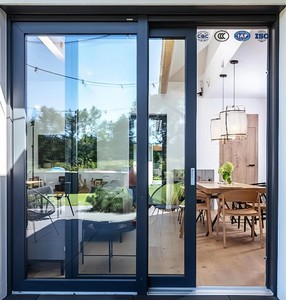
Modern Aluminum Alloy Sliding Windows and Doors with Tempered Glass Soundproof Exterior Use
Get a Quote
Industry Whitepaper
Engineering Standards of Modern Architectural Aluminium Flush Doors
An in-depth technical analysis for architects, structural engineers, and real estate developers seeking superior sound attenuation, coplanar aesthetics, and thermal envelope integrity.
30,000m²
Production Infrastructure
20+ Years
R&D & Manufacturing
154+
Export Destination Markets
Rw 45dB
Max Acoustic Decoupling
1. Anatomy of High-Performance Coplanar Aluminium Flush Doors
In contemporary minimalist architecture, the boundary between structural elements and decorative interior finishes has blurred. The **aluminium flush door** (also known as a coplanar door system) represents the pinnacle of this evolutionary design shift. Unlike traditional rebated or surface-mounted doors that interrupt wall continuity with visible framing profiles and standard butt hinges, architectural flush door systems align perfectly coplanar with the adjacent wall plane, dry-wall installation, or glass partition.
Achieving true coplanar perfection requires rigorous metallurgical engineering and high-precision CNC tolerances. Our manufacturing process utilizes extruded **6063-T6 or 6060-T66 grade aluminum alloys**, treated via precision aging processes to ensure maximum tensile strength, flexural rigidity, and dimensional stability under extreme environmental stress. At the core of the flush door leaf is a high-density, structural **aluminum honeycomb matrix** bound between double-faced aluminum sheets or acoustic composite panels. This structural core delivers exceptional flat-plane strength without adding unnecessary deadweight to concealed heavy-duty pivot hardware.
Information Gain: Polyamide Thermal Break vs. Polyurethane Pouring Systems
Not all aluminum profiles offer identical thermal efficiency. For exterior aluminum flush doors, we incorporate imported **PA66GF25 (25% Glass-Fiber Reinforced Polyamide)** thermal barrier strips. Compared to legacy pour-and-debridge polyurethane foam systems, PA66GF25 offers matching coefficients of thermal expansion to aluminum extrusions, preventing thermal bowing (the "bimetallic effect") when exposed to extreme temperature differentials (+40°C exterior vs. +20°C interior).
2. Comparative Technical Performance Matrix
To guide procurement directors and project consultants, the following table compares key technical parameters between standard hollow-core timber doors, commercial steel door assemblies, and our high-specification **Aluminium Flush Door Systems**.
| Performance Metric | Standard Timber Flush Door | Commercial Hollow Metal Door | Vexis Aluminium Flush Door System |
|---|---|---|---|
| Structural Core Strength | Low (Particleboard / Wood Fibers) | Medium (Mineral Wool / Steel Stiffeners) | Superior (6063-T6 Structural Honeycomb) |
| Acoustic Insulation (STC / Rw) | 28 dB - 32 dB | 35 dB - 38 dB | Up to 45 dB (Multi-Layer EPDM Sealing) |
| Thermal Conductivity (U-Value) | 2.4 - 3.2 W/m²K | 2.8 - 3.5 W/m²K | 1.1 - 1.6 W/m²K (Thermally Broken PA66) |
| Moisture & Water Resistance | Poor (Prone to Swelling / Warping) | Moderate (Susceptible to Rust) | 100% Waterproof & Corrosion Resistant |
| Air Permeability (EN 12207) | Class 2 | Class 3 | Class 4 (Highest Tightness Rating) |
| Expected Operational Lifespan | 8 - 12 Years | 12 - 15 Years | 30+ Years (Qualicoat Powder Coating) |
Enterprise Authority
Why Top Global Contractors Partner with Vexis
Operating from our 30,000 m² state-of-the-art manufacturing base in Foshan, Guangdong, Vexis integrates complete research, engineering, extrusion finishing, and global export services.
30,000 m² Direct Production Base
Located in Foshan, China's aluminum manufacturing hub, our facility houses automated CNC machining centers, anodizing lines, and double-headed precision saws to maintain sub-millimeter tolerances on every custom door frame.
Certified Quality & Test Reports
Products conform to rigorous international standards, carrying CE, NFRC, PAS24, and AS2047 test certifications. Every batch undergoes strict wind-pressure, water-penetration, and acoustic lab testing prior to export packing.
Acoustic & Thermal Decoupling
Equipped with multi-cavity EPDM double-seal weatherstripping and drop-down dynamic bottom automatic seals, providing up to 45dB sound reduction for commercial offices, luxury hotels, and high-end residences.
Concealed 3D Adjustable Hardware
Integrated 3D adjustable concealed hinges allow precise micro-adjustments along X, Y, and Z axes (±3mm) post-installation, ensuring long-term smooth operation without door leaf sagging or latch misalignment.
Proven Global Export Track Record
Successfully delivered high-profile architectural projects in over 154 countries including North America, Europe, Australia, the Middle East, and Southeast Asia. Full export documentation and custom crating provided.
Custom Surface Engineering
Offering Qualicoat Class 2 powder coatings, fluorocarbon PVDF sprays, micro-arc anodizing, and Italian heat-transfer wood grain finishes designed to withstand harsh UV exposure and salt-spray coastal environments.
Strategic Horizon
Future Procurement & Development Trends in Aluminium Door Systems
Analysis of technological shifts, sustainable material mandates, and smart building integration reshaping the global door and window supply chain over the next decade.
1. Seamless Wall-Integration and Invisible Framing Architecture
Architectural preferences are steadily migrating toward hyper-minimalism. The next generation of aluminum flush doors eliminates visible architraves completely by embedding the frame directly into the plasterboard or masonry wall structure. This **plaster-in hidden frame extrusion** requires engineered aluminum sub-frames with integrated mesh keys that bond directly with wall plasterwork, eliminating perimeter cracking caused by differential thermal expansion.
2. Smart IoT Access Control & Magnetic Latching Mechanics
Procurement orders for commercial and high-end residential projects increasingly specify integrated smart access control. Future-proof aluminum flush door designs incorporate **concealed biometric fingerprint sensors, RFID readers, and motor-driven multi-point locksets** housed entirely within the door leaf profile. Furthermore, traditional mechanical latch bolts are being superseded by **silent magnetic latching systems**. When the door is open, the latch retracts fully flush with the door edge; upon closure, high-strength magnetic fields draw the latch into the strike plate effortlessly and silently.
3. Decarbonization & Circular Economy Aluminum Alloys
Driven by EU Green Deal mandates, LEED v4.1 certifications, and global ESG frameworks, project procurement decisions now heavily weight the embodied carbon of building materials. Leading manufacturers are transitioning to **low-carbon aluminum billets produced via hydroelectric power** or utilizing recycled post-consumer aluminum scrap (up to 75% recycled content). Utilizing recycled aluminum consumes 95% less energy than primary smelting, dramatically reducing the Scope 3 carbon footprint of real estate developments without compromising structural alloy performance.
4. Enhanced Acoustic Insulation for Urban Micro-Apartments & Mixed-Use Developments
Urban density increases the demand for quiet interior spaces. Modern procurement specs mandate STC ratings exceeding 40 dB for interior office suites and multi-family residential entrances. Achieve this level of attenuation requires engineered sound-dampening acoustic cores (combining high-density mineral wool, mass-loaded vinyl layers, and asymmetrical laminated glass inserts) paired with dynamic drop-down automatic door seals that drop to seal the floor gap seamlessly when the door swings shut.
Buyer Knowledge Base
Frequently Asked Procurement & Engineering Questions
Direct technical answers to common queries raised by architects, facade consultants, and international procurement managers.
Q:
What structural guarantees do you provide for large-format aluminium flush doors?
Our aluminium flush door leaves are engineered using internal high-strength aluminum structural ribs and honeycomb cores, preventing sagging even on oversized panels up to 3000mm in height. Every system is supported by heavy-duty 3D adjustable concealed hinges rated for load capacities up to 160kg per leaf, backed by a 10-year structural warranty.
Q:
How do aluminium flush doors achieve water and air tightness for exterior installations?
Exterior variants utilize continuous double or triple EPDM rubber gaskets around the frame perimeter, combined with a thermal break polyamide barrier system. At the bottom edge, an automated drop-down pressure seal engages against a low-profile aluminum threshold upon closure, achieving EN 12207 Class 4 Air Tightness and EN 12208 Class E900 Water Tightness.
Q:
Can frame profiles and finishes be customized to match CAD/BIM architectural drawings?
Yes. We operate fully integrated OEM/ODM engineering services. You can submit CAD, Revit, or IFC models. Our engineering team prepares detailed shop drawings detailing frame extrusions, wall anchor positions, hardware cutouts, and custom RAL color finishes (powder coat, anodized, PVDF, or wood-grain) for sign-off prior to mass production.
Q:
What standard certifications do your window and door systems possess for overseas customs clearance?
Vexis door and window systems are certified under international compliance frameworks, including CE marking (EN 14351-1), NFRC thermal ratings, PAS24 security standards, and AS2047 Australian testing certification. Complete test reports and certificates of conformance are provided with export shipping documentation.
Q:
How are flush door products packed to prevent surface damage during long-distance ocean transport?
All finished surfaces are protected by 80-micron blue peelable protective film. Individual door panels are wrapped in multi-layer PE foam, corner-guarded with heavy-duty rubber protectors, and packed into fully enclosed fumigated plywood crates with moisture-absorbent desiccant packs to withstand sea humidity and container handling.
Q:
What is the typical production lead time for commercial bulk orders?
Standard production lead time is 25 to 35 calendar days following shop drawing approval and deposit confirmation. For large-scale multi-unit developments, we offer phased production schedules synchronized with your project installation timeline.
Ready to Elevate Your Architectural Project?
Connect directly with our engineering team for technical consultation, custom shop drawings, factory-direct wholesale pricing, and sample requests.
Get a Quote