Top Trusted Aluminium Double Glazed Doors Supplier & Engineering Guide

Comprehensive B2B Whitepaper on Thermal Break Systems, Global Certification Standards (NFRC / AS2047 / Miami-Dade), Structural Design Integrity, & Architectural Sourcing Trends.

Featured Architectural Aluminium Double Glazed Systems

Precision-engineered thermal break windows and heavy-duty double glazed door systems configured for commercial, residential, and high-wind structural applications worldwide.

NFRC AS2047 Thermal Break Casement Door Custom Color And Size Double Glazed Swing French Doors Interior And Exterior

NFRC AS2047 Thermal Break Casement Door Custom Color And Size Double Glazed Swing French Doors

Certification: NFRC & AS2047 Verified U-Factor: ≤ 1.6 W/m²K (Thermal Break) Acoustics: STC 38 dB Attenuation
Send an Inquiry
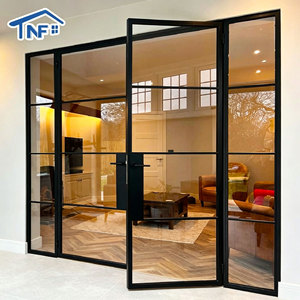
Wholesale Manufacturer NFRC Certified Double Glazing Aluminum French Double Entry Door Low-E Glass Windproof Hotel Living Room

NFRC Certified Double Glazing Aluminum French Double Entry Door Low-E Glass Windproof System

Glazing: 6mm + 12Ar + 6mm Low-E Wind Rating: Up to 4500 Pa Structural Hardware: German Multi-Point Lock
Send an Inquiry
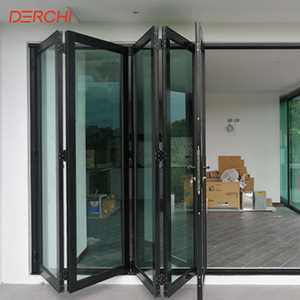
Customized Large Panel Upper Sliding French Balcony Bifold Door Transparent Aluminium Bi Folding Door Exterior Folding Door

Customized Large Panel Upper Sliding Balcony Bifold Door Transparent Aluminium Bi Folding Door

Frame Depth: 75mm / 85mm Thermal Series Operation: Heavy-Duty Stainless Track Max Leaf Weight: 300 kg per panel
Send an Inquiry
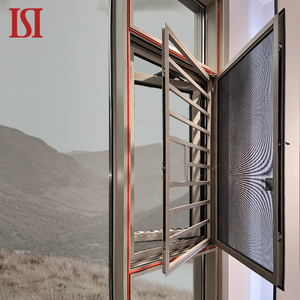
Top Brand Custom Design Security Burglar Proof Swing Open Casement Windows Blackout Window Shades with Hinges

Top Brand Custom Design Security Burglar Proof Swing Open Casement Windows with Integrated Shades

Security Grade: RC3 Anti-Intrusion Sealing: 3-Stage EPDM Weather Gasket Shading: Built-in Motorized/Manual Shades
Send an Inquiry
Florida Certification Aluminum Hurricane Impact Glass Doors Miami Dade Hurricane Sliding Door

Florida Certification Aluminum Hurricane Impact Glass Doors Miami-Dade Hurricane Sliding Door System

Impact Standard: Miami-Dade NOA Approved Glass Matrix: 6mm Temp + 1.52PVB + 6mm Water Resistance: 700 Pa High-Pressure
Send an Inquiry
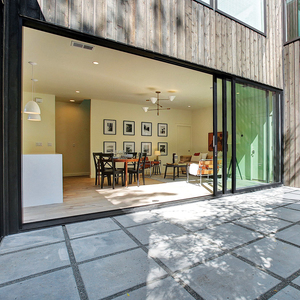
Customized Sliding Door NFRC AS2047 Certification Sliding DoorDouble Glass Balcony Patio Aluminum Sliding Door

Customized Heavy-Duty Sliding Door NFRC AS2047 Double Glass Balcony Patio Aluminum System

Interlock Sightline: 25mm Ultra-Slim Profile Thermal Strip: Polyamide PA66 GF25 Finish: AkzoNobel Powder Coat
Send an Inquiry
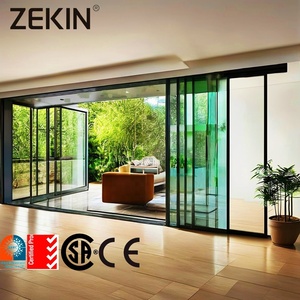
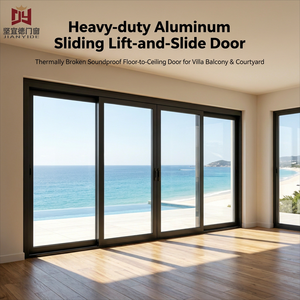
Custom Aluminum Lift and Slide Door Soundproof Tempered Glass Thermal Break Sliding System Compression Door Exterior Doors

Custom Aluminum Lift & Slide Door Soundproof Tempered Glass Thermal Break Compression System

Mechanism: Precision Lift & Slide Gear Acoustic Rating: Rw (C; Ctr) = 42 dB Air Permeability: Class 4 (EN 12207)
Send an Inquiry
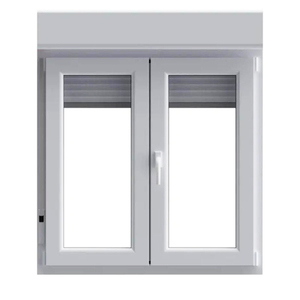
European House Double-glazed Tilt And Turn PVC Window Roller Shades Shutters Hurricane Impact Awning Casement Window

European Architectural Double-Glazed Tilt & Turn Window with Integrated Roller Shutters

Versatility: Dual-Axis Opening System Insulation: Argon Filled Warm Edge Shutter: Automated Aluminum Shutter
Send an Inquiry

Enterprise Leadership & Engineering Rigor: Vexis Windows

Integrating advanced R&D, precision extrusion machining, structural engineering, and direct export capabilities for world-class architectural fenestration projects.

30,000 m² Manufacturing Infrastructure

Operating from our primary manufacturing base in Lishui Town, Foshan, Guangdong, Vexis Windows & Doors Co., Ltd. houses high-precision automated CNC profile cutting centers, multi-axis milling units, and automated double-glazed Insulated Glass Unit (IGU) assembly lines. Our facility operates under rigorous ISO9001 management protocols to guarantee structural tolerances within ±0.5mm across all production batches.

International Compliance & Certifications

Our window and door assemblies are independently engineered and certified to meet the world’s most stringent building codes. We hold verified test compliance under NFRC (North American Fenestration Standard), AS2047 (Australian Windows Standard), and Miami-Dade High-Velocity Hurricane Zone (HVHZ) TAS 201/202/203 requirements, ensuring frictionless project submission and customs clearance across 154+ countries.

Technical Benchmark Comparison: Structural & Thermal Matrix

Quantifiable performance metrics derived from physical laboratory chamber testing under ASTM, EN, and AS standards for B2B engineering evaluation.

System Configuration Profile Alloy & Break Thermal Transmittance (U-Factor) Acoustic Insulation (STC / Rw) Design Wind Pressure (Pascal) Target Architectural Standard
Standard Non-Thermal Double Glazed 6063-T5 Aluminium (1.4mm - 2.0mm) 3.2 – 3.8 W/m²K 30 – 34 dB 1500 – 2200 Pa Commercial Shopfronts / Mild Climates
High-Perf Thermal Break (PA66 GF25) 6063-T6 Extrusion + 24mm Strip 1.4 – 1.8 W/m²K 36 – 40 dB 2500 – 3600 Pa AS2047 / NFRC Low-E Residential
Hurricane Impact Laminated Double Glazed Structural Heavy-Duty 3.0mm Profile 1.8 – 2.2 W/m²K 40 – 45 dB 4500 – 7200 Pa Miami-Dade NOA / Coastal Typhoon Zones
Passive House Ultra-Isolated Triple Glazed Multi-Chamber Iso-Bar (34mm Strip) 0.8 – 1.1 W/m²K 42 – 48 dB 3000 – 4000 Pa Net-Zero Energy Buildings (NZEB)
20+
Years R&D Mastery
154+
Global Export Destinations
30k m²
Foshan Production Base
1.5k m²
Immersive Showroom

Global B2B Sourcing Trends in Aluminium Fenestration

Strategic market analysis for developers, general contractors, and trade importers navigating climate regulations, carbon accounting, and total cost of ownership (TCO).

1. Decarbonization & Life Cycle Assessment (LCA)

Institutional developers are shifting procurement specifications toward low-carbon recycled aluminium billets and EPD-certified profiles. Double glazed units with polyamide thermal barriers are no longer optional luxuries; they are fundamental baseline requirements to secure LEED Gold, BREEAM, and Green Star building credits while avoiding municipal carbon penalties.

2. Climate Resilience & Structural Oversizing

With extreme weather events increasing in frequency, procurement mandates now demand higher design pressures (DP ratings). Importers in coastal North America, Australia, and East Asia prioritize fenestration systems engineered with heavy-wall 6063-T6 extrusions and structural silicone structural glazing capable of resisting cyclic wind loads over 5000 Pa.

3. Prefabrication & Shop Drawing Integration

To combat rising jobsite labor costs in North America and Europe, general contractors favor suppliers offering factory-assembled sub-frames, pre-glazed panels, and fully customized BIM/CAD shop drawings. Direct factory integration minimizes site adjustments, speeds up facade enclosure timelines, and reduces warranty call-backs.

Next-Generation Technology & Product Innovation

Emerging structural breakthroughs shaping the future of high-end architectural fenestration systems.

Ultra-Slim Minimalist Sightlines with Heavy Payload Bearings

Architectural aesthetics increasingly demand maximum glass surface areas and concealed outer frames. Innovation focuses on engineered narrow vertical interlocks (down to 20mm sightlines) paired with stainless-steel heavy-duty concealed roller carriages. These mechanisms support individual double-glazed sliding panels weighing up to 450 kg without compromising effortless manual or motorized operation.

Smart Motorization & Building Automation Integration

Modern double glazed lift-and-slide doors and tilt-and-turn windows are migrating toward fully integrated motorization concealed inside the head track. Systems feature micro-sensor obstacle detection, automated weather-triggered closure (rain/wind sensors), and seamless connectivity with KNX, Control4, and BACnet Smart Building Management Systems.

Vacuum Insulated Glass (VIG) & Aerogel Composite Strips

Next-stage thermal performance combines traditional double glazing with thin-profile Vacuum Insulated Glass (VIG) units. By replacing argon-filled air cavities with high-vacuum chambers, total IGU thickness drops dramatically while achieving U-factors below 0.6 W/m²K, breaking thermal performance boundaries for zero-carbon residential developments.

Advanced Surface Coatings & Marine-Grade Anodizing

To withstand high-UV exposure and aggressive airborne salt spray in coastal zones, product development focuses on Qualicoat Class 3 fluorocarbon PVDF powder coatings and 25-micron anodic oxidation treatments. These advanced finishes prevent chalking, pitting, and filiform corrosion for over 30 years under tough environmental exposures.

Architectural Sourcing FAQ: Technical & Logistics Guide

Direct technical answers addressing key considerations for B2B importers, architects, and quantity surveyors during project procurement.

What is the difference between non-thermal break and thermal break double glazed aluminium doors?
Non-thermal break aluminium profiles consist of continuous metal extrusions. Because aluminium is a highly conductive metal (thermal conductivity ~200 W/mK), outdoor temperatures readily transfer indoors, leading to energy loss and interior condensation. A thermal break system incorporates a reinforced low-conductive polyamide strip (such as PA66 GF25) structurally crimped between the interior and exterior aluminium profile extrusions. This thermal barrier interrupts energy conductivity, drastically lowering the overall assembly U-factor (down to 1.4 W/m²K), eliminating condensation risks, and reducing HVAC energy consumption by up to 40%.
How do Vexis double glazed doors satisfy regional building standards like NFRC, AS2047, or Miami-Dade?
Vexis Windows engineers every product series to match specific regional building codes. For North America, our double glazed doors undergo NFRC testing for U-factor, Solar Heat Gain Coefficient (SHGC), and Visible Transmittance (VT). For Australia and Oceania, our products are engineered to AS2047 standards, verifying air infiltration (AS4420.4), water penetration resistance (AS4420.5 up to 600 Pa), and ultimate strength (AS4420.6 up to 4500 Pa). For hurricane zones in Florida and the Caribbean, we supply heavy-gauge extrusions with laminated impact glass certified under Miami-Dade NOA testing protocols (TAS 201/202/203).
What glass configurations provide optimal acoustic soundproofing in high-noise urban or highway zones?
To achieve high Sound Transmission Class (STC) ratings above 40 dB, we utilize asymmetric double glazed glass units (IGUs) combined with acoustic PVB interlayers. A typical high-acoustic configuration consists of 6mm exterior toughened glass + 12mm Argon gas space + 6.38mm or 8.76mm acoustic laminated interior glass (33.2 / 44.2 PVB). The structural difference in glass pan thickness breaks sound wave resonances across diverse frequency bands, while the viscoelastic PVB film dampens medium-to-low vibration frequencies generated by aircraft, heavy truck traffic, and rail lines.
What is the typical manufacturing lead time, container loading workflow, and export packing methodology?
Standard production lead time ranges between 25 to 35 calendar days following final shop drawing approval and deposit receipt. For international export, products undergo a 5-layer protective packing protocol: (1) Surface protective PE anti-scratch film, (2) Shock-absorbing corner guards, (3) Multi-layer bubble wrap, (4) Waterproof shrink wrap, and (5) Fumigated fully enclosed plywood crates or reinforced steel A-frame racks for crane unloading. Containers are loaded using heavy-duty strapping to prevent lateral movement during long-distance ocean freight.
Can custom frame colors, dual-tone finishes, and specialized architectural hardware be specified?
Yes. We offer complete custom OEM/ODM manufacturing. Profiles can be finished in any standard RAL color, custom anodic shade, or wood-grain texture. Dual-tone finishing is fully supported—allowing architects to specify an exterior profile color that aligns with the building façade (e.g., Matt Black) while selecting an interior color that matches indoor design aesthetics (e.g., Warm Anodized Bronze or White). Hardware options include premium hardware brands such as German Siegenia, Hoppe, GU, Sobinco, or customized high-grade 316 stainless-steel handles.
What structural technical documentation is provided to support engineering submissions and site approval?
For every commercial or residential project order, Vexis provides a complete engineering submission package. This includes: CAD elevation shop drawings, detailed section profiles, structural wind load calculation reports, thermal performance simulation reports, glass stress analysis documents, factory mill test certificates (MTC), and step-by-step installation manuals. Our technical engineering team is also available to coordinate directly with your project’s structural engineers to verify fixing bracket loads and perimeter flashing seal details.
Partner with a Trusted Aluminium Double Glazed Door Supplier

Consult with our structural export engineers today to request shop drawings, factory-direct pricing, structural test reports, or customized sample kits for your project.