Featured Aluminum Sliding Doors & Window Systems
Direct factory production models certified for international building codes, energy standards, and heavy-duty structural performance.
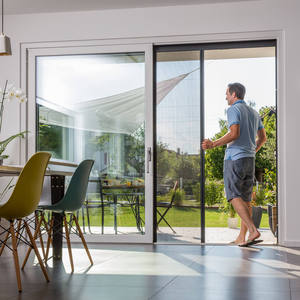
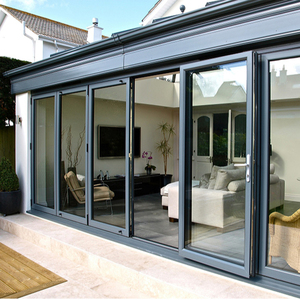
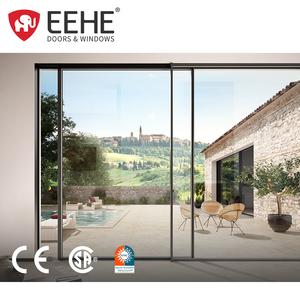
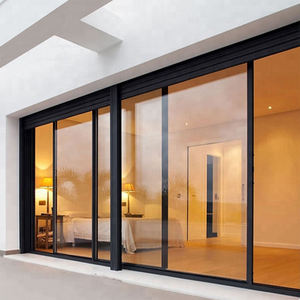
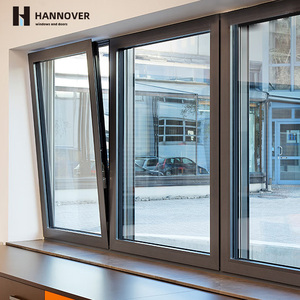
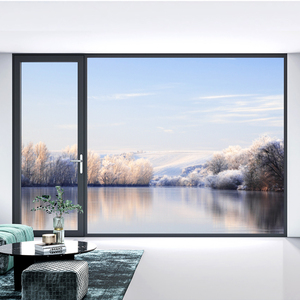
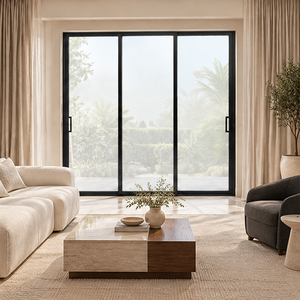
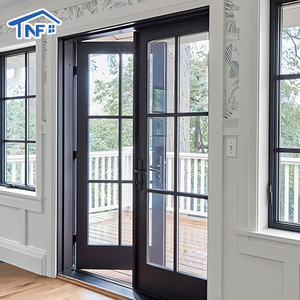
Architectural Engineering Standards for China Aluminum Sliding Doors & Windows
The global building facade industry has undergone a structural pivot toward high-performance, energy-efficient aluminum sliding door and window envelope solutions. Modern architectural paradigms require large-format glazing, narrow sightlines, structural wind-load resilience, and strict compliance with carbon-neutral thermal insulation targets. China has emerged as the global epicenter for precision aluminum extrusion manufacturing, advanced surface treatment, and integrated window/door system design. Suppliers based in regional manufacturing hubs—most notably Foshan, Guangdong—integrate complete supply chains encompassing raw ingot smelting, custom die profile design, multi-cavity thermal break strip insertion, automated insulating glass unit (IGU) assembly, and hardware integration.
When evaluating top China manufacturers for aluminum sliding doors integrated with window units, structural engineers and commercial procurement teams must look beyond superficial aesthetic appeal. The structural integrity of a fenestration assembly depends primarily on profile alloy composition, wall thickness tolerances, thermal barrier strip materials, and weather-sealing perimeter gaskets. Premium architectural systems utilize primary aluminum ingot extruded to 6063-T5 or 6063-T6 temper specifications, maintaining profile wall thicknesses between 1.4 mm for standard residential windows up to 2.0 mm–3.0 mm for heavy-duty commercial sliding door assemblies subjected to high wind pressures.
Technical Specification Matrix: Heavy-Duty Sliding Doors vs. Window Systems
| Performance Parameter | Standard Commercial Window | Heavy-Duty Thermal Break Sliding Door | Passive House Ultra-Slim System |
|---|---|---|---|
| Aluminum Alloy Grade | 6063-T5 High Precision | 6063-T6 Structural Grade | 6063-T5 / T6 Reinforced |
| Extrusion Wall Thickness | 1.4 mm - 1.8 mm | 2.0 mm - 3.0 mm | 2.0 mm - 3.5 mm Heavy Duty |
| Thermal Insulation Strip | PA66-GF25 Polyamide (14.8mm) | PA66-GF25 Polyamide (24mm - 34mm) | Multi-Cavity PA66 + Aerogel Insulation |
| Glass Configuration | 5mm + 12Ar + 5mm Low-E Tempered | 6mm + 16Ar + 6mm Double/Triple Glazed | 6mm + 18Ar + 6mm + 18Ar + 6mm Triple Low-E |
| Thermal Transmittance (Uw) | 1.8 - 2.2 W/m²K | 1.2 - 1.5 W/m²K | < 0.8 W/m²K (Passive House Certified) |
| Acoustic Attenuation (STC) | 32 dB - 36 dB | 38 dB - 42 dB | Up to 45 dB Sound Isolation |
| Wind Pressure Resistance | 3500 Pa (Class 7 ASTM E330) | 4500 Pa - 5000 Pa (Class 9 AS2047) | 5000+ Pa Extreme Typhoon Rating |
| Water Tightness Rating | 450 Pa (ASTM E331) | 600 Pa - 700 Pa | 750 Pa Sub-Floor Drainage Design |
Core Technical Pillars of High-Performance Systems
Deconstructing the engineering innovations behind China's top export-grade aluminum sliding door and window systems.
Thermal Break Profile Architecture
Utilizing high-tensile PA66-GF25 (25% Glass Fiber Reinforced Polyamide) thermal barrier strips effectively stops conductive heat transfer between indoor and outdoor aluminum extrusions. Multi-cavity profile structures filled with expanded polyurethane or aerogel foam achieve optimal U-values suitable for extreme cold or desert climates.
Insulating Glass Unit (IGU) Technology
Precision door-window combinations incorporate dual or triple-pane tempered glass units filled with 95% high-purity Argon gas. Soft-coat double Low-E spectrally selective coatings block infrared heat ingress while maximizing visible light transmission (VLT), significantly reducing HVAC energy loads.
Typhoon & Water-Tight Sealing
Engineered with multi-stage EPDM (Ethylene Propylene Diene Monomer) continuous vulcanized weatherstripping and concealed internal drainage channels. Anti-lift rollers and stainless steel multi-point locking gear guarantee wind load resistance exceeding 4500 Pa (NFRC / AS2047 standard compliant).
Heavy-Duty Roller & Track Mechanisms
Heavy sliding sash weights (up to 400 kg per panel) require precision-engineered 304/316 stainless steel tracks and ultra-quiet tandem nylon rollers. Lift-and-slide (HEBE-SCHIEBE) mechanisms raise the door panel off gaskets during operation for frictionless glide, locking down firmly upon closure.
Architectural Surface Treatments
Powder coating options complying with Qualicoat Class 2 and AAMA 2605 specifications offer up to 25 years of UV resistance and salt spray corrosion protection. Advanced options include fluorocarbon PVDF spraying, anodizing, and tactile realistic wood-grain thermal transfer finishes.
Insect & Security Screen Integration
Integrated patio sliding systems seamlessly combine glass sashes with high-tensile 304 stainless steel security mesh (0.8mm wire gauge) or pleated accordion fly screens. This offers insect barrier capability, burglary deterrence, and uninhibited natural airflow.
Future Sourcing & Architectural Design Trends (2026–2030)
As international building codes become increasingly strict regarding operational emissions and structural resilience, procurement parameters for commercial real estate developers, window importers, and general contractors are shifting rapidly. Sourcing strategy in China requires understanding where technological investments are heading over the next decade:
1. Ultra-Slim Interlocks & Narrow Sightlines
Architectural preference is overwhelmingly leaning toward minimalist frames where vertical interlock sightlines drop below 20 mm. Sucking structural loads into hidden perimeter frames while keeping large glass sashes rigid requires high-modulus structural silicone structural glazing (SSG) techniques.
2. Motorized Smart Automation & IoT Integration
Heavy multi-track sliding panels are increasingly integrated with hidden DC brushless motorized actuators, magnetic drive tracks, wall switch panels, and smart home automation systems (Zigbee/Matter), equipped with pinch protection safety sensors.
3. Monolithic Sub-Floor Drainage & Flush Thresholds
Barrier-free zero-step transitions are fast becoming code mandates in modern luxury residential and hospitality construction. China's leading window manufacturers utilize hidden sub-floor perimeter drain channels that capture driving rain while maintaining seamless floor levels.
4. Low Embodied Carbon & Circular Recycled Aluminum
Driven by EU Carbon Border Adjustment Mechanisms (CBAM) and US LEED v4 certification, top-tier Chinese extruders are sourcing green hydroelectric-smelted aluminum billet and certified post-consumer recycled alloys to slash embodied carbon scores.
Vexis Windows & Doors OEM/ODM Infrastructure
Integrating R&D, structural design, extrusion anodizing, IGU glass processing, and international export logistics from our 30,000 m² Foshan hub.
30,000 m² Production Base
Equipped with fully automated CNC double-head cutting saws, corner crimping machines, 45-degree corner injection machinery, and multi-axis milling stations located in Lishui Town, Foshan, Guangdong.
1,500 m² Immersive Exhibition Hall
Featuring full-scale mockups of thermal break lift-and-slide doors, motorized panoramic slim sliding systems, passive house casements, and structural sunrooms for international client inspections.
154+ Global Export Jurisdictions
Over two decades of experience exporting custom door and window packages engineered specifically to pass regional compliance codes across North America, Australia, Europe, and tropical island zones.
NFRC, AS2047 & CE Certification
Full suite of third-party test reports covering structural deflection, air infiltration (ASTM E283), water penetration under pressure, U-factors, and Solar Heat Gain Coefficients (SHGC).
Precision Engineering & CAD Shop Drawings
In-house technical engineers generate detailed shop drawings, structural wind load calculations, and glass thermal stress analyses prior to mass extrusion and fabrication.
Seaworthy Heavy Export Packaging
Multi-layer protection including peelable protective film, corner shock cushions, moisture-proof wrapping, and steel-reinforced fumigated wooden crates ensuring undamaged ocean transport.
Frequently Asked Questions for B2B Importers & Builders
Clear, technical answers to common questions regarding customization, shipping, code compliance, and factory audits.
What types of aluminum sliding doors and window systems does Vexis manufacture? ▼
How do Chinese manufacturers comply with local building standards like AS2047 or NFRC? ▼
Can sizes, frame colors, glass types, and hardware brands be fully customized? ▼
What is the difference between standard aluminum sliding doors and heavy-duty thermal break sliding doors? ▼
What technical details should be submitted when requesting a project quotation? ▼
Can international buyers visit the production facility before contract signing? ▼
Partner with China's Premier Door & Window Manufacturer
Send your architectural project drawings or window schedules today. Our engineering team provides detailed CAD drawings, energy performance calculations, and factory-direct price quotes within 24 hours.