Featured Aluminium Sliding & Lift-Slide Systems
Explore our structural thermal-break patio doors, impact-resistant windows, and architectural sliding systems manufactured to rigorous international standards.
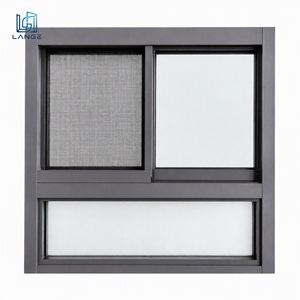
LANGE Double Glazed Aluminium Sliding Windows Low-E Glass Durable Corrosion Resistant Horizontal Slider Window
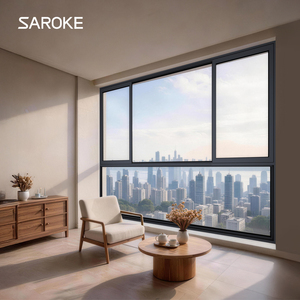
Custom Windows and Doors Double Glazed Soundproof Glass Windows Hurricane Impact Resistant Aluminium Sliding Window
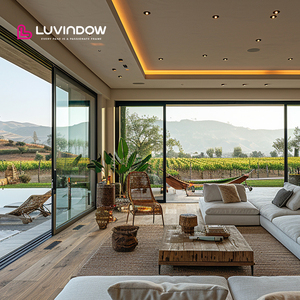
Heavy-Duty Commercial & Residential Modern Energy Efficient Large Patio Sliding Aluminum Glass Doors and Windows
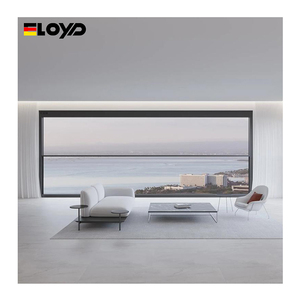
Eloyd Aluminum Automatic Vertical Sliding Window up and Down Glass for Villas' Exterior Lifting Balcony Window

HUACAI Waterproof Anti-theft Aluminium Casement Window with Built-in Magnetic Blinds
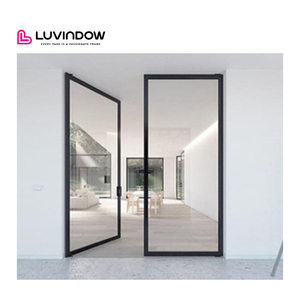
Aluminum Alloy Accents Frosted Glass Privacy Panels Vintage Aluminum Doors
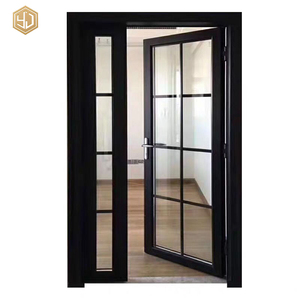
French Style Aluminum Alloy Casement Doors One and Half Door for Kitchen and Balcony Door
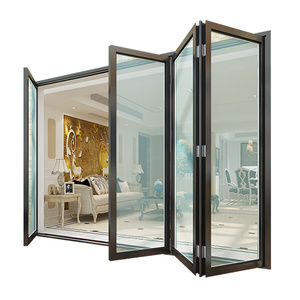
NFRC Factory Hot Sale Bifold Doors Aluminium Folding Patio Bi-fold Aluminum Door Profile Bifold Patio Doors Us Standards
Engineering Analysis: Mechanical Principles of Lift and Slide Patio Doors
Modern architectural design increasingly demands grand openings, wide-span glass walls, and seamless indoor-outdoor living transitions. Standard inline sliding doors often hit mechanical limitations when sash weights exceed 150kg—resulting in heavy operation, rapid seal degradation, and compromised air/water tightness. As a premier **China Aluminium Lift and Slide Doors Factory**, Vexis Windows & Doors Co., Ltd. addresses these engineering challenges through advanced **Lift and Slide (Hebe-Schiebe) mechanism technology**.
1. The Mechanical Kinematics of the Lift-and-Slide Drive Gear
Unlike traditional sliding doors where weather-stripping friction is constantly present during movement, a Lift and Slide system utilizes a high-torque internal transmission gear driven by a extended lever handle. When rotated 180 degrees downwards, the gear drives heavy-duty bogie rollers downward against the bottom stainless steel track. This lever motion lifts the entire door sash upward by 5mm to 8mm off the frame threshold.
- Frictionless Gliding State: Lifting the sash completely disengages the continuous multi-layer EPDM rubber gaskets from the frame track. The full weight of the sash (up to 400 kg per panel) rests entirely on precision ball-bearing stainless steel tandem rollers. A light child-like push moves massive glass sashes effortlessly.
- Hermetic Compression Locking State: Rotating the handle back to the closed position drops the sash onto the track. The massive gravitational weight of the sash compresses the perimeter EPDM seals tightly against the aluminium thermal-break frame, forming a hermetic barrier against wind driven rain, dust, and air infiltration.
2. System Performance Comparison Matrix
| Performance Metric | Standard Inline Sliding Door | Lift & Slide System (Vexis) | Aluminium Bifold Patio Door |
|---|---|---|---|
| Max Sash Weight Capacity | 120 kg – 160 kg | 300 kg – 400 kg | 90 kg – 120 kg per leaf |
| Air Infiltration (ASTM E283 / EN 12207) | Class 2 (Moderate brush friction leakage) | Class 4 / A4 (Continuous EPDM compression) | Class 3 (Dependent on hinge alignment) |
| Water Resistance (ASTM E331 / EN 12208) | 300 Pa - 450 Pa | 750 Pa - 1050 Pa (High-pressure drainage) | 450 Pa - 600 Pa |
| Acoustic Insulation (Rw Rating) | 28 dB - 34 dB | 38 dB - 45 dB (With laminated acoustic glass) | 32 dB - 36 dB |
| Thermal Insulation (System U-Value) | 1.8 - 2.4 W/m²K | 0.9 - 1.4 W/m²K (PA66 Thermal Break) | 1.5 - 2.0 W/m²K |
Future Procurement Trends in Global Architectural Openings
Key technological shifts and market demands driving architectural specification for importers, commercial developers, and project engineers.
1. Ultra-Slim Interlocks & Panoramic Sightlines
Architects globally are moving away from heavy aluminium frames toward structural minimalist profiles. Future-ready Lift and Slide doors feature central interlock sightlines as narrow as 25mm to 38mm, maximizing natural light daylighting while maintaining wind-load deflection capabilities (up to DP60 ratings) through concealed steel reinforcement inserts within the aluminium profiles.
2. Motorized Automation & Smart Building Integration
Commercial hospitality projects and modern luxury villas are adopting automated concealable drives. Micro-processor controlled motors integrated into the head frame allow single-touch wall switch, smartphone app, or BMS (Building Management System) operation with anti-pinch safety sensors, automatic magnetic locking, and smart weather sensor response.
3. Decarbonization & Passive House Thermal Performance
Strict building codes across North America (ENERGY STAR 7.0), Europe (CE/EN14351), and Australia (AS2047/WERS) require dramatic reductions in thermal bridging. Sourcing is accelerating toward multi-cavity thermal break profiles (Polyamide PA66 GF25 insulation strips), warm-edge techno-glass spacers, and triple-pane Low-E Argon units achieving overall U-factors < 1.0 W/m²K.
Factory Sourcing & Quality Control Standards in Foshan Manufacturing Base
As an established **China Aluminium Lift and Slide Doors Exporter**, Vexis Windows & Doors Co., Ltd. operates a 30,000 square meter standardized production hub in Lishui Town, Foshan—the heart of China's premium architectural aluminum cluster. Supplying project buyers across 154+ countries requires absolute adherence to raw material purity, thermal break crimping precision, and hardware system integration.
Primary 6063-T5/T6 Structural Alloy
We utilize 100% pure primary aluminum billets (never recycled scrap) with a profile wall thickness ranging from 2.0mm to 3.0mm for heavy-duty sliding sashes. This guarantees ultimate tensile strength, wind pressure resistance, and superior surface finishing capabilities.
Qualicoat Powder Coating & PVDF
To withstand harsh coastal atmospheric salt-spray, tropical UV degradation, and extreme temperature variations, profiles undergo 15-stage pretreatment and electrostatically sprayed Qualicoat Class 2 or AkzoNobel PVDF finishes, backed by 15-25 year color retention guarantees.
German & European Hardware Systems
Smooth operation hinges on hardware integrity. We integrate certified European transmission gears, drive handles, and heavy tandem rollers from Siegenia, GU, Hoppe, and CMECH—rigorously tested to exceed 100,000 operational cycles under maximum load.
Dual-Sealed Insulated Safety Glazing
Equipped with automated glass cutting, edge-grinding, and gas-filling production lines. Glazing options include tempered SGCC/AS2208 safety glass, hurricane impact-laminated PVB glass, ceramic frit privacy glass, and low-emissivity (Low-E) solar control coatings.
Factory-Direct Advantage for Overseas Importers & Contractors
Direct factory supply chain integration, engineering backup, and custom architectural manufacturing without intermediary markup.
30,000 m² Standardized Plant
State-of-the-art CNC double-head cutting saws, automatic thermal break assembly lines, corner crimping machinery, and strict 4-stage quality inspections ensure precise dimensional accuracy matching shop drawings.
Bespoke OEM / ODM Engineering
Our in-house technical team assists architects and facade engineers with CAD shop drawings, structural wind load calculations, thermal performance simulations, and custom extrusion die development for landmark projects.
Export Packaging & Logistics
Every door sash and frame is wrapped with protective surface film, shock-absorbing corner caps, and enclosed in fully fumigated wooden crates or steel A-frame racks to guarantee damage-free long-distance sea transport.
Frequently Asked Questions for Sourcing Lift & Slide Systems
Get authoritative answers on technical specifications, international certifications, factory lead times, and custom export processes.
Partner with China's Premier Aluminium Lift & Slide Manufacturer
Send us your architectural drawings, window schedules, or project specifications today. Our engineering team provides detailed CAD drawings, structural calculations, and competitive factory-direct quotes within 24 hours.
Inquire Now