Featured Architectural Windows & Sliding Door Systems
Precision-engineered extruded aluminum window and sliding door systems manufactured in Foshan, China. Built to international structural, acoustic, and thermal performance benchmarks.
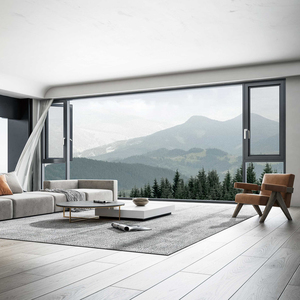
Thermal Break Casement Aluminum Windows with 27A Double Glazed Glass
Get a Quote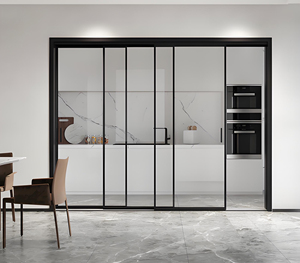
Drop-Slide Three-Track Aluminum Sliding Door with Tempered Glass
Get a Quote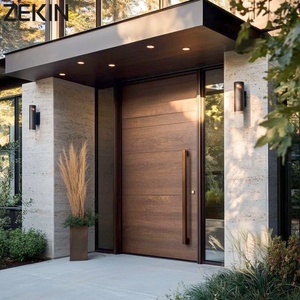
ZEKIN Modern American Design House Heat Insulation Luxury Entrance Pivot Door
Get a Quote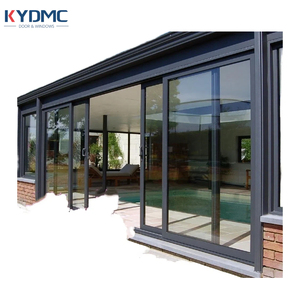
Courtyard Entry Sliding Doors Thermal Insulation Double Tempered Glass Patio Door
Get a Quote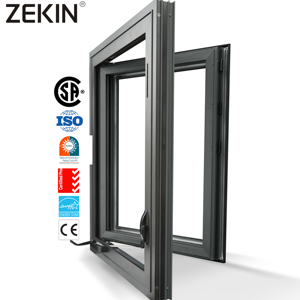
ZEKIN Customized Aluminium Glass Casement Windows Soundproof Energy Saving
Get a Quote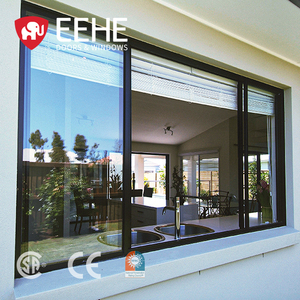
Mobile Home Simple Aluminum Double Glazed Triple Track Screen Sliding Window
Get a Quote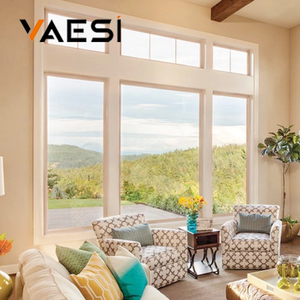
Custom Size & Color Aluminium Fixed Window | Large Corner Panel for Modern Villa
Get a Quote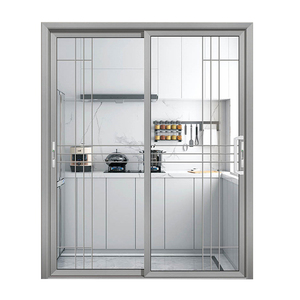
Customized Internal Aluminium Interior System Doors Sliding Glass Door
Get a QuoteWhy Direct Sourcing from Foshan Manufacturers Redefines Project ROI
As a primary manufacturing hub for architectural fenestration, Foshan integrates raw aluminum billet extrusion, precision surface anodizing, multi-cavity thermal break assembly, and structural testing under one industrial umbrella.
Custom Alloy Extrusion & Tempering
Utilizing high-grade primary aluminum billet alloy 6063-T5 / 6060-T66 with nominal wall thicknesses ranging from 1.6mm to 3.0mm. Engineered for high wind load deflection (ASTM E330) and structural stability across large-span patio openings.
Thermal Break Insulation Engineering
Equipped with Polyamide PA66-GF25 structural thermal barrier strips. Reduces frame U-values dramatically to satisfy NFRC, Title 24, and European CE energy efficiency regulations for low-carbon residential and commercial builds.
Rigorous QA/QC & Global Certification
Every sliding door production batch undergoes water tightness tests (up to 700 Pa), air infiltration verification, multi-point lock endurance cycles, and salt spray resistance evaluation for coastal applications.
Anatomical Breakdown of High-Performance Aluminium Sliding Doors
For architectural specifiers, general contractors, and B2B importers, assessing structural performance requires examining material composition, sealing systems, and glass unit assembly.
| Performance Parameter | Standard Commercial Specification | Vexis Heavy-Duty System Specification | Testing & Compliance Target |
|---|---|---|---|
| Profile Alloy & Temper | Recycled Aluminium / 6063-T5 (1.4mm) | Primary Billet 6063-T5 / T66 (2.0mm - 3.0mm) | GB 5237 / ASTM B221 Compliance |
| Thermal Barrier Strip | PVC / Low-grade Nylon Strip | Technoform / PA66 GF25 Polyamide Strip | DIN 4108 / EN ISO 10077-2 |
| Thermal Transmittance (U-Value) | 2.8 - 3.5 W/m²K | 1.2 - 1.8 W/m²K (Low-E Double/Triple IGU) | NFRC / CE Mark / AS2047 Certified |
| Acoustic Insulation (STC) | 28 dB - 32 dB | 38 dB - 45 dB (Laminated / Double Glazed) | ISO 717-1 Acoustic Rating |
| Surface Treatment Options | Basic Powder Coating (50μm) | AkzoNobel / PPG PVDF / Fluorocarbon (AAMA 2605) | Salt Spray Test > 2000 Hours |
| Hardware & Lock Mechanisms | Single-Point Standard Latch | CMECH / Siegenia / Hoppe Multi-Point Locks | PAS 24 / EN 13126 Anti-Burglary |
Future Procurement Trends in Architectural Aluminium Systems
Driven by net-zero building codes and modern architectural aesthetics, global demand for Chinese aluminum fenestration is shifting from simple commodity procurement to highly specialized engineering solutions.
1. Minimalist Ultra-Slim Sightlines
Modern architectural residential projects increasingly demand invisible frame profiles. Sighting widths of interlock stiles are shrinking down to 16mm to 25mm without compromising structural integrity or wind load deflection capacity.
2. Motorized Smart Automation & Sensor Integration
Heavy-duty lift-and-slide doors weighing over 400kg per sash are transitioning toward concealed electric motor drives, smartphone app controls, rain sensors, and home automation network connectivity (Zigbee/Matter protocol).
3. Low-Carbon Billet Sourcing & EPD Transparency
International developers in North America, Europe, and Australia prioritize suppliers offering verified Environmental Product Declarations (EPD) and low-carbon hydro-powered aluminum extrusions to satisfy green building credits (LEED / BREEAM).
Engineering Innovations in High-Performance Door Fabrication
Understanding how modern extrusion geometry, sealing gaskets, and hardware engineering combine to prevent draft, water infiltration, and operational fatigue.
Drop-Down Lift Mechanism
In heavy-duty patio doors, the lift-and-slide mechanism decompresses internal EPDM rubber gaskets during movement for effortless gliding, locking firmly into place when closed for total weatherproofing.
Concealed Drainage Channels
Multi-stage subterranean drainage tracks prevent water back-flow during storm surges up to 700 Pa water pressure, effectively redirecting rainwater outward via hidden one-way flap valves.
Warm Edge Spacer Technology
Replacing traditional aluminum glass spacers with composite stainless steel-polypropylene warm-edge spacers reduces thermal bridging at glass edges, preventing interior condensation build-up.
High-Load Stainless Rollers
Equipped with heavy-duty dual-wheel stainless steel bearings rated for 300kg to 500kg sash capacities, tested over 100,000 continuous opening/closing operational cycles without degradation.
Frequently Asked Questions by Global Importers & Builders
Direct answers to technical, commercial, and logistical questions when importing custom aluminum windows and sliding doors from China.
What structural aluminum alloy and thermal break materials does Vexis utilize?
Vexis uses primary 6063-T5 / T66 extruded aluminum profiles with structural wall thicknesses tailored to job specifications (typically 1.6mm to 3.0mm for doors). For thermal isolation, we incorporate high-spec Technoform or domestic PA66-GF25 (25% glass fiber reinforced polyamide) thermal break strips, ensuring superior dimensional stability, structural rigidity, and thermal decoupling.
Can window and door systems be customized for specific wind load and thermal insulation targets?
Yes. Every order is custom engineered to architectural shop drawings. Our technical R&D team configures glass units (e.g., Double Low-E, Triple Glazed Argon-filled, Laminated Hurricane-rated glass), frame cavity insulation foam, and multi-point locking points to meet strict local codes such as AS2047 in Australia, NFRC/AAMA in the USA, or CE standards in Europe.
How does Vexis protect finished aluminum frames and glass during ocean freight transit?
Export protection is critical. Finished profiles are wrapped with protective film, foam edge guards, and plastic shrink wrap. Assembled frames or glass panels are packed inside fully enclosed, fumigated wooden crates or steel A-frame racks with rubber cushioning. This ensures complete protection against ocean salt air corrosion, moisture, and impact damage during long-distance container freight.
What is the standard manufacturing lead time for custom B2B orders?
Standard production lead times are generally 25 to 35 business days following shop drawing approval and deposit receipt. For specialized surface treatments such as customized fluorocarbon (PVDF) colors or non-standard extrusions, lead times range from 35 to 45 days. Rapid-track production scheduling is available for urgent commercial developments.
How can foreign contractors ensure precise installation on site?
Vexis provides full AutoCAD shop drawings, 3D section details, hardware adjustment manuals, and step-by-step video installation tutorials for every custom system. For large-scale commercial developments, remote video engineering consultations or on-site technical advisory teams can be deployed to assist your local installation crews.
Can I visit the Vexis production base and showroom in Foshan before placing bulk orders?
Absolutely. Importers, architects, developers, and trade buyers are encouraged to visit our 30,000 m² factory and 1,500 m² state-of-the-art exhibition hall in Lishui Town, Foshan, Guangdong. Virtual live video factory tours and sample shipments are also provided upon request for verification.
Ready to Engineer Your Next High-Performance Fenestration Project?
Consult with our senior export engineers for full CAD drawings, thermal calculation reports, sample kits, and factory-direct B2B price quotes tailored to your architectural specifications.
Get a Quote