Engineered Aluminum Window & Door Systems
Precision-crafted in Foshan, China. Tested and certified for air permeability, water tightness, and structural wind resistance across global climatic zones.
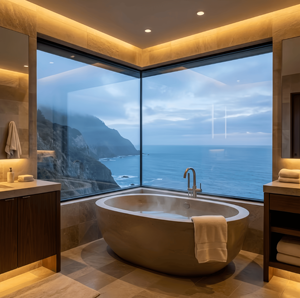
BOCHARM Luxury Bathroom Corner Fixed Window Panoramic Sea View Double Glazed Soundproof Aluminum Picture Window for Villa
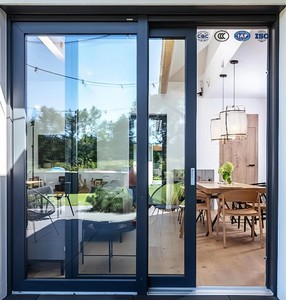
Modern Aluminum Alloy Sliding Windows and Doors with Tempered Glass Soundproof Exterior Use
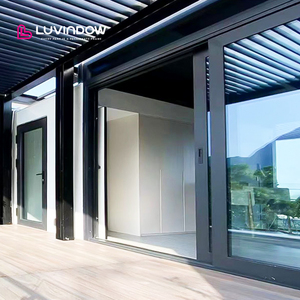
Hot Sell Energy Efficiency Custom Double Layered Tempered Glass Thermal Break Aluminum Lift Sliding Balcony Patio Doors
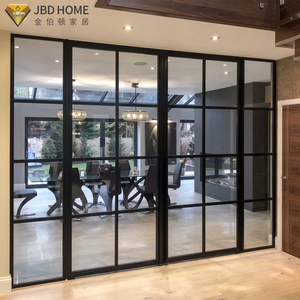
NFRC Certified Black Aluminum Sliding Glass Door Slim Frame Double Glazed Modern Patio Entrance for Residential Villa Projects
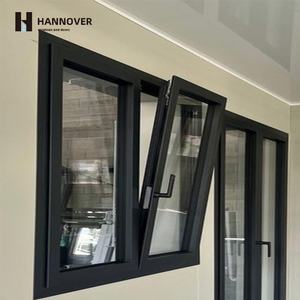
Double Glazed Aluminum Alloy Swing Casement Window Thermal Break System For Energy Efficient Villa Homes
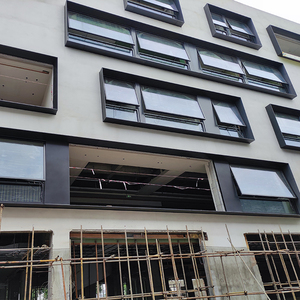
Customized design of modern aluminum veneer windows, sturdy and durable, fire-resistant and moisture-proof
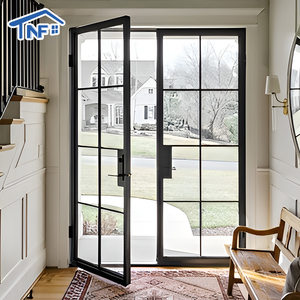
USA Modern Design NRRC Aluminum Kitchen Swing French Door Finished Alloy Surface For Villa Application Best Price
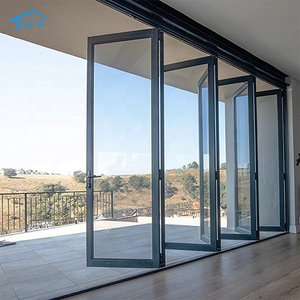
NFRC American Customized Modern Double Glazed Bifold Exterior Aluminum Door Patio Aluminium Folding Glass Door
Foshan Manufacturing Excellence: Engineering Standards & Structural Integrity
A whitepaper guide on architectural aluminum extrusion, thermal isolation metallurgy, and quality verification standards for international commercial and high-end residential applications.
In global architectural engineering, selecting the right door and window manufacturer is crucial for structural integrity, energy efficiency compliance, and long-term envelope reliability. Located in Foshan, Guangdong, China—the international epicenter of architectural aluminum profile manufacturing—our facility integrates metallurgical research, system structural engineering, precision CNC fabrication, and international export logistics into a seamless direct supply chain.
Modern architectural codes demand precise thermodynamic controls, sound attenuation (STC ratings), and typhoon-resistant wind load thresholds (up to ASTM E330 design pressure benchmarks). Aluminum door and window systems are no longer mere space dividers; they are critical thermal boundaries engineered with structural 6063-T5/T6 grade aluminum alloy extrusions, Technoperform Polyamide PA66 GF25 thermal breaks, and multi-chamber sealing systems.
Structural Alloy Precision
Utilizing high-purity 6063-T5 and 6063-T6 primary aluminum billets with wall thicknesses ranging from 1.4mm to 3.0mm, delivering extreme tensile strength and torsional rigidity under heavy storm conditions.
Thermodynamic Isolation
Integrated PA66 GF25 (25% Glass Fiber Reinforced Polyamide) thermal barrier strips minimize U-factors to as low as 1.2 W/m²K, preventing thermal bridging and drastically cutting building HVAC loads.
Acoustic & Sealing Defense
Automated insertion of multi-layered EPDM (Ethylene Propylene Diene Monomer) automotive-grade gasket seals combined with double or triple insulated tempered Low-E glass units for up to 45dB noise reduction.
Engineering Specifications & Performance Benchmark Matrix
Comparative technical metrics of primary export system configurations for architectural specifiers and general contractors.
| System Classification | Profile Depth | Wall Thickness | Thermal Barrier | U-Factor (W/m²K) | Sound Insulation | Water Tightness | Target Application |
|---|---|---|---|---|---|---|---|
| Thermal Break Casement Window | 65mm - 110mm | 1.4mm - 2.0mm | PA66 GF25 (20-34mm) | 1.2 - 1.8 | STC 38 - 45 dB | 600 - 900 Pa | High-End Villas, Passive Houses |
| Heavy-Duty Lift & Slide Door | 120mm - 190mm | 2.0mm - 3.0mm | Polyamide Cavity Insert | 1.4 - 2.0 | STC 35 - 42 dB | 450 - 700 Pa | Luxury Balconies, Oceanfront Estates |
| Ultra-Slim Sightline Sliding Door | 100mm - 150mm | 2.0mm - 2.5mm | Concealed Thermal Break | 1.6 - 2.2 | STC 32 - 38 dB | 400 - 650 Pa | Modern Architectural Patios |
| Exterior Architectural Bifold Door | 75mm - 90mm | 1.8mm - 2.2mm | PA66 Polyamide Strip | 1.5 - 2.0 | STC 35 - 40 dB | 500 - 750 Pa | Commercial Terraces, Indoor-Outdoor Spaces |
| Tilt & Turn System Window | 70mm - 85mm | 1.8mm - 2.0mm | Multi-Chamber Insulator | 1.1 - 1.5 | STC 40 - 46 dB | 700 - 1050 Pa | Cold Climates (North America/Europe) |
Professional Product Selection Guide for B2B Importers & Developers
Optimizing window and door procurement based on geographic climate demands, architectural typologies, and structural requirements.
1. Extreme Climate Thermal Break Casement Systems
For regions with severe temperature differentials (North America, Northern Europe, Southern Australia), traditional non-thermal aluminum frames cause rapid heat loss and condensation. Our thermal break swing and casement systems feature continuous multi-chamber polyamide strips that isolate interior and exterior aluminum profiles. Fitted with argon-gas filled, Low-E double or triple glazing, these units achieve strict NFRC and Energy Star insulation targets.
2. Large-Span Heavy-Duty Lift-and-Slide Patio Systems
Designed for expansive openings requiring unimpeded ocean or landscape views without sacrificing structural rigidity. The lift-and-slide mechanism uses heavy-duty stainless steel wheels capable of effortlessly supporting door panels up to 400kg per leaf. When locked, the sash drops onto internal EPDM gaskets to form a hermetic seal against heavy rain infiltration and gale-force coastal winds.
3. Ultra-Slim Interlock Frame Architectural Glass Doors
Minimalist architecture favors maximal sightlines and visual transparency. Our ultra-slim sliding door series reduces the visible vertical interlock profile to as narrow as 16mm-21mm, while concealing frame tracks within finished walls and floors. Built-in structural tension rods allow high-altitude wind resistance while maximizing natural daylight exposure.
4. European Standard Tilt-and-Turn Multi-Functional Windows
Combining top-hinged micro-ventilation with full inswing casement accessibility. This system utilizes European standard hardware grooves (C-notch or V-notch) matching top hardware brands such as Roto, Siegenia, CMECH, and Hopo. Ideal for modern urban apartments and commercial developments requiring easy glass cleaning and rain-safe ventilation.
Future Procurement Trends in China's Aluminum Fabrication Industry
Insights for global procurement officers, developers, and trade importers navigating technological shifts in window and door manufacturing.
1. Passive House & Ultra-Low Energy Building Codes
Governments across North America, Europe, and Asia-Pacific are enforcing stringent building energy codes (such as ASHRAE 90.1, Title 24, and NCC Australia). Global procurement is pivoting rapidly toward system windows with U-factors below 1.2 W/m²K. Future factory orders rely heavily on aerogel insulation cavity fills, warm-edge composite glass spacers, and low-emissivity coating technology.
2. Smart Automation & Motorized Architectural Hardware
The convergence of building management systems (BMS) with residential hardware has elevated demand for motorized sliding doors and automated tilt skylights. Modern factories are integrating concealed electric actuators, rain-sensing automatic closure modules, and biometric entry hardware directly into the aluminum frame extrusions during primary manufacturing.
3. Surface Finishing Integrity & Environmental Durability
For coastal and high-UV installation environments, powder coating quality dictates long-term brand reputation. Sourcing trends emphasize fluorocarbon PVDF spray coatings and AkzoNobel Interpon powder coatings capable of passing AAMA 2605 10-year salt spray and weathering tests without chalking, peeling, or fading.
4. Full Digitalization: From BIM Modeling to CNC Fabrication
Leading Chinese manufacturers have transitioned from manual fabrication to BIM (Building Information Modeling) CAD/CAM integration. Precision multi-axis CNC machines cut, notch, and drill aluminum profiles with tolerances under 0.1mm, ensuring seamless job-site assembly and exact match to architect shop drawings.
Why Partner with Vexis Windows & Doors Co., Ltd.?
Direct factory sourcing eliminates middleman margins while delivering enterprise-grade quality control and global logistics execution.
30,000 m² Advanced Production Base
Located in Lishui Town, Foshan, our manufacturing hub houses automated aluminum cutting centers, corner crimping machinery, insulating glass assembly lines, and specialized hardware testing stations.
154+ Global Export Footprint
With over two decades of international trade experience, our product engineering accounts for regional building customs, shipping container loading efficiencies, and localized installation requirements in North America, Australia, Europe, and Southeast Asia.
Full Certification Compliance
Supported by independent laboratory testing and certification documents—including NFRC, CE, AS2047, and ISO9001—providing structural, air, and water infiltration test reports necessary for commercial bidding.
Frequently Asked Sourcing & Technical Questions (FAQ)
Essential guidance for trade buyers, project engineers, architectural specifiers, and importers.
What types of aluminum windows and doors does Vexis manufacture?
We specialize in thermal break aluminum casement, sliding, folding, tilt-and-turn, awning, and skylight windows, along with heavy-duty lift-and-slide patio doors, ultra-slim entry doors, architectural sunrooms, and commercial entrance systems engineered to project specifications.
How do you customize window dimensions, color finishes, and glass specs for global orders?
Every order is tailored to custom architectural drawings. Buyers can specify frame dimensions, powder coating (RAL color palette or wood-grain transfer), anodizing thickness, hardware brands (Roto, CMECH, Hopo), and glass configurations (double/triple pane, Low-E, laminated acoustic, tinted, or argon filled).
How does your factory adapt window performance to local climate and building codes?
Our technical R&D team configures profile depth, thermal break strip width (PA66 GF25), and sealing layers based on your job site's target wind load, acoustic reduction (STC), and thermal insulation requirements. Testing documentation is available for North American (NFRC/AAMA), Australian (AS2047), and European (CE) submissions.
What is the minimum order quantity (MOQ) and production lead time?
We accommodate both full-container commercial orders and specialized custom villa projects. Standard production lead time is typically 25-35 days from CAD shop drawing approval and deposit receipt, depending on profile finishing and glass specification complexity.
What protective packaging measures are taken for ocean freight shipping?
To ensure flawless delivery across long-distance ocean transit, all extrusions feature protective scratch-resistant film. Window assemblies are fully wrapped with EPE shock-absorbing foam, fitted with heavy-duty corner guards, and sealed in fully enclosed, fumigated wooden crates or steel transport racks.
Can international buyers visit your factory and showroom in China?
Yes. We welcome importers, architects, contractors, and procurement agents to tour our 30,000 m² production facility and experience our 1,500 m² immersive exhibition hall located in Lishui Town, Foshan City, Guangdong Province, China.
Ready to Source High-Performance Aluminum Systems?
Send us your project architectural drawings or window schedules today. Our engineering sales team will provide shop drawings, thermal calculations, and factory-direct pricing within 24 hours.