Featured Aluminum Door & Window Systems
Factory-direct structural glazing, hurricane impact security doors, and architectural entrance solutions engineered in Foshan.
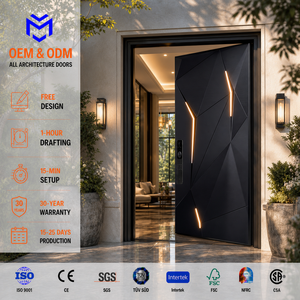
Custom External Bulletproof Hurricane Impact Metal Exterior Aluminum Security Pivot Doors
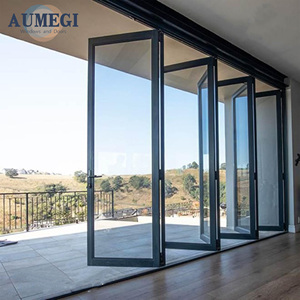
Aumegi Australian Style Vertical Folding Doors Bi Folding Aluminum Patio Sliding Folding Door
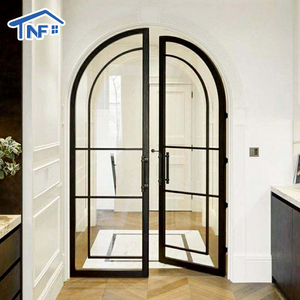
Custom Slim Aluminum Framed Swing Glass Crittall Style Arched Double Glazed Interior Casement French Doors
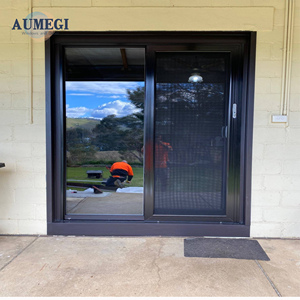
AUMEGI Sliding Glass Door Models And Prices Balcony Replacement Sliding Glass Door Systems
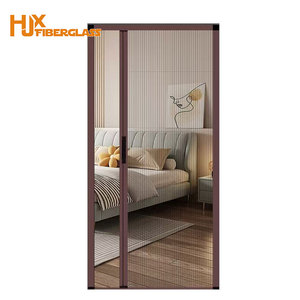
Wholesale Ready to Ship DIY Anti-Mosquito Net Door with Aluminum Alloy Frame Modern Polyester Screen
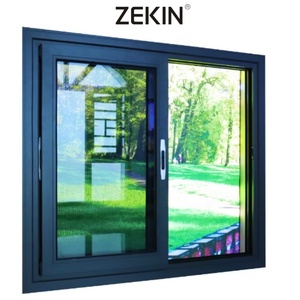
Customized Sliding Windows Thermal Break Aluminum Tempered Glass Horizontal Hurricane Proof Windows
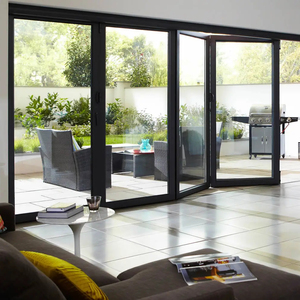
YY Florida Approval Large Heavy Duty Bi Fold Patio Doors Hurricaneproof Aluminium Bi Fold Glass Doors
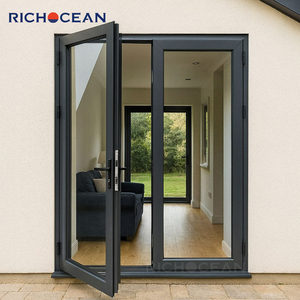
RICHOCEAN Hotel Commercial Hurricane Impact Aluminum Triple Glass French Swing Door Entrance Double Doors
Architectural Whitepaper: The Evolution & Engineering of Modern Aluminum Stable Doors
Aluminum stable doors (frequently referenced in architectural specifications as split-leaf doors or modern Dutch doors) represent a sophisticated intersection of historical utilitarian design and cutting-edge fenestration technology. Originally engineered for agricultural buildings to allow ventilation while maintaining physical perimeter security, the contemporary architectural aluminum stable door has evolved into a premier opening system specified across luxury residential villas, boutique hospitality projects, equestrian estates, and high-density multi-family developments.
Unlike traditional timber Dutch doors—which suffer from structural warping, moisture absorption, thermal expansion, and demanding maintenance cycles—modern extruded aluminum stable doors utilize high-tensile 6063-T5 or 6061-T6 alloy profiles combined with structural polyamide thermal break technology (PA66GF25). This structural synthesis provides complete weatherproofing, exceptional U-value efficiency, bullet-resistant security options, and high wind-load capacitance suitable for coastal hurricane zones.
Information Gain Key Takeaway: Modern aluminum stable door procurement is no longer driven purely by aesthetics. Procurement directors must evaluate section wall thickness (minimum 2.0mm–3.0mm for heavy-duty structural applications), thermal strip depth, multi-point interlock geometry, and EPDM gasket co-extrusion technology to guarantee long-term air and water tightness under extreme differential pressure.
Material Science: Aluminum vs. Timber vs. Steel Stable Doors
When selecting architectural opening systems for commercial developments or luxury residential projects, choosing the correct substrate determines total cost of ownership (TCO), maintenance overheads, and regulatory compliance. Below is an engineering comparison matrix evaluated against key physical performance criteria:
| Performance Vector | Architectural Aluminum (Thermal Break) | Solid Hardwood (Oak/Teak) | Commercial Galvanized Steel |
|---|---|---|---|
| Structural Integrity & Deflection | High strength-to-weight ratio; zero expansion under humidity changes. | Prone to twisting, warping, and swelling in high humidity zones. | Extremely rigid; susceptible to structural sagging over extended spans. |
| Thermal Insulation (U-Value) | U-values down to 1.1–1.4 W/m²K with PA66 thermal barriers & Low-E IGUs. | Moderate thermal mass; degrades as joints separate over time. | Poor intrinsic thermal resistance unless filled with dense polyurethane core. |
| Corrosion & Coastal Resistance | Superior with Fluorocarbon (PVDF) or Qualicoat Class 2 Powder Coating. | Subject to dry rot, mold growth, insect damage, and UV degrading. | Prone to edge rusting and seam oxidation if protective zinc coating is scratched. |
| Split-Leaf Latching Precision | CNC machined concealed multi-point alignment locks with dual EPDM seals. | Requires frequent latch adjustment due to seasonal timber movement. | Heavy surface-mounted shoot bolts; high friction during operation. |
| Lifespan & Maintenance | 30+ Years; virtually maintenance-free (periodic wipe down only). | 5–10 Years before refinishing/repainting is mandatorily required. | 15–20 Years; requires regular anti-rust inspection and paint touch-ups. |
Technical Blueprint: Split-Leaf Structural Mechanics & Weatherproofing
The defining operational characteristic of an aluminum stable door is its dual-sash design, allowing the top leaf to operate independently of the bottom leaf, or interlock seamlessly to function as a single full-height entrance sash. Engineering an air- and water-tight thermal break stable door requires three critical architectural innovations:
- Dual-Concealed Rebate Locks: A perimeter-driven internal locking pin mechanism connects the top sash to the lower leaf. When engaged, high-grade stainless steel (SUS304/SUS316) deadbolts clamp both sashes onto continuous multi-layered EPDM weatherstrips, achieving passive-house level air permeability.
- Thermal Barrier Integration: To prevent thermal bridging across the split section, precision-engineered Polyamide 66 reinforced with 25% fiberglass (PA66GF25) strips are rolled into inner and outer aluminum extrusion chambers, effectively isolating indoor temperatures from external climatic extremes.
- Integrated Drainage & Threshold Threshold Dynamics: Water ingress at the horizontal split seam is mitigated via a concealed slope drip bar combined with internal pressure-equalized drainage channels that channel driven rainwater away from the frame perimeter.
Factory Manufacturing Capabilities & OEM Expertise
As a global leader in aluminum architectural systems headquartered in Lishui Town, Foshan, Guangdong—the epicenter of global aluminum extrusion and door manufacturing—Vexis Windows & Doors Co., Ltd. operates a 30,000 m² state-of-the-art intelligent production base paired with a 1,500 m² immersive product exhibition hall. Integrating R&D, architectural CAD design, structural engineering, precision CNC extrusion milling, glass lamination, and international export logistics, Vexis delivers tailor-made solutions to real estate developers, general contractors, and trade importers across 154+ countries.
Custom OEM/ODM Extrusions
Complete custom die manufacturing for unique architectural profiles, custom wall thicknesses (1.4mm to 3.0mm), arched top frames, and special structural sightlines engineered directly from your DWG/BIM drawings.
Hurricane & Impact Testing
Engineered for high-velocity hurricane zones (HVHZ), featuring laminated impact glass configurations, Florida Product Approval compliance, AS2047 Australian standards certification, and CE European performance marks.
Surface Treatment Excellence
Factory-applied finishes including AkzoNobel powder coating, fluorocarbon PVDF for severe coastal atmosphere, heat-transfer realistic wood grain finishes, and anodized electro-coating resistant to salt spray.
Future Procurement Trends: Aluminum Stable & Architectural Door Systems (2026–2030)
As international building codes become increasingly stringent regarding thermal performance, embodied carbon, and structural resilience, procurement managers and architects must align their sourcing strategies with four dominant industry megatrends:
1. Ultra-Slim Sightlines with Structural Glass Integration
Architectural demand is moving toward ultra-narrow interlocks (less than 20mm visible width) and flush-frame profiles. By structurally bonding insulating glass units (IGUs) to extruded frames using structural silicone, stable doors maintain full load capacity while maximizing natural light transmittance.
2. Smart Access & Motorized Split Synchronization
Integration of biometric access control, smart-home automation (Zigbee/Matter protocols), hidden electromagnetic latches, and motorized top-leaf opening systems allows commercial operators and luxury homeowners to remotely operate ventilation sashes via mobile apps.
3. Triple-Glazed Passive House Compliance
With global mandates targeting Net-Zero Energy Buildings (NZEB), aluminum stable doors are transitioning from single/double glazing to argon-filled triple-pane units (with Low-E coatings and warm-edge spacers), lowering overall U-factors below 0.8 W/m²K.
4. Modular DIY & Rapid Installation Frames
To reduce expensive site labor costs in markets like North America, Europe, and Australia, exporters are engineering pre-assembled sub-frames with quick-clip installation brackets and pre-installed weather-seals for immediate job site installation.
Frequently Asked Questions for Project Procurement
Technical and commercial answers for architects, general contractors, and trade distributors.
What structural alloy grades and extrusion standards are used in Vexis aluminum stable doors?
How do aluminum stable doors prevent water leakage at the horizontal split seam?
Can aluminum stable doors be customized with hurricane impact and bulletproof glass?
What glass configurations and thermal break options are available for overseas orders?
What is the standard production lead time and export packaging protocol for containerized shipping?
Can Vexis fabricate stable doors based on custom architectural CAD/BIM shop drawings?
How can overseas buyers verify product quality or conduct a factory audit before placing a bulk order?
Partner with a World-Class Aluminum Door Manufacturer
Elevate your architectural projects with factory-direct pricing, custom engineering, and certified export quality from Foshan's leading manufacturer.
Inquire Now