Featured Architectural Systems
Engineered high-performance aluminum sliding systems verified for commercial and luxury residential exports worldwide.
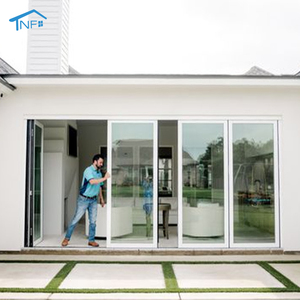
Custom Aluminium Exterior NFRC AS2047 Double Low-E Glass Patio Bifold Sliding Doors
Inquire Now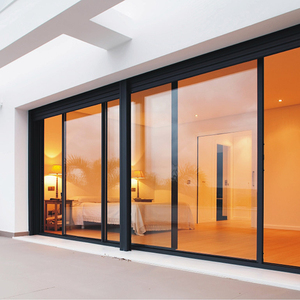
High-Efficiency Aluminium Double Tempered Glass 3-Rail Patio Sliding Doors
Inquire Now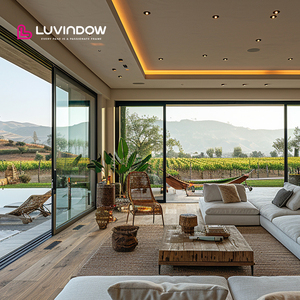
Heavy-Duty Commercial & Residential Modern Large Patio Sliding Aluminum Glass Doors
Inquire Now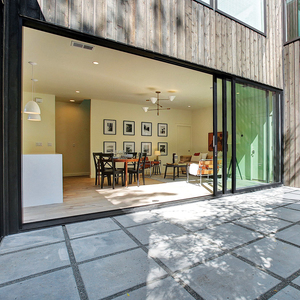
Florida Certification Hurricane Impact Glass Doors Miami-Dade Approved Sliding Door
Inquire Now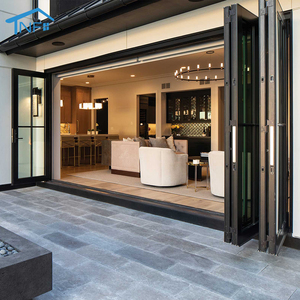
Waterproof Soundproof Folding Aluminium Bifold LOW-E Glazing Glass Doors
Inquire Now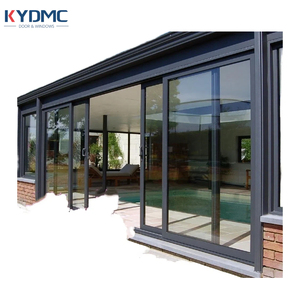
Courtyard Entry Thermal Insulation Double Tempered Glass Aluminium Patio Sliding Doors
Inquire Now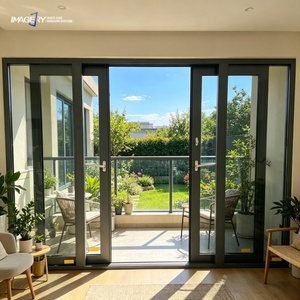
Fully Sealed Thermal Break Aluminum Sliding Door with Integrated Fiberglass Screen
Inquire Now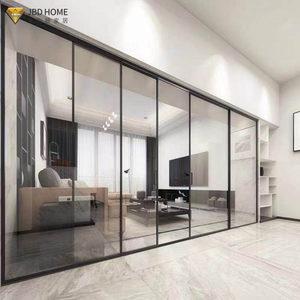
American Project NFRC Balcony Double Glass Hurricane Impact Soundproof Sliding Door
Inquire NowExecutive Summary: Modernizing Global Window & Door Sourcing
In the contemporary B2B architectural procurement landscape, selecting top-tier aluminium sliding windows and doors suppliers and exporters requires far more than comparing basic price per square meter. With global building regulations mandating stringent energy efficiency goals (such as North American NFRC U-factor compliance and Australian AS2047 structural deflection metrics), international buyers—including commercial developers, facade contractors, and regional distributors—must prioritize engineering integrity, material provenance, and systemic hardware integration.
This whitepaper evaluates the top 10 structural configurations of aluminum sliding door and window systems exported globally. Based on manufacturing insights from Foshan, Guangdong—the world's capital for premium aluminum processing—this guide establishes clear evaluation metrics across wind-load ratings (DP ratings), acoustic dampening (STC), thermal isolation, and structural hardware sustainability.
Deep-Dive Technical Evaluation: Top 10 Aluminium Sliding Systems
An authoritative analysis of leading architectural profiles, glass matrix engineering, and performance thresholds.
1. NFRC & AS2047 Dual-Certified Thermal Break Sliding Doors
Designed specifically for stringent Western building codes, these doors incorporate a 24mm PA66GF25 polyamide thermal barrier break. This isolates outer weather-exposed profiles from interior climate zones, achieving U-factors below 1.4 W/m²K when combined with Argon-filled Low-E double glazing.
- Frame Depth: 120mm - 145mm multi-track system
- Glass Configuration: 6mm Low-E + 12Ar + 6mm Clear Tempered
- Air Infiltration: < 0.1 L/s·m² under ASTM E283
2. Miami-Dade Florida Certified Hurricane Impact Sliding Doors
Engineered for High-Velocity Hurricane Zones (HVHZ), these systems feature heavy-walled 6063-T6 aluminum extrusions (2.5mm nominal wall thickness) mated with SentryGlas (SGP) laminated safety glass. They withstand severe cyclic pressure loading and missile impact tests up to DP +70/-70 PSF.
- Impact Rating: Large Missile Impact Level D
- Interlock Width: Heavy-duty reinforced structural mullion
- Hardware: Multi-point stainless steel 316 hook locks
3. Heavy-Duty Commercial Lift-and-Slide Patio Doors
Utilizing specialized German-engineered gear mechanisms, Lift-and-Slide systems elevate the door panel off weather-stripping gaskets when operating, enabling effortless sliding of sash weights up to 400kg. Upon closing, the sash drops into place, compressing EPDM seals to guarantee zero water penetration.
- Max Panel Height: Up to 3800mm vertical span
- Water Resistance: 1000 Pa static head water pressure
- Operation Effort: < 15N pulling force
4. Ultra-Slim Sightline Minimalist Panoramic Sliding Glass Doors
Achieving architectural transparency, minimalist sliding systems reduce the visible vertical interlock width down to an astonishing 20mm. Structural glazing technology bonds insulated glass units directly into subterranean outer frames concealed inside ceiling and floor recesses.
- Visible Sightline: 20mm ultra-narrow center mullion
- Glazing Type: Triple-pane Low-E acoustic units
- Drainage: Concealed subterranean channel with stainless grates
5. Multi-Track Stacker Sliding Doors with Integrated Flyscreens
Configured with 3-rail or 4-rail stainless steel tracks, stacker doors allow up to 75% opening clearance. Integrated high-strength stainless steel 304 security mesh or collapsible fiberglass screens provide insect defense without obstructing daylight.
- Track Count: 3-Rail / 6-Panel split slider configurations
- Screen Material: 0.8mm 304 Stainless steel bulletproof mesh
- Roller System: Dual tandem stainless steel silent rollers
6. Thermal Break Bifolding Panoramic Wall Doors
Offering uninterrupted opening widths of up to 12 meters, bifold sliding doors combine top-hung heavy-duty stainless steel carrying carriages with bottom guide tracks, ensuring smooth folding action across multi-panel layouts.
- Configurations: 330, 431, 550, 633 layout formats
- Hinges: Heavy-duty continuous extruded alloy hinges
- Threshold: Flush zero-step transit threshold
7. High-STC Acoustic Soundproof Aluminum Sliding Windows
Designed for urban residential developments adjacent to highway noise or flight paths, acoustic sliders utilize asymmetrical laminated glass matrices (e.g., 8mm + 1.52PVB + 6mm) paired with multi-layer continuous EPDM bulb seals.
- Acoustic Isolation: Certified STC 42 to STC 45 rating
- Sealing: Triple compression perimeter seals
- Application: High-rise residential & hospital quarters
8. Single & Double-Hung Sliding Windows for Residential Villas
Vertical sliding systems combining modern thermal break aluminum profiles with traditional architectural aesthetic proportions. Built-in spring balance systems ensure fingertip vertical movement and sash tilt-in capability for simple glass cleaning.
- Balance System: Caldwell constant-force spiral balance
- Glazing: Low-E Argon double insulated tempered glass
- Locking: Cam-action sweep locks with child safety stops
9. Courtyard Entry Heavy-Duty Thermal Break Sliders
Custom engineered for estate entrances and courtyard transitions requiring high thermal isolation and superior security. Features fluorocarbon (PVDF) surface treatments resistant to salt-spray corrosion in coastal climates.
- Finish: 3-Coat AkzoNobel PVDF fluorocarbon coating
- Corrosion Class: C5 High Coastal Marine standard
- Security: Anti-lift locking pin mechanism
10. Commercial Office Exterior Glass Sliding Doors
Heavy-use commercial sliders designed for high-traffic environments, corporate headquarter balconies, and hospitality terraces. Built with automated sliding sensor integration options and high-load structural head tracks.
- Duty Cycle: Tested for 100,000 continuous opening cycles
- Automation: Compatible with motorized smart home actuators
- Structural Rating: Commercial DP60 compliance
System Engineering Comparison Matrix
Benchmark performance figures for global architectural project specifications.
| System Type | Structural Profile | Thermal U-Factor | Wind Load (DP) | Acoustic (STC) | Key Certifications |
|---|---|---|---|---|---|
| NFRC Thermal Slider | 6063-T6 / 2.0mm | 1.3 - 1.6 W/m²K | DP 50 - 65 | STC 38 - 42 | NFRC, Energy Star, AS2047 |
| Miami-Dade Impact Door | 6063-T6 / 2.5mm | 1.8 - 2.2 W/m²K | DP 70 - 90 (HVHZ) | STC 40 - 44 | Miami-Dade NOA, Florida Product Approval |
| Lift-and-Slide Commercial | 6063-T6 / 2.2mm | 1.4 - 1.7 W/m²K | DP 60 - 75 | STC 39 - 43 | CE, ISO9001, AS2047 |
| Minimalist Panoramic | Subterranean Structural Alloy | 1.2 - 1.5 W/m²K | DP 45 - 55 | STC 40 - 45 | CE, EN1279 Insulated Glass |
| Standard Bifold Slider | 6063-T5 / 2.0mm | 1.6 - 1.9 W/m²K | DP 45 - 60 | STC 35 - 38 | AS2047, CSA Certified |
Product & Industry Development Trends (2026-2030)
Key technological innovations transforming the global aluminum window and door sector.
1. Advanced Polyamide Thermal Break Innovations
Standard PVC thermal insulators are obsolete in high-end global exports. Leading factories now employ multi-cavity PA66GF25 (Polyamide 66 reinforced with 25% fiberglass) strips infused with aerogel insulation cores, reducing profile U-values by over 35% without sacrificing wind-load structural rigidity.
2. Electrochromic & Integrated Smart Glazing
Modern commercial developments increasingly specify low-voltage electrochromic dynamic glass and motorized blind-between-glass (BBG) systems. These smart assemblies modulate Solar Heat Gain Coefficients (SHGC) dynamically, dramatically scaling down building HVAC loads.
3. Subterranean & Flush Threshold Accessibility
Barrier-free living trends have driven engineered drainage channels that permit sliding door bottom tracks to sit completely flush with finished interior floor tiles. Subterranean water collection pumps and continuous linear slots prevent water backup during heavy storms.
Future Sourcing & Procurement Trends for B2B Buyers
Navigating global supply chain shifts, compliance mandates, and direct manufacturing partnerships.
Direct Factory Customization via BIM & 3D Shop Drawings
Importers and general contractors are moving away from stock distributor inventory in favor of factory-direct OEM/ODM customization. Advanced manufacturers in China provide full Building Information Modeling (BIM) files and CAD shop drawings, matching exact rough openings and structural anchor loads prior to extrusion fabrication, eliminating costly jobsite modifications.
Carbon Border Adjustment (CBAM) & Green Aluminum Sourcing
With environmental regulations taking effect in European and North American markets, top exporters are adopting hydro-powered low-carbon aluminum billets and eco-friendly powder coatings (zero-VOC PVDF and anodized finishes). Environmental Product Declarations (EPD) are becoming prerequisite submittals for major architectural tenders.
Frequently Asked Questions (Procurement FAQ)
Addressing key engineering, compliance, and logistics queries for international B2B purchasers.
What certifications are required when importing aluminum sliding doors to North America or Australia?
How does a thermal break profile differ from a non-thermal break aluminum profile?
Can Vexis manufacture sliding windows and doors based on custom CAD drawings?
What glass configurations provide optimal acoustic soundproofing in sliding systems?
What packaging and protection methods ensure glass doors survive ocean container freight?
What hardware brands and multi-point locking systems are integrated into Vexis sliders?
What is the typical lead time for custom production and export dispatch?
Ready to Engineer Your Architectural Project?
Connect directly with our senior fenestration engineers for shop drawing reviews, structural compliance consultation, and factory-direct wholesale quotations.
Inquire Now