High-Performance Aluminium Sliding & Partition Door Systems
Directly manufactured for commercial developments, luxury residential projects, and architectural distributors worldwide. Engineered for oil-smoke containment, acoustic dampening, and high cycle counts.
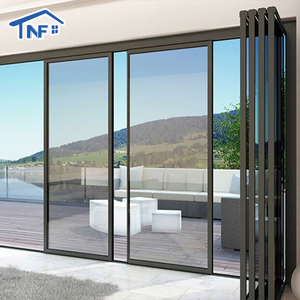
Custom Slim Energy Efficient Hurricane Proof Thermal Break Aluminum Panoramic Sliding Folding Door
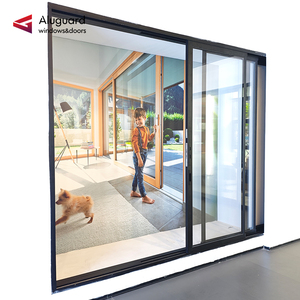
Aluguard Customized Large Size Aluminum Alloy Pocket Sliding Door With Hidden Track System
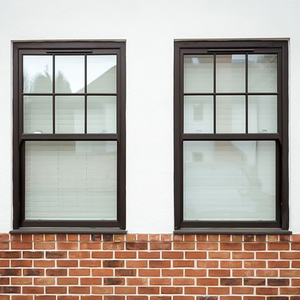
European French Style Black Aluminium Glazed Sash Sliding & Double Hung Window Systems
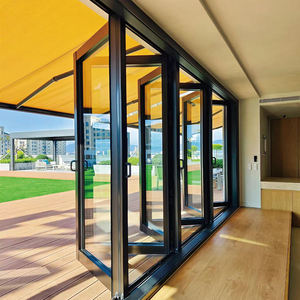
Modern Aluminium Windows Unique Folding Design for Kitchen Partition & Living Room
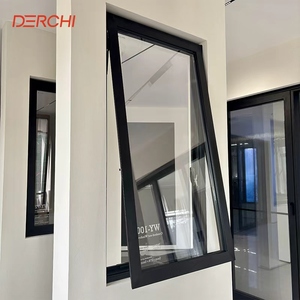
AS2047 Soundproof Double Safety Glass Aluminum Clad Double Glazed System Windows
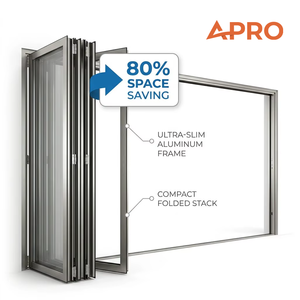
Custom Frameless Glass Bifold Patio Aluminium Door & Tempered Glass Partition System
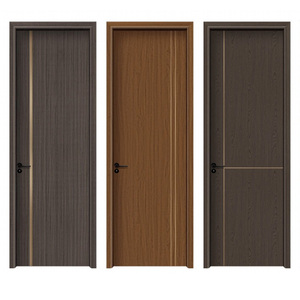
Minimalist French Interior Full Aluminum Door with Honeycomb Core & Wood Grain Finish
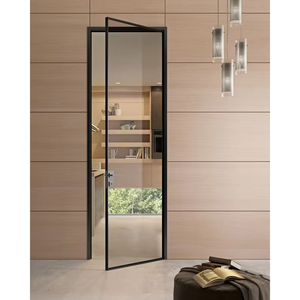
Modern Narrow Frame Aluminum Glass Door for Interior Kitchen & Patio Applications
1. Global Manufacturing Landscape for Aluminium Kitchen Sliding Doors
In modern architectural design and residential real estate development, the kitchen has evolved from a utilitarian service space into a central social hub. This paradigm shift has created immense global demand for sophisticated indoor partitioning solutions—specifically ultra-slim aluminium glass sliding doors. Sourcing managers, project developers, and architectural procurement agencies evaluating the Top 10 Aluminium Kitchen Sliding Door Factories require comprehensive insights into extrusion alloy grades, hardware mechanics, glass technology, and factory-direct OEM capabilities.
The global aluminium architectural fenestration sector is predominantly concentrated in specialized industrial clusters, with Foshan, China serving as the world’s primary hub for precision profile extrusions, thermal break engineering, and high-end hardware integration. Leading factories in this cluster leverage vertically integrated supply chains, combining raw billet melting, matrix die extrusion, anodizing, surface powder coating, and CNC machining within tight physical radiuses to optimize cost efficiency and lead times.
1.1 Micro-Frame Aesthetics vs. Structural Rigidity
The dominant trend in residential interior architecture is the transition from heavy profile frames (50mm–80mm visible sightlines) to micro-slim profile systems featuring ultra-narrow sightlines of 16mm to 20mm. While minimal sightlines maximize light transmission and create an expansive visual flow between living and dining areas, they introduce significant structural challenges for factory engineers:
- Deflection Resistance under Wind Loads & Dynamic Impact: High-rise luxury apartments require interior partitions capable of maintaining structural integrity against pressure differentials caused by HVAC systems and balcony ventilation. Advanced factories utilize 6063-T6 or 6060-T6 architectural aluminium alloys with wall thicknesses between 1.6mm and 2.0mm to mitigate profile flex.
- Weight-Bearing Rollers and Hidden Track Systems: Ultra-narrow glass doors frequently feature double-glazed tempered units weighing over 120kg per leaf. Leading manufacturers engineer stainless steel heavy-duty bottom tracks or top-hung concealed magnetic levitation systems designed for 100,000+ frictionless operating cycles.
- Oil-Smoke Sealing Dynamics: Kitchen environments require strict separation of airborne oil molecules, moisture, and cooking odors from living areas. Traditional brush seals fail rapidly under oil exposure; high-tier factories integrate dual-durometer EPDM co-extruded rubber gaskets combined with magnetic interlock strips.
2. Future Sourcing Trends: 2025–2030 Procurement Outlook
B2B importers, builders, and commercial door distributors must align their procurement strategies with emerging market dynamics, code changes, and consumer preferences. Our research highlights five key drivers shaping the future of aluminium kitchen sliding door production:
Hidden Pocket Concealment
Architectural integration where sliding panels glide entirely into wall recesses, creating a 100% unobstructed open-concept transition when opened.
Magnetic Levitation (Maglev)
Eliminating physical roller-track contact via linear motor magnetic drive systems, delivering ultra-quiet operation (<25dB) and touchless gesture control.
Thermal & Acoustic Decoupling
Incorporating polyamide PA66 thermal break barrier strips within interior frames to prevent noise transmission and maintain climate separation across HVAC zones.
Zero-Threshold Flat Tracks
Recessed flush floor tracks featuring auto-rising dust barrier seals, achieving barrier-free accessibility without creating trip hazards or collecting kitchen debris.
Smart Electrochromic Glass
Switchable PDLC privacy glass allowing instant transition from transparent clarity to frosted privacy via smartphone, remote, or wall switch control.
Anti-Slam Hydraulic Dampening
Bi-directional soft-close dampers integrated within top rails to catch heavy doors during fast closing, preventing glass vibration and frame fatigue.
3. Technical Evaluation Criteria for Sourcing Managers
Evaluating OEM suppliers requires looking beyond basic price-per-square-meter quotes. High-performing factories must demonstrate compliance across structural engineering, metallurgy, coating longevity, and hardware lifecycle testing. The matrix below outlines benchmark specifications for elite commercial kitchen sliding door systems:
| Engineering Parameter | Standard Commercial Grade | Tier-1 Factory Specification | Testing / Certification Standard |
|---|---|---|---|
| Aluminium Alloy Temper | 6063-T5 Extrusion | Primary Billet 6063-T6 / High-Precision Profile | GB/T 5237.1 / ASTM B221 |
| Profile Wall Thickness | 1.2mm – 1.4mm | 1.6mm – 2.0mm (Heavy-Duty Load Bearing) | ISO 9001 / EN 755-2 |
| Surface Finish Technology | Standard Powder Coat (40–60μm) | AkzoNobel Fluorocarbon (PVDF) / Electrophoretic Anodizing | Qualicoat Class 2 / AAMA 2605 |
| Glass Configuration | 5mm Single Monolithic Tempered | 5mm+9A/12A+5mm Double Glazed Low-E / Laminated SG | AS/NZS 2208 / CE EN 12150 / SGCC |
| Hardware Mechanism | Nylon Rollers / Single-Point Lock | SUS304 Stainless Wheels + Bi-directional Soft Dampers | 100,000 Cycle Durability Tested |
| Sealing Gaskets | PVC / Mohair Wool Pile | Co-extruded EPDM + Continuous Magnetic Sealing Strips | DIN 7863 / ASTM C864 |
| Acoustic Attenuation (STC) | 20 dB – 24 dB | 32 dB – 42 dB (High Soundproof Separation) | ISO 140-3 / ASTM E90 |
4. Key Advantages of Partnering with Direct Manufacturers
Sourcing directly from an established factory such as Vexis Windows & Doors Co., Ltd. offers structural advantages that trading entities cannot replicate:
4.1 End-to-End Engineering Customization
Project requirements vary widely across global markets. A luxury villa project in North America may demand 3-meter tall ultra-slim sliding glass panels with hurricane-rated laminated glazing, whereas a high-density urban residential development in Southeast Asia requires anti-corrosive powder coating to withstand high relative humidity. Direct factories maintain in-house toolings, die design centers, and CAD/BIM engineering teams to tailor frame depth, glass pocket dimensions, and mounting brackets directly to architectural drawings.
4.2 Rigorous Quality Assurance & Export Compliance
Top-tier manufacturing facilities enforce multi-stage quality control protocols across raw material intake, extrusion dimensional tolerance checks, surface adhesion cross-hatch testing, pre-assembly dry fitting, and final protective packaging. Products engineered under these systems hold international credentials including Australian AS2047, European CE marks, and North American NFRC performance validations.
Frequently Asked Questions for Project Buyers
Detailed technical answers to common questions raised by architects, sourcing directors, and general contractors during project procurement.
What is the recommended aluminium profile wall thickness for kitchen sliding partition doors?
For standard interior kitchen sliding doors with sash heights under 2.4 meters, a minimum profile wall thickness of 1.4mm to 1.6mm is standard. However, for large-span, floor-to-ceiling glass partition doors exceeding 2.7 meters in height—or heavy double-glazed panels—a wall thickness of 1.8mm to 2.0mm using primary 6063-T6 aluminum alloy is strongly recommended. This ensures optimal rigidity, prevents long-term frame warping, and guarantees smooth roller operation over thousands of cycles.
How do factory-installed sealing systems prevent kitchen oil-smoke from escaping into living areas?
High-end manufacturers utilize a multi-barrier sealing architecture. First, panels feature interlocks equipped with continuous co-extruded EPDM rubber gaskets, which resist degradation from airborne kitchen oils far better than traditional nylon pile seals. Second, interlock profiles utilize dual-magnetic strip inserts that snap together tightly upon closure, establishing a positive pressure seal that stops cooking fumes, steam, and odor molecules from migrating to dining spaces.
Can kitchen sliding doors be fitted with flush or zero-threshold bottom tracks?
Yes. Zero-threshold (recessed flat track) systems are highly sought after in modern interior design to eliminate tripping hazards and create continuous flooring between kitchen and living zones. Top factories offer stainless steel U-channel recessed floor tracks (sunk 5mm–10mm flush into tile/hardwood) or top-hung ceiling suspension systems that require no floor tracks whatsoever. Top-hung configurations rely on floor guide pins concealed within the bottom panel rail.
What glass configurations perform best for interior kitchen acoustic and safety requirements?
For basic visual partition, 6mm or 8mm single toughened (tempered) glass with polished edges meets international safety codes. However, for superior sound insulation (blocking dishwasher or blender noise) and thermal separation, 5mm + 9A/12A + 5mm double-glazed tempered units or 4mm + 0.76PVB + 4mm laminated safety glass are ideal. Tinted, fluted (Reed), or frosted glass can also be specified for semi-private visual elegance.
What surface treatment options are available to protect aluminium frames in high-moisture kitchen environments?
Kitchen doors require non-porous, chemical-resistant finishes that endure frequent cleaning with detergent and exposure to humidity. Elite factories offer electrochemically anodized finishes (15–25 microns), matte powder coating from global leaders such as AkzoNobel or PPG, and high-definition wood grain thermal transfer printing. For coastal or tropical locations, fluorocarbon (PVDF) spray coating guarantees superior anti-corrosion performance.
How do buyers verify factory authenticity and manufacturing capabilities prior to placing volume orders?
Professional buyers should request a formal factory audit report verified by third-party inspection firms (e.g., SGS, TÜV Rheinland, Bureau Veritas). Key metrics include verifying total facility square meterage (e.g., 30,000+ m²), CNC extrusion machining equipment, automated glass assembly lines, ISO 9001 quality system compliance, and live video inspections of active production lines and raw material inventories.
What are typical production lead times and export packaging protocols for overseas container shipments?
Standard factory production lead time for custom-sized aluminium sliding door orders ranges from 20 to 35 calendar days depending on surface finish complexity and custom glass sourcing. For ocean freight protection, reputable exporters apply protective anti-scratch films on all profile surfaces, wrap sashes in pearl foam, protect corners with heavy plastic guards, and ship assembled units in fully sealed, fumigated ISPM-15 plywood crates.
What hardware components are critical to ensuring smooth, anti-slam operation for heavy glass doors?
Key hardware components include precision-ground SUS304 stainless steel roller bearings, heavy-duty extruded aluminum upper guide tracks, and bi-directional hydraulic soft-close dampers. Soft dampers slow the sliding sash down during the last 50mm of travel in both opening and closing directions, eliminating jarring impacts, extending frame lifespan, and preventing glass breakage.
Partner Direct with China’s Leading Aluminium System Door Factory
Send us your architectural elevation drawings, door schedule specs, or project quantities. Our engineering team provides shop drawings and competitive factory-direct quotations within 24 hours.