Engineering-Grade Aluminium Bay & System Window Portfolio
Direct factory-manufactured aluminum casement, bay, bow, and architectural door systems compliant with AS2047, CE, and North American NFRC energy performance standards.
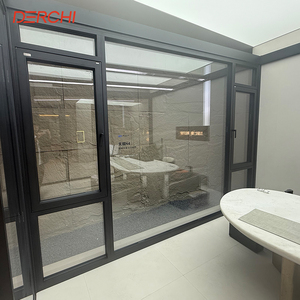
Modern Aluminum Alloy Broken Bridge Windows Fixed Tempered Glass Casement Windows
Get Catalog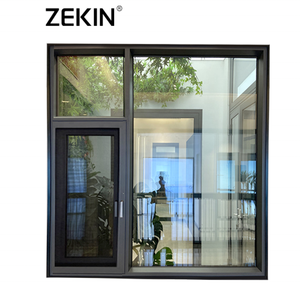
Custom Aluminum Hurricane Impact Proof Double Glazed French Bay & Smart Casement Window
Get Catalog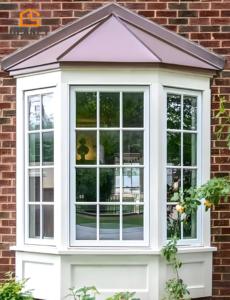
GLANCY Double Glazed Aluminum French Casement Soundproof Bay & Bow Windows Energy Star
Get Catalog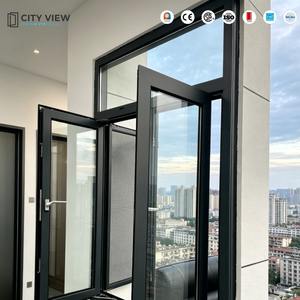
CE AS2047 Certified Modern Soundproof Hurricane Proof Aluminum Double Glazed Casement Windows
Get Catalog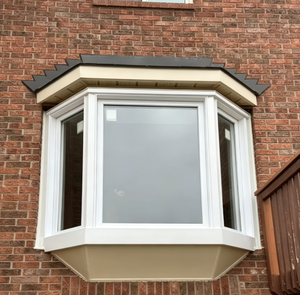
Custom Thermal Break Aluminum Bay Window Double Glazed Soundproof Villa Bay & Bow Window
Get Catalog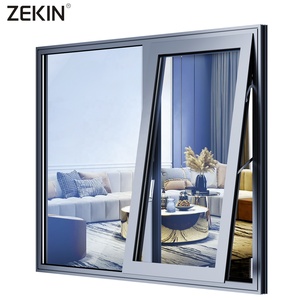
Australian Standard AS2047 Double Glazed Awning Hurricane Proof Project Aluminum Casement Window
Get Catalog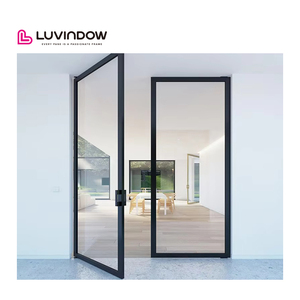
Luvindow Aluminum Exterior Double Glazed Glass Front Residential Entry House & Patio Doors
Get Catalog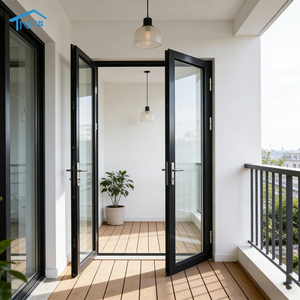
Foshan Factory High Quality Modern Finished Swing Glass Door for Villa Projects CE Certified
Get CatalogEvaluating the Top 10 Aluminium Bay Windows Manufacturers: A B2B Engineering Guide
Architectural bay windows—comprising 30-degree, 45-degree, or custom-angled structural projections—represent one of the most demanding envelope components in contemporary residential and commercial facade engineering. Unlike flat curtain walls or standard casements, bay window assemblies require specialized load-bearing structural mullions, precision-machined variable-angle corner connectors, and continuous perimeter thermal breaks to withstand differential structural movement, dynamic wind loads, and thermal expansion forces.
When international procurement directors, commercial contractors, and real estate developers evaluate the Top 10 Aluminium Bay Windows Manufacturers and Factories, standard consumer metrics are insufficient. B2B decision-makers must audit factories based on metallurgical extrusion grades, structural sealant adhesion protocols, polyamides thermal bridge design (PA66GF25), acoustic decibel attenuation (STC/OITC ratings), and direct compliance with destination building codes such as Australia's AS2047 / AS1288, North America's AAMA/WDMA/CSA 101/I.S.2/A440 (NAFS), and Europe's EN 14351-1 (CE Marking).
Key Engineering Insight: Bay window structural corner posts are the primary point of thermal and structural failure in budget installations. Leading Foshan manufacturers utilize reinforced structural aluminum corner tubes combined with double-sealed EPDM thermal gaskets and concealed mechanically crimped corner keys to eliminate water infiltration at 600 Pa test pressures.
Top Manufacturer Technical Selection & Performance Matrix
Below is a structural benchmark comparison highlighting technical requirements specified by elite global developers versus standard commercial offerings:
| Technical Parameter | Standard Commercial Grade | Vexis Engineering Standard (Tier 1) | Testing / Certification Standard |
|---|---|---|---|
| Aluminum Profile Alloy | 6063-T5 Recycled Profile | 6063-T6 Primary Virgin Alloy (1.8mm–2.2mm) | GB 5237.1 / ASTM B221 |
| Thermal Break Strip | PVC or Low-Grade Polyamide | PA66GF25 (25% Glass Fiber Reinforced Nylon) | EN 14024 Structural Test |
| Wind Load Resistance | 1500 Pa to 2500 Pa | Up to 4500 Pa (Hurricane Impact Rated) | AS2047 / ASTM E330 |
| Acoustic Insulation (STC) | 28 dB – 32 dB | 38 dB – 45 dB (Triple Double-Laminated Unit) | ISO 10140-2 / ASTM E90 |
| Corner Junction Tech | Single Screw Cleats | Cast Aluminum Corner Keys + German Injection Glue | DIN 17615 Structural Shear |
| Surface Finish Spec | Standard Powder Coating (50μm) | AkzoNobel / PPG PVDF Fluorocarbon (80μm+) | AAMA 2605 / ISO 2360 |
Structural Corner Stability
Heavy-duty extruded 90° and 135° angle posts integrated with continuous steel reinforcement sleeves to support heavy triple-glazed cantilever loads without deflection.
PA66GF25 Thermal Barriers
Multi-cavity broken bridge profile design preventing thermal conduction, reducing HVAC building loads by up to 38% in extreme hot or sub-zero climates.
Typhoon & Impact Resistance
SGP laminated safety glass units combined with multi-point hardware locking gear, certified for missile impact and coastal high-velocity hurricane zones (HVHZ).
Future Procurement Trends in Architectural Aluminium Bay Windows (2026–2030)
As global building energy codes transition toward Zero-Energy Buildings (ZEB) and embodied carbon regulations tighten across Europe, North America, and Australasia, the architectural bay window sector is experiencing a paradigm shift. Real estate procurement teams are adjusting vendor evaluation frameworks to account for four key technological trends:
1. Ultra-Slim Sightline Integration
Transitioning from bulky 75mm traditional profiles to ultra-narrow 25mm–35mm visible interlocks. Maximizing daylight transmission while retaining structural inertia via structural glass bonding tech.
2. Electrochromic & Smart Glazing
Integration of dynamic switchable PDLC privacy glass and automated Low-E tinting activated via IoT smart home automation, offering dynamic solar heat gain coefficient (SHGC) control.
3. Modular Prefabricated Bay Units
Off-site factory pre-assembly of complete bay window pods—fully glazed, sealed, and tested—delivered direct to job sites to slash on-site installation labor by up to 65%.
Furthermore, low-carbon certified aluminum billets (produced using hydroelectric power with carbon intensities below 4.0 kg CO2/kg Al) are becoming mandatory in European procurement tenders. Leading Foshan manufacturers like Vexis have established green supply chain traceability, allowing buyers to claim LEED v4.1 and BREEAM sustainability credits.
Why Global Developers Source Direct from Foshan Vexis Factory
Located in Lishui Town, Foshan—the global epicenter of architectural aluminum extrusion—Vexis Windows & Doors Co., Ltd. operates a modern integrated R&D, testing, and production ecosystem engineered specifically for high-volume export projects and bespoke custom architectural orders.
Rigorous QA/QC & Full-Process Customization Engineering
Unlike smaller assembly workshops, Vexis controls the entire manufacturing chain: from die design, profile extrusion, thermal break strip insertion, CNC multi-axis milling, corner glue injection, down to automated double-glazing line assembly. Every order undergoes 100% dry-fit pre-assembly in the factory, verifying angle tolerances within ±0.5 degrees before packaging.
Triple-Sealed EPDM Gaskets
Automated continuous co-extruded EPDM rubber weatherstripping maintains elastic memory and complete air-tightness under thermal cycling from -30°C to +80°C.
Custom Shop Drawings
Dedicated structural engineering team providing 3D CAD/BIM structural calculation reports, elevation shop drawings, and wind load simulations prior to production.
Export Logistics Packing
Heavy-duty wooden crate packaging with multi-layer protective film, foam edge guards, and desiccant packs to prevent transit scratching and sea-freight oxidation.
B2B Procurement & Engineering Frequently Asked Questions
Detailed technical insights for window importers, project contractors, and architectural specifiers.
How do structural bay window corner mullions maintain water tightness in heavy rain zones? +
What certification documentation is provided for customs clearance and project submittals? +
Can Vexis manufacture custom bay angles outside standard 90° and 135° configurations? +
What glass configurations are recommended for high energy-saving performance? +
What is the typical production lead time and minimum order quantity (MOQ) for commercial projects? +
Request Engineering Specs & Wholesale Factory Catalog
Planning a residential development, villa project, or importing high-performance architectural windows? Connect with our Foshan engineering export team today for technical CAD consulting and instant factory pricing.