High-Performance Tilt & Turn Window Systems
Engineered for extreme climates, low U-factors, sound attenuation, and structural integrity. Exporting to over 154 countries.
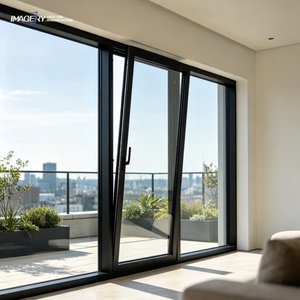
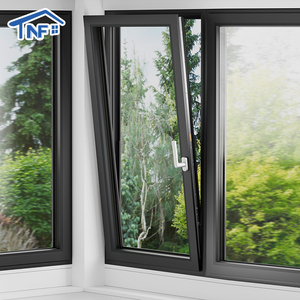
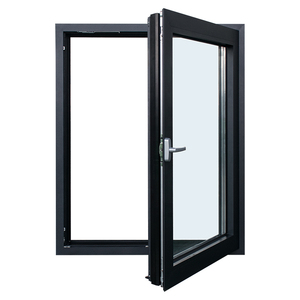
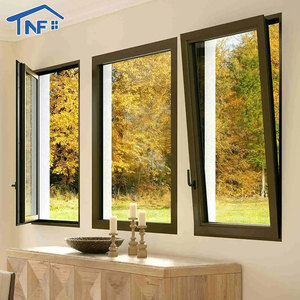
Architectural Whitepaper: Engineering Next-Generation OEM/ODM Aluminum Tilt and Turn Windows
In modern high-performance building fenestration, Aluminum Tilt and Turn Windows represent the pinnacle of dual-action functionality, structural resilience, and thermal efficiency. Originally engineered in Europe, tilt and turn mechanisms have become the global standard for high-rise residential towers, Passive House certifications, luxury commercial properties, and energy-conscious architectural developments across North America, Europe, and Australia.
As a premiere OEM/ODM Aluminum Tilt And Turn Windows Manufacturer based in Foshan, Guangdong, Vexis Windows & Doors Co., Ltd. integrates advanced metal extrusion R&D, precision automated machining, multi-layer EPDM weatherstripping integration, and certified structural glazing. This technical guide outlines the engineering dynamics, raw material specifications, global certification standards, and OEM procurement workflows required by modern architects, facade consultants, and commercial building material importers.
Technical Definition & Kinematic Dual-Action Mechanics
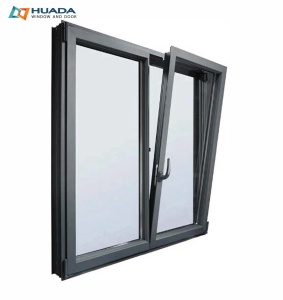
Unlike conventional side-hung casements or horizontal sliders, a systematic tilt and turn window operates on a single multi-point locking gear handle system delivering two distinct opening modes:
- Inward Tilt (Hopkins Mode): The top of the sash tilts inward at an angle of 10° to 15°, providing draft-free, security-conscious background ventilation and pressure equalization without compromising rain penetration resistance.
- Full Inward Turn (Casement Mode): The sash pivots inward horizontally up to 180°, allowing total air exchange and effortless interior cleaning of exterior glass surfaces in multi-story facades.
Profile Structural Design: Thermal Break Aluminum Extrusion Dynamics
Standard solid aluminum profiles suffer from high thermal conductivity (K-value ~200 W/m·K). To comply with modern energy codes (NFRC, Energy Star, CSA, and Passive House PHI standards), our OEM factories utilize advanced Thermal Break Aluminum Technology featuring structural polyamide barrier strips.
1. Polyamide PA66-GF25 Thermal Insulation Strips
We insert 24mm to 36mm wide Polyamide 66 reinforced with 25% glass fiber (PA66-GF25) between inner and outer aluminum extrusions. PA66-GF25 shares an identical coefficient of thermal expansion with 6063-T5 aluminum alloy ($2.3 \times 10^{-5} / K$), ensuring that thermal cycling between extreme summer heat and sub-zero winter freeze causes zero mechanical shearing or bond degradation over decades of service.
2. High-Precision Alloy Profile Extrusions (6063-T5 / T6 Grade)
All window sashes and frames are extruded from primary A00 grade aluminum ingots conforming to GB/T 5237-2017 standards. Profile wall thicknesses range from 1.6mm for standard residential openings to 2.0mm–3.0mm heavy-duty structural profiles required for high wind-load coastal skyscrapers and hurricane-impact resistant zones.
Triple-Sealed Pressure Equalization & Drainage Engineering
Water infiltration remains the primary failure vector in modern facade design. Our OEM tilt and turn systems employ the Rain Screen Principle with three continuous EPDM (Ethylene Propylene Diene Monomer) rubber gaskets:
- Primary Outer Weather Gasket: Deflects wind-driven rain and airborne particulate matter.
- Center Compression Seal (Isothermal Line Gasket): Creates a pressure-equalized dry chamber, completely stopping capillary water penetration.
- Inner Acoustic Seal: Prevents indoor warm air from entering the profile cavity while dampening sound waves.
Concealed cascade drainage slots are precision-milled with anti-backflow valves, guaranteeing rapid water evacuation under static pressure test conditions exceeding 700 Pa.
German Multi-Point Gear Hardware
Integrated with original Siegenia, Roto Frank, or Hoppe hardware setups featuring mushroom head locking cams and anti-lift corner drives for RC2/RC3 burglar protection.
Acoustic Insulation (STC Up to 45dB)
Multi-chamber aluminum framing paired with asymmetric laminated double or triple insulated glass units (IGU) filters out urban traffic noise and aircraft frequencies.
Thermal & Solar Radiation Control
Low-E soft coating coatings filled with 90%+ Argon gas yield overall window U-factors down to 0.79 W/m²·K ($U \approx 0.14$), meeting Passive House standards.
Comprehensive Technical Specification Matrix
The following performance data reflects lab-tested baseline configurations produced across Vexis Windows manufacturing lines:
| Performance Characteristic | Test Standard / Benchmark | Achieved Technical Rating | Engineering Specification |
|---|---|---|---|
| Thermal Transmittance (U-Value) | ISO 10077-2 / NFRC 100 | 0.8 – 1.4 W/m²·K (Uw) | Triple IGUs + 34mm PA66 Thermal Strips + Warm Edge Spacers |
| Acoustic Isolation | ASTM E90 / EN ISO 140-3 | STC 38 – 45 dB / Rw up to 47 dB | Asymmetric Glass (6mm + 12Argon + 4mm + 1.52PVB + 6mm Laminated) |
| Air Infiltration Resistance | ASTM E283 / EN 12207 | Class 4 (Under 0.1 m³/h·m²) | Continuous Triple EPDM Gasket Compression System |
| Water Penetration Resistance | ASTM E331 / EN 12208 | Class E1050 (1050 Pa Static) | Cascade Pressure-Equalized Concealed Drainage |
| Structural Wind Load (DP) | ASTM E330 / EN 12210 | Design Pressure 65–100 PSF (Class C5) | Corner-crimped 6063-T6 Aluminum Alloy with Cast Aluminum Corner Keys |
| Forced Entry Security | EN 1627 / DIN EN 356 | RC2 / RC3 Rating Standard | Hardened Steel Mushroom Head Gear Locks + Multi-Point Keepers |
Global Procurement Trends in OEM/ODM Aluminum Window Manufacturing (2025–2030)
As international energy codes tighten and architectural design aesthetics lean toward minimalist modernism, international window buyers, structural engineers, and real estate developers face evolving procurement requirements. Understanding these trends allows commercial purchasing officers to optimize their supply chain strategy.
1. Ultra-Slim Sightline Architectures
Modern luxury developments demand maximum daylight ratios ($VLT > 75\%$). Next-generation OEM designs feature narrow frame face widths (down to 45mm visible sash), structural glass bonding (silicone structural glazing), and fully concealed hinges that maintain heavy sash load capacities up to 150kg per window.
2. Zero-Carbon & Recycled Aluminum Sourcing
European and North American regulatory mandates require clear Carbon Footprint Documentation (EPD - Environmental Product Declarations). Modern ODM factories are transitioning to hydro-powered low-carbon aluminum billets and post-consumer recycled aluminum, reducing embodied carbon by up to 70%.
3. Automated & Smart Home Integration
Commercial project inquiries increasingly specify concealed chain actuators and motorized tilt mechanisms compatible with KNX, Zigbee, or BACnet building automation systems. These allow automatic night purge cooling and motorized emergency smoke extraction.
Why Partner with Vexis Windows: Enterprise OEM/ODM Advantages
Located in Lishui Town, Foshan City—the epicenter of global architectural aluminum manufacturing in China—Vexis Windows & Doors Co., Ltd. stands as a premier direct factory manufacturer. Operating across a 30,000 m² state-of-the-art production base and supported by a 1,500 m² immersive exhibition hall, Vexis delivers end-to-end custom engineering for international buyers.
Complete Direct Factory Integration
From die design, aluminum profile extrusion, thermal break stripping, and CNC corner crimping to automated double-glazing line assembly. Eliminating trading intermediaries yields 15-25% cost savings for project buyers.
Strict Quality Control & Testing
Every tilt and turn window batch undergoes rigorous factory tests: corner crimp shear strength tests, 10,000-cycle hardware endurance trials, static water chamber testing, and coating thickness verification (Qualicoat Class 2).
Full OEM Customization Workflow
Custom exterior/interior dual-color powder coating (AkzoNobel / PPG), PVDF fluorocarbon coatings, real wood-grain anodizing, decorative muntin bars, and integrated magnetic louvers inside IGUs built precisely to shop drawings.
Frequently Asked Questions (FAQ) for OEM/ODM Buyers
Direct technical answers to simplify project planning, specification compliance, and order fulfillment.
What is the structural difference between European tilt & turn windows and standard American casements?
European tilt and turn windows open inward using a perimeter multi-point locking drive gear around the entire sash perimeter, sealing against internal EPDM compression gaskets. Traditional North American casements crank outward using arm operators and rely on perimeter friction. Tilt and turn systems deliver vastly superior air-tightness, lower long-term maintenance, and allow safe interior glass cleaning for elevated building floors.
Can your factory manufacture tilt and turn windows to pass NFRC, CSA, or Florida Hurricane Impact standards?
Yes. We custom-engineer windows specifically to meet regional building codes. For North American markets, we provide heavy-duty thermal break profiles paired with SentryGlas (SGP) or PVB laminated impact glass, passing TAS 201/202/203 hurricane impact testing, NFRC thermal performance ratings, and Canadian CSA A440 standards.
What hardware brands do you integrate into your ODM tilt and turn window lines?
We work directly with premium European hardware suppliers, including Siegenia-Aubi, Roto Frank, Hoppe, and Sobinco. We also offer high-tier certified domestic hardware solutions (e.g., KIN LONG, COTO) to accommodate flexible project budgets without compromising operational cycles.
What is the minimum order quantity (MOQ) for custom OEM aluminum window extrusion profiles?
For standard profile dies in stock finishes (Matte Black, Traffic White, Anthracite Grey RAL 7016, Anodized Silver), our MOQ is as low as 50 square meters for project orders. For fully customized extrusion dies or bespoke powder coat finishes, custom mold creation requires a minimum profile tonnage or a nominal tooling fee that is refunded upon container-level production volume.
How do you ensure safe ocean freight transit and prevent frame distortion or glass breakage?
All finished windows undergo a multi-layer export packaging protocol: 1) Protective PE surface film, 2) Shock-absorbing foam corner guards, 3) Moisture-barrier bubble wrapping, and 4) Custom fully-enclosed fumigated plywood crates or rigid steel A-frames designed for fork-lift unloading at destination sites.
How long is the manufacturing lead time from shop drawing approval to port shipment?
Standard production cycles take 25 to 35 calendar days following shop drawing sign-off and deposit receipt. Expedited schedules are available for urgent commercial developments or multi-container phased deliveries.
Partner with China's Leading Tilt & Turn Window Factory
Submit your architectural CAD drawings, door/window schedules, or project performance specifications. Our technical engineering team will deliver a comprehensive BOM quote within 24 hours.