Strategic Manufacturing & Specification Overview
In contemporary commercial architecture, aluminum storefront windows and framing systems form the critical envelope connecting interior commercial enterprise with exterior streetscapes. As a world-class OEM/ODM original equipment and design manufacturer based in Foshan, Guangdong—the hardware and aluminum extrusion epicenter of China—our enterprise delivers heavy-duty, thermal-break, and hurricane-impact store front facade solutions tailored for real estate developers, structural engineering contractors, commercial importers, and architectural specifiers globally.
Featured Commercial & Residential System Displays
Factory-engineered profile systems, precision insulated glazing units, and certified structural performance components manufactured to custom project specifications.
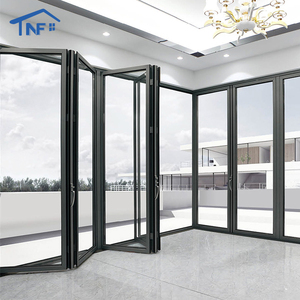
US NFRC Certification Customized Factory Aluminum Balcony Exterior Folding Tempered Glass Doors
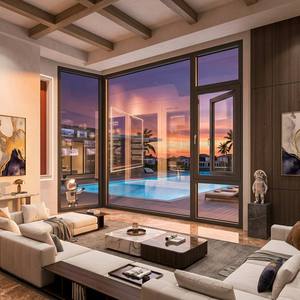
HUACAI Waterproof Anti-theft Aluminium Casement Window with Built-in Magnetic Blinds
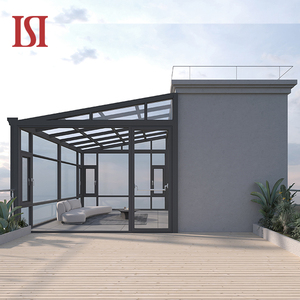
Top Brand Modern Design Four Seasons Solarium Garden Sunroom Aluminum Profile Insulated Windows and Doors
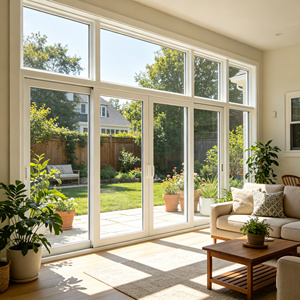
Thermal Break Aluminum Sunroom Panoramic Floor Window Double Glazed Glass Full View for American Residential Sunroom Projects
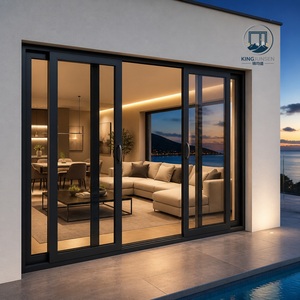
Customized Aluminum Double Tempered Glass Sliding Door AS2047 Balcony Courtyard Avoid Hurricane Impact Sliding Door
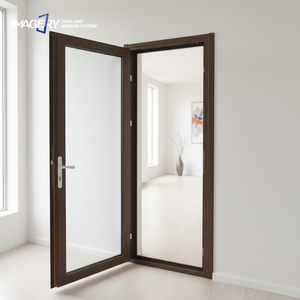
Thermal Break Aluminum Swing Door Stainless Steel Security Mesh Double Tempered Glass Soundproof Heat Insulation Windproof
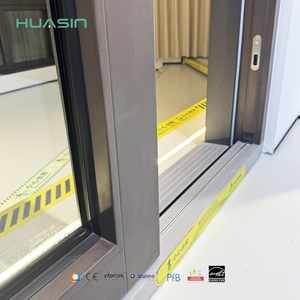
Huasin Factory Direct NFRC Latest Modern Design Villa House Outdoor Patio Aluminum Glass Sliding Doors Custom
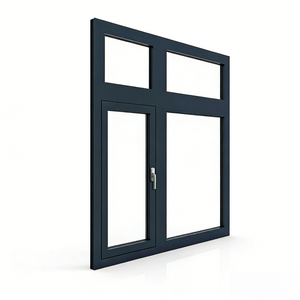
Moisture Proof Small Bathroom Window with Aluminum Frame for Wet Room Ventilation and Mold Prevention
Enterprise Capabilities & Technical Advantage
Engineered in Foshan, China—Delivering Unrivaled Precision, Structural Integrity, and Custom Architectural Execution.
Operating out of a modern 30,000 m² manufacturing ecosystem equipped with automated CNC profile machining centers, high-precision extrusion lines, continuous powder-coating booths, and specialized structural glass assembly bays, Vexis Windows & Doors Co., Ltd. stands as a premier direct factory partner. Integrating R&D, structural design, mechanical engineering, custom fabrication, and rigorous quality assurance under a unified quality management system, our company seamlessly services global supply chains across 154+ countries and regions including North America, Europe, Australia, and the Asia-Pacific.
Our dedicated engineering department collaborates directly with architectural firms, structural engineers, and general contractors. By leveraging high-density primary architectural aluminum alloys (6063-T5 / 6063-T6 temper specifications), structural thermal break isolators, high-performance EPDM triple-sealing weatherstripping, and international hardware configurations, we guarantee that every OEM/ODM storefront window and structural framing system delivered to site complies with rigorous mechanical load, water resistance, and air infiltration metrics.
Future Procurement Trends in Commercial Aluminum Storefronts
How evolving building performance codes, sustainability mandates, and architectural styles are redefining global sourcing criteria.
Ultra-Low U-Factor & Passive Commercial Facades
Worldwide building energy codes (such as ASHRAE 90.1 in the US and Title 24 in California) are mandating increasingly stringent U-factor and Solar Heat Gain Coefficient (SHGC) thresholds. Future procurement strategies prioritize thermal-break aluminum extrusions equipped with multi-cavity PA66 insulation strips combined with argon-filled triple glazed low-E units. Developers sourcing from Chinese factories now specify customized thermally isolated sub-frames to eliminate cold bridging entirely across commercial entrance profiles.
Ultra-Slim Sightlines & Structural Silicone Glazing (SSG)
Modern architectural intent favors expansive glass area and uninterrupted exterior visual continuity. Procurement is shifting rapidly toward hidden-sash casements and structural silicone glazing (SSG) storefront assemblies. By utilizing high-tensile 6063-T6 aluminum alloys, suppliers can engineer narrower vertical mullions capable of resisting high design wind pressures (DP values exceeding +50/-50 PSF) while maintaining sleek profile dimensions under 50mm visual width.
Large-Missile Hurricane Impact & Anti-Intrusion Systems
As severe storm events become more frequent in coastal regions, high-tier commercial projects demand ASTM E1886/E1996 and AS2047 compliant impact-rated storefront windows. OEM manufacturers are integrating heavy-gauge aluminum profiles reinforced with internal steel structural armors, coupled with multi-layer SentryGlas (SGP) laminated glass interlayers. Procurement teams are specifying these factory-tested systems to fulfill both wind-borne debris protection and anti-burglary security mandates within a single unified profile envelope.
Low-Carbon Recycled Aluminum & Fluorocarbon (PVDF) Longevity
Corporate ESG frameworks are pushing commercial real estate procurement toward low-carbon aluminum sourcing. Suppliers utilizing recycled post-industrial aluminum coupled with eco-friendly hydro-electric smelting processes are gaining a distinct competitive edge. Furthermore, surface treatment standards are shifting to AAMA 2605-compliant 70% Kynar 500 / Hylar 5000 PVDF coatings, guaranteeing color retention, anti-chalking performance, and severe air pollution resistance for 25+ years without facade degradation.
Product Development Trends: Engineering the Next-Generation Storefront
The global window and door manufacturing landscape is undergoing a paradigm shift driven by smart automation, advanced material science, and hybrid structural design. At Vexis Windows, our R&D roadmap focuses on four key technological vectors:
1. Automated & Integrated Building Management Systems (BMS)
Commercial storefronts are evolving from static thermal barriers into dynamic envelope components. Advanced motorized opening actuators, integrated hidden sensor networks, and automatic electric blinds embedded between double-glazed units (magnetic or motorized switchable smart glass) are rapidly becoming standard OEM specs. These systems interact with building HVAC controls to allow natural night-flush cooling, automatically reducing carbon footprints.
2. Superior Acoustic Isolation Engineering
Urban density demands higher sound transmission class (STC) and Outdoor-Indoor Transmission Class (OITC) ratings. By pairing asymmetric glass thicknesses (e.g., 8mm outer toughened + 12mm Argon space + 6.76mm acoustic PVB inner laminated) within multi-chambered thermal break profiles, our modern storefront windows deliver sound attenuation exceeding STC 42dB, neutralizing high-frequency city street noise for high-end retail, hotel lobbies, and office entrances.
3. Modular Prefabricated Unitized Facade Systems
To reduce expensive on-site labor overhead and overcome local installation skills shortages in target markets such as North America and Australia, window development is moving toward fully unitized, factory-sealed modules. OEM manufacturers supply factory-glazed framing units complete with pre-installed perimeter flashings, structural anchor brackets, and dry-gasket interlocking joints, facilitating rapid crane installation on site.
Frequently Asked Questions for Global Procurement & Engineering
Technical answers addressing OEM customization, compliance documentation, quality control, shipping logistics, and structural engineering specifications.
What core technical specifications should be included in an OEM/ODM aluminum storefront window inquiry?
To receive an precise structural proposal and cost estimate, project buyers should supply architectural CAD drawings or opening schedule dimensions, required aluminum alloy specification (e.g., 6063-T5), surface finish standard (AAMA 2604/2605 Powder Coating or PVDF), glass configuration (e.g., 6mm Low-E + 12Ar + 6mm Clear Tempered), performance target metrics (Design Wind Pressure, U-factor, SHGC, STC ratings), and destination port for shipping estimation.
How does Vexis ensure thermal break structural integrity in high-load commercial storefronts?
We utilize high-grade Polyamide PA66 reinforced with 25% glass fiber (PA66 GF25) thermal strips imported or manufactured to international structural standards. The extrusions undergo automated mechanical crimping and shear-strength testing to guarantee that the composite aluminum-polyamide profile maintains structural rigidity under heavy wind loads and thermal expansion stresses without delamination.
Can you match custom architectural colors and extrusion die geometry for proprietary systems?
Yes. As a dedicated OEM/ODM manufacturer, we offer full custom die production based on buyer drawings. For custom extrusions, sample dies are typically produced and approved within 10 to 15 days. For surface finishing, we match exact RAL color codes, Pantone swatches, or physical metal samples using advanced computerized color spectrophotometers across Anodized, PVDF, Fluorocarbon, and Wood-Grain sublimated finishes.
What quality control processes are implemented prior to export packaging?
Every production batch undergoes a rigorous 5-stage QC protocol: 1) Incoming raw aluminum ingot & extrusion wall thickness verification; 2) Coating adhesion, film thickness, and color uniformity testing; 3) Dimensional tolerance and miter joint corner-crimping inspection; 4) Water tightness and hardware operating force dry-run testing; 5) Protective film application, corner guards, and heat-treated wooden crate ocean-freight packaging.
How do factory direct prices compare to domestic sourcing in North America or Europe?
Sourcing directly from our Foshan production base typically yields direct material cost savings between 30% and 50%, even after accounting for international ocean freight, customs duties, and logistics. Crucially, our scale and automated machinery enable significantly faster fabrication timelines for complex, custom-sized commercial glazing systems compared to local fabricators.
What compliance documentation and certificates can Vexis provide for project submittals?
We provide comprehensive mill test certificates (MTC), NFRC thermal simulation and test reports, AS2047 structural and air/water infiltration test results, CE compliance certificates, glass safety temper certification (SGCC / AS/NZS 2208), and detailed shop drawings signed off by our structural engineering department for local building authority submission.
What is your typical production lead time for commercial bulk project orders?
Standard production lead time is 25 to 35 days following final CAD shop drawing sign-off and deposit receipt. For projects requiring custom die extrusion creation, add 10-15 days for die machining and initial sample extrusion sign-off. We also offer phased container load shipping schedules to align directly with site construction timelines.
How are glass breakage and freight transit damages mitigated during international logistics?
All windows and storefront frames are individually wrapped with scratch-resistant protective film, fitted with heavy-duty plastic corner protectors, and packed into fully enclosed, fumigated solid plywood crates. Desiccant packs are enclosed within crate packaging to prevent moisture condensation during oceanic cross-equatorial transit.
Partner with a Trusted OEM/ODM Storefront Manufacturer
Direct Factory Sourcing · Custom Extrusion Engineering · NFRC & AS2047 Certified Systems · Fast Global Project Delivery
Inquire Now