Featured Aluminum Window & Door Systems
Precision-engineered extruded aluminum folding, sliding, and architectural glass systems tailored for high-end residential and commercial developments.
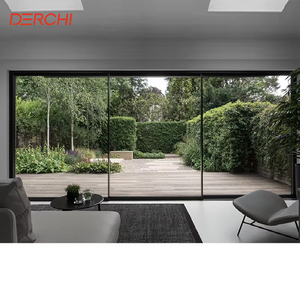
DERCHI Double Glazed Tempered Glass Floor To Ceiling Windows & Sliding Doors
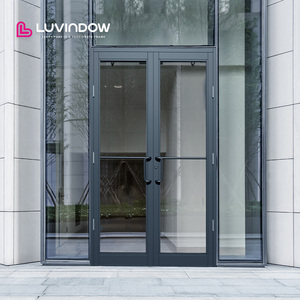
Luvindow Comprehensive Aluminum Storefront Door System Engineered for Commercial Projects
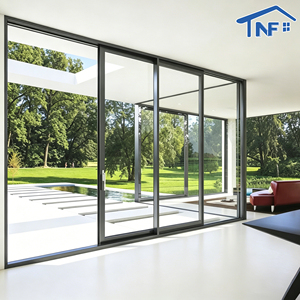
Modern Thermal Break Triple/Double Glass Sliding Doors for Outdoor & Interior Use
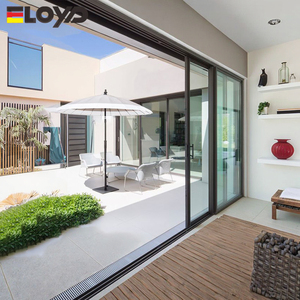
Eloyd Soundproof 12 Foot Multi-Panel Aluminum Heavy-Duty Sliding Glass Patio Doors
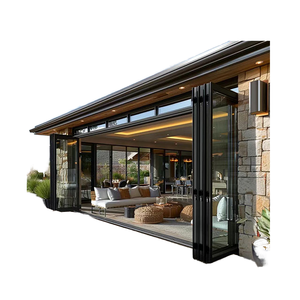
Thermal Break Exterior Bi-Folding Patio Doors & Outdoor Garden Accordion Glass Doors
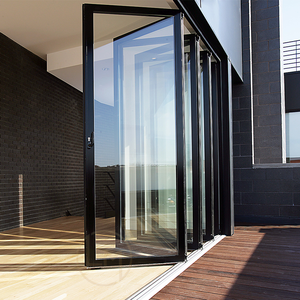
Aluminum Alloy Hurricane-Impact Resistant Folding Bifold Doors for Balconies & Terraces
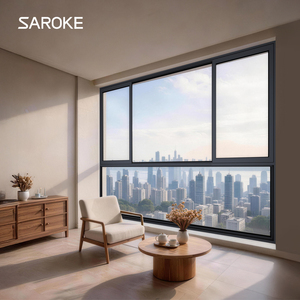
Custom Double Glazed Soundproof & Hurricane-Impact Resistant Sliding Windows
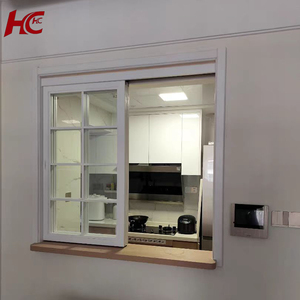
Bullet-Resistant & Heavy-Duty Security Glass Aluminum Sliding Window Systems
Architectural Engineering & Manufacturing Standards for OEM/ODM Folding Patio Doors
When specifying structural fenestration systems for luxury residential retreats, multi-family high-rises, or upscale hospitality projects, global architectural procurement teams require more than just aesthetic appeal. Selecting an authentic OEM/ODM aluminum folding patio doors factory & supplier dictates the building envelope's thermal boundary integrity, acoustic dampening coefficient, structural wind-load rating, and long-term cycle endurance.
Modern accordion bi-folding door assemblies represent a sophisticated synthesis of structural mechanical engineering and thermodynamic isolation. Unlike traditional sliding patio doors that operate along parallel tracks, folding patio doors collapse sequentially into a compact stack against perimeter jambs, creating up to a 95% unobstructed clear opening. Achieving this structural transformation requires high-tensile 6063-T5 or T6 grade extruded aluminum profile alloys, precision-engineered bottom-hung carriage assemblies, and multi-layer weather stripping matrices.
Technical Benchmark Note: Premium OEM/ODM aluminum bi-fold assemblies produced at our Foshan manufacturing base utilize Polyamide (PA66GF25) reinforced thermal break strips. This architectural barrier decouples exterior and interior aluminum extrusions, reducing system thermal transmittance (U-Factor) to under 1.4 W/m²K when combined with Low-E insulated argon-filled glass units.
Structural Extrusion & Thermal Barrier Architecture
Standard non-thermal aluminum frames are prone to thermal bridging, leading to interior surface condensation, wall-cavity moisture build-up, and substantial energy loss. As a specialized OEM/ODM factory, our extrusion lines integrate multi-cavity thermal break profiles engineered to withstand thermal expansion and contraction differentials across extreme temperature gradients (from -40°C sub-zero environments to +80°C desert solar exposure).
| Performance Parameter | Standard Commercial Grade | OEM/ODM High-Performance System | Testing Standard / Compliance |
|---|---|---|---|
| Aluminum Alloy Profile | 6063-T5 (1.4mm - 1.6mm wall) | 6063-T5 / T6 Heavy-Duty (2.0mm - 3.0mm wall) | GB 5237 / ASTM B221 |
| Thermal Insulation (U-Factor) | > 2.8 W/m²K | 1.0 – 1.4 W/m²K (Triple Glazed Low-E) | NFRC 100 / EN ISO 10077 |
| Acoustic Isolation (STC) | 28 - 32 dB | 38 - 45 dB (Laminated Acoustic Glass) | ASTM E90 / ISO 140-3 |
| Air Infiltration Rating | Level 3 (0.5 cfm/ft²) | Class A4 / Air Tightness Level 8 (<0.1 cfm/ft²) | ASTM E283 / EN 12207 |
| Water Resistance Pressure | 250 Pa - 350 Pa | 700 Pa - 1000 Pa (Sub-Floor Concealed Drain) | ASTM E547 / EN 12208 |
| Wind Load Resistance | 2.0 kPa (DP30) | Up to 5.0 kPa (DP70+ Hurricane Rated) | ASTM E330 / TAS 201/202/203 |
Factory Direct Capability: Why Global Specifiers Partner With Us
Headquartered in Lishui Town, Foshan City—China’s global epicenter for architectural aluminum innovation—our enterprise operates a 30,000 m² state-of-the-art production complex anchored by an immersive 1,500 m² technology showroom. Integrating R&D, structural engineering, precision die casting, automated surface treatment, glass tempering, and rigorous export QC under one roof, we eliminate intermediate trading markup while guaranteeing total production control.
Full OEM/ODM Customization
From CAD shop drawings to customized thermal break profiles, custom extrusion dies, hardware finishes (KCC powder coating, anodized, PVDF, wooden grain transfers), and custom panel stack geometry.
Certified Global Compliance
Tested and validated according to international standard frameworks including North American NFRC/AAMA, Australian AS2047/AS1288, and European CE/EN standards for seamless project submittal clearance.
154+ Countries Footprint
Proven export logistics, specialized ocean-freight steel-frame packaging, moisture-barrier wrapping, and multi-language technical documentation serving general contractors across North America, Europe, Australia, and SE Asia.
Architectural Industry Trends: Evolution of Folding Patio Doors
The global architectural fenestration sector is undergoing a rapid paradigm shift driven by stringent energy efficiency codes, urban acoustics requirements, and modern minimalist design aesthetics. As a leading OEM/ODM aluminum folding patio doors factory, we continuously invest in structural innovation to keep our distribution partners ahead of market demands.
1. Ultra-Slim Interlocking Sightlines & Concealed Hardware
Modern architectural preferences heavily lean toward maximizing daylight penetration and minimizing visible frame dimensions. Next-generation folding patio doors feature ultra-slim vertical stile profiles reduced from traditional 110mm+ sightlines down to narrow 45mm to 65mm profile widths. Furthermore, multi-point locking rods, flush carriage rollers, and concealed hinge pivots are integrated seamlessly into frame cavities, producing a sleek, unobstructed wall of glass when closed.
2. Heavy-Duty Bottom-Hung Load Distribution
Top-hung folding door systems historically posed structural deflection risks on header beams in large-span openings. The industry has shifted strongly toward bottom-hung carriage systems utilizing stainless steel quadruplex wheel assemblies running inside heavy-duty extruded aluminum sill tracks. This transfers system weight directly to the subfloor, accommodating single panel weights of up to 150 kg (330 lbs) and panel heights reaching up to 4.0 meters without header sag.
3. Advanced Multi-Layer EPDM Dual-Gasket Weather Seal Systems
In harsh weather environments—ranging from coastal tropical storms to freezing winter blizzards—water penetration at panel joints remains a primary point of failure for low-grade folding doors. Future-proof folding door systems utilize continuous, non-aging EPDM (Ethylene Propylene Diene Monomer) gasket loops combined with magnetic sealing strips at interlocking sashes, delivering marine-grade pressure tightness and zero water leakage under extreme wind-driven rainfall.
Future Sourcing Trends for Global B2B Window & Door Importers
Procurement teams managing multi-unit residential projects or commercial developments are reshaping their supply chain strategies to mitigate inflation, jobsite labor shortages, and regulatory hurdles. Key trends shaping international procurement include:
Shift to Pre-Assembled "Knock-Down" (KD) Modular Kits
To reduce container ocean freight volumes by up to 60%, global buyers now specify pre-machined, precision-mitered Knock-Down frame kits equipped with pre-hung sash panels. On-site assembly times are dramatically cut while shipping density is maximized.
Demand for Low-Carbon Recycled Aluminum Billets
Environmental standards such as LEED v4 and BREEAM necessitate documented carbon footprints. OEM factories utilizing green hydro-powered electricity for aluminum extrusion and high-percentage post-industrial recycled aluminum alloys are gaining priority in tender evaluations.
BIM Level 2 & Digital Twin Integration
Importers and architects demand complete 3D BIM (Revit/IFC) object libraries from suppliers prior to order placement. Providing exact structural dead-load metrics, thermal expansion models, and anchor attachment specs enables seamless digital drafting integration.
Frequently Asked Questions: B2B OEM/ODM Procurement
Critical operational and technical clarity for project developers, trade importers, and architectural specifiers.
What technical data is required to generate an accurate OEM/ODM structural quotation?
To produce an engineered proposal and factory-direct price structure, please provide: (1) Overall rough opening dimensions (Width x Height), (2) Required panel configuration (e.g., 3+0, 3+1, 5+1 split stacking), (3) Thermal performance specs (U-Value / SHGC / STC targets), (4) Glass spec requirements (e.g., 6mm Low-E + 12Ar + 6mm Tempered), (5) Wind load pressure or regional building code parameters, and (6) Surface finish color preference (RAL code or anodized finish).
How does your factory ensure wind-load and hurricane resistance for coastal installs?
Our hurricane-impact series folding doors utilize heavy-wall 6063-T6 extruded aluminum profiles (up to 3.0mm thickness) reinforced with internal structural steel stiffeners. Combined with SentryGlas® (SGP) laminated safety glass interlayers and heavy-duty multi-point locking deadbolts at top, bottom, and side jambs, our assemblies are engineered to withstand cyclic wind pressures exceeding 5.0 kPa (DP70+), complying with Florida Building Code (TAS 201/202/203) and Australian AS2047 wind load requirements.
What hardware brands and cycle tests are integrated into your bi-folding door assemblies?
We supply standard high-grade German hardware options (ROTO, SIEGENIA, HOPO) alongside our proprietary heavy-duty OEM hardware series. All carriage rollers, top-guide hinges, and gearboxes undergo rigorous testing to endure 100,000+ open-close operational cycles under full design load without mechanical fatigue or alignment drift.
What options are available for threshold sill drainage design?
We engineer three distinct threshold sill profiles depending on project exposure: (1) Flush Low-Profile Track: Ideal for interior partitions or covered outdoor spaces requiring ADA compliant barrier-free access. (2) Weather-Rated Step Sill: Features an elevated interior leg and multi-chamber drainage channel for high wind-driven rain protection. (3) Sub-Floor Concealed Drain Sill: Sits completely flush with interior finished floors while connecting directly to exterior trench drainage systems.
What is your typical production lead time and minimum order quantity (MOQ)?
For custom OEM/ODM orders, our standard production lead time is 25 to 35 calendar days following final shop drawing sign-off and deposit receipt. We support commercial projects and trial dealer sample orders with flexible MOQ requirements (typically 100 square meters or 1 x 20GP container load for best freight optimization).
How are glass panels and delicate aluminum frames protected during ocean freight?
Every frame member is wrapped in protective PE anti-scratch film, corner-shielded with high-density EVA foam pads, and wrapped in shrink film. Glass panels and pre-hung sashes are packaged inside custom-built fumigation-free fully enclosed plywood crates or steel A-frame racks equipped with rubber padding, securing items against marine vibration and moisture shifts.