Precision-Engineered Window & Door Systems
Direct factory manufacturing featuring advanced thermal break extrusion profiles, hurricane-rated security hardware, and high-performance insulated glazing.
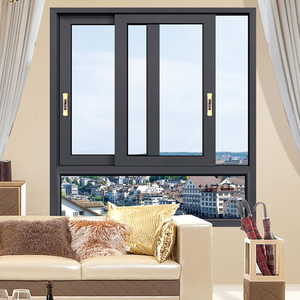
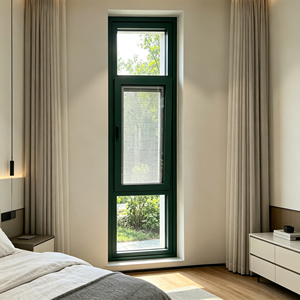
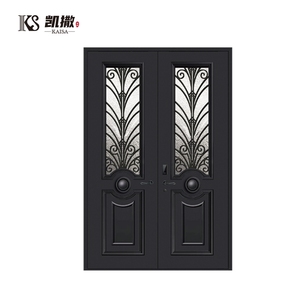
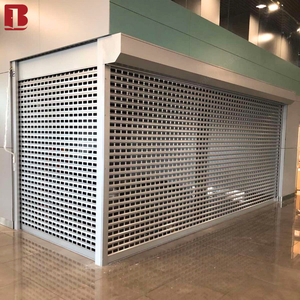
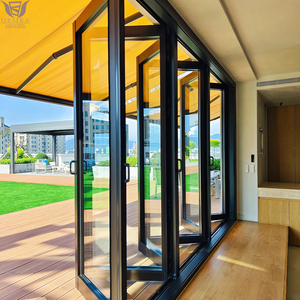
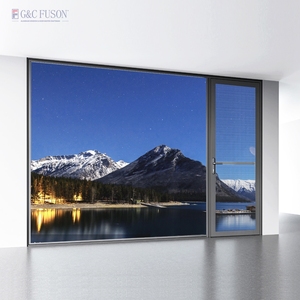
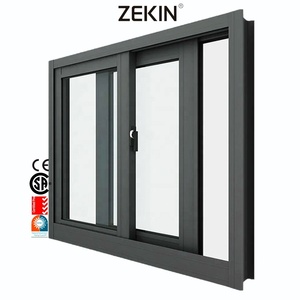
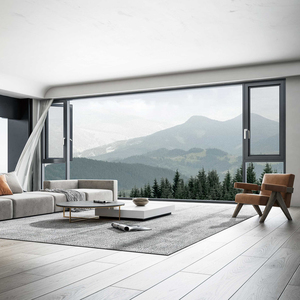
Engineering Excellence in Aluminium Vertical Sliding Sash Systems
An in-depth technical analysis on structural integrity, thermal dynamics, spring balance mechanisms, and bespoke fenestration customization for commercial developers and architectural importers.
1. The Architectural Paradigm Shift: Timber vs. Thermal Break Aluminium
For centuries, vertical sliding sash windows were dominated by timber framing. While aesthetically timeless, legacy wooden sash windows present severe long-term maintenance burdens, including moisture-induced warping, paint degradation, structural rot, and poor airtightness. Modern architecture demands the structural elegance of classical vertical sash windows combined with the low maintenance, high strength, and superior thermal metrics of extruded 6063-T5 and 6063-T6 aluminium alloys.
As a leading OEM/ODM manufacturer headquartered in Foshan, China, Vexis Windows leverages precision tooling and advanced polyamide (PA66 GF25) thermal barrier technology to bridge heritage architectural aesthetics with modern energy codes. Our aluminium vertical sliding sash systems reproduce traditional sightlines—including decorative horn details, astragal bars, and deep bottom rails—while delivering structural wind pressure resistance exceeding 4500 Pa and thermal transmittance (U-factor) ratings as low as 1.4 W/m²K.
Constant-Force Spring Balances
Replaces heavy traditional lead weights and cord pulleys with stainless steel constant-force spiral or spring balance mechanisms. Engineered for over 20,000 operational cycles, providing effortless fingertip vertical operation and silent sash movement.
Dual Tilt-In Maintenance Function
Both top and bottom sashes feature concealed quick-release tilt latches, allowing sashes to pivot inward up to 90 degrees. This enables safe, effortless cleaning of exterior glass panes from inside high-rise residential or commercial buildings.
Triple EPDM Sealing Gaskets
Continuous co-extruded EPDM weatherstripping surrounds the sash perimeter and meeting rails. Combined with interlocking structural profiles, it creates an airtight lock that eliminates drafts, dust, and water ingress under storm pressure.
Comprehensive Engineering Specifications & Performance Metrics
Vexis systems are independently tested to meet global building code standards including Australian AS2047, North American NFRC/AAMA, and European CE/BS6375 guidelines.
| Performance Parameter | Technical Specification / Standard Value | Engineering Standard Compliance |
|---|---|---|
| Profile Alloy Composition | High-precision architectural grade 6063-T5 / T6 aluminium (1.4mm – 2.0mm wall thickness) | GB/T 5237 / ASTM B221 |
| Thermal Insulation (U-Factor) | 1.3 to 1.8 W/m²K (Depending on Low-E unit and Argon gas filling) | NFRC 100 / EN ISO 10077 |
| Acoustic Insulation (Rw) | 35 dB to 44 dB (Achieved via laminated double/triple acoustic glass setups) | ISO 717-1 / ASTM E413 |
| Structural Wind Load Resistance | Serviceability Pressure: 2500 Pa | Ultimate Limit State: 4500 Pa+ | AS 2047 / ASTM E330 / BS 6375 |
| Water Penetration Resistance | 600 Pa (Static & Dynamic Water Pressure Test Passed) | AS 4420.5 / EN 12208 |
| Air Infiltration Rate | < 0.5 L/s·m² at 75 Pa (Extraordinary airtight seal with brushes & EPDM) | ASTM E283 / AS 2047 |
| Hardware & Counter-Balances | Caldwell / Truth / Custom German hardware & stainless spring balances | Passed 20,000 Cycle Fatigue Test |
| Surface Finish Options | Qualicoat Powder Coating, PVDF Fluorocarbon, Anodized, Woodgrain Transfer | AAMA 2604 / AAMA 2605 / BS 6496 |
OEM & ODM Customization Workflows for Global Importers
As a direct manufacturer operating a 30,000 m² production base in Foshan, we provide tailored fabrication services for architectural contractors, brand owners, and building material distributors across 154+ countries:
Bespoke Architectural Profile Extrusions
Our in-house R&D team can fabricate dedicated extrusion dies based on your specific CAD drawings or BIM models. Whether your project requires ultra-narrow sightline frames for modern high-rises or custom decorative horn profiles for historic landmark replacement, we deliver mill-finish or pre-finished custom profiles.
Flexible Glazing & Color Matching
Select from single-glazed, double Low-E insulated glass, triple-pane passive house glass, laminated hurricane-rated glass, or acoustic glass filled with 90%+ Argon gas. Color matching is fully customizable according to the RAL color system, PVDF coatings for aggressive coastal regions, or dual-color powder coats.
Future Procurement Trends in Aluminium Sash Windows (2026–2030)
Strategic insights for procurement directors, real estate developers, and international trading companies looking to future-proof their supply chains.
1. Strict Carbon-Neutral Codes & Low-Carbon Aluminium
Global environmental regulations such as the European Union’s CBAM (Carbon Border Adjustment Mechanism) and stringent green building standard mandates (LEED, BREEAM, Passive House) are shifting buyer preferences toward low-carbon aluminium extrusions. Sourcing aluminium manufactured using hydroelectric power or recycled billet alloys reduces embodied carbon significantly while satisfying strict municipal construction permits.
2. Smart Home Integration & Motorized Actuation
The future of vertical sliding sash windows lies in intelligent automation. Next-generation OEM sash windows integrate concealed electric chain actuators and linear motors inside the head frame. Connected to smart home ecosystems (Zigbee, Matter, RS485), automated sashes open and close based on rain sensor signals, indoor CO2 thresholds, or HVAC climate control schedules.
3. Ultra-Slim Sightline Aesthetics with Structural Glazing
Architectural design continues to favor maximalist daylighting and minimalist framing. Future procurement demands vertical sash windows with central meeting rails under 35mm in width without sacrificing wind resistance. This is achieved via structural silicon glazing techniques where the glass unit acts as a load-bearing element inside the aluminium sash sash frame.
4. Severe Weather & Hurricane Impact-Resistant Engineering
With extreme climate events rising globally, coastal construction markets in Florida, the Caribbean, Australia, and Southeast Asia increasingly specify hurricane-impact vertical sash windows. S3500 impact-resistant sashes utilize heavy-wall extrusions paired with SentryGlas (SGP) laminated interlayers to withstand wind speeds over 250 km/h and missile impact tests.
Vexis Windows Manufacturing Authority & Factory Capabilities
Combining 20+ years of export expertise with end-to-end quality assurance to guarantee flawless job-site execution anywhere in the world.
End-to-End Quality Control
Every raw material batch undergoes strict laboratory verification—from alloy spectrographic analysis to EPDM elasticity tests. Our assembly lines employ CNC double-head cutting machines, automatic corner crimping press units, and 100% water tightness testing prior to export packing.
Seaworthy Protective Packaging
To eliminate damage during international ocean transport, windows are fully wrapped with protective film, foam edge guards, shrink wrap, and packed inside fully enclosed fumigation-free plywood crates with steel strapping and moisture desiccant bags.
Comprehensive Engineering Support
We provide full shop drawing preparation, structural load calculations, installation manual documentation, and remote video technical support for on-site contractor installation teams across North America, Europe, Australia, and Asia.
Procurement & Technical FAQ for International Buyers
Clear answers to key commercial, engineering, and logistics questions prior to placing your custom OEM/ODM window order.
What types of windows and doors does Vexis manufacture?
We manufacture thermal break aluminum casement, sliding, folding, tilt and turn, vertical sliding sash, awning, and skylight windows, plus casement, sliding, bifold, swing, and entry doors, heavy-duty sliding doors, ultra-slim frame doors, soundproof and waterproof system windows, and aluminum sunrooms with related high-end accessories.
Can you customize sizes, colors, glass configurations, and decorative grilles?
Yes. Every order is made to size. Buyers can choose frame colors and surface finishes (RAL colors, powder coat, anodized, PVDF, or woodgrain transfer), glass type and thickness (single, double, triple Low-E, laminated, or tempered), decorative grille patterns (Georgian bars, astragal bars), hardware brands, and opening configurations to match their specific architectural drawings.
How do you adapt products to local building standards and climates?
Our in-house technical team continuously upgrades profile structure, sealing gaskets, sound insulation, and thermal insulation so each system can be matched to the local climate (e.g., tropical humidity, hurricane zones, or freezing sub-zero climates), architectural style, and installation practice of the destination market. Certificates and official test documents (AS2047, NFRC, CE, BS6375) are available on request for project submissions.
Which international markets does Vexis export to?
We have supplied professional buyers, importers, and main contractors in more than 154 countries and regions, with completed residential, commercial, and hospitality projects in major markets such as Canada, the United States, the United Kingdom, the Philippines, and Australia.
What information should I prepare for a project inquiry?
Share your architectural drawings, window schedules, opening sizes, quantities, product types, preferred glass unit specs, color preference, performance targets (wind load, U-value, Rw rating), and destination port. The more technical detail you provide, the faster our engineering team can calculate accurate cost estimates and produce shop drawings.
Can I visit the factory before placing an order?
Yes. Buyers and third-party inspection agencies are warmly welcome to visit our 30,000 m² production base and 1,500 m² immersive exhibition hall located in Lishui Town, Foshan, Guangdong, China. We can also arrange live video virtual tours of our manufacturing lines upon request.
What are your typical production lead times and shipping terms?
Standard fabrication lead time is 25 to 35 business days following shop drawing sign-off and deposit receipt. For complex custom extrusion profiles or high-volume project orders, lead times are scheduled according to production stage agreements. We offer FOB, CIF, CFR, DDP, and DDU shipping terms to all major global ports.
Start Your OEM/ODM Window Project With Engineering Experts
Get direct factory pricing, preliminary CAD shop drawings, and technical consultation for your commercial development or wholesale distribution line.