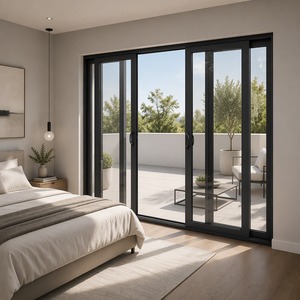
Featured OEM/ODM Architectural Big Door & Window Systems
Engineered for large-span openings, high structural wind loads, and thermal efficiency. Certified to AS2047, NFRC, CE, and ISO standards for global luxury residential and commercial projects.
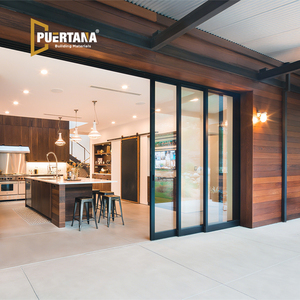
Exterior Conceal Stacking Door Sliding Patio Door Aluminium Hidden Glass Pocket Slide Doors Inside the Wall
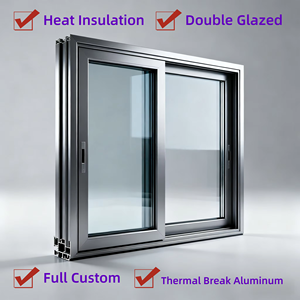
Full Custom Insulated Double Glazed Heat Insulation Shutters Aluminum Sliding Windows for Residential Construction Project
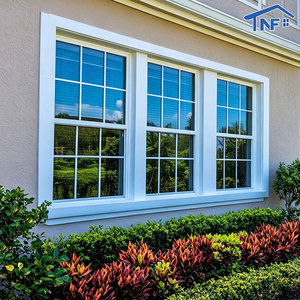
NFRC Energy Saving Thermal Break Aluminum Vertical Sliding Window Soundproof Double Single Hung Windows For Houses Kitchen
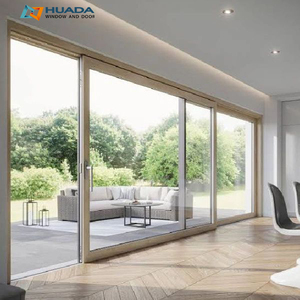
Hurricane Impact Aluminum Patio Sliding Doors And Windows Lift And Slide Door Triple Glazed Hurricane Proof Sliding Door
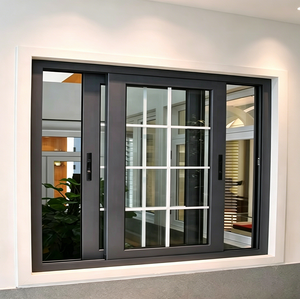
WANJIA AS2047 NFRC Sliding Windows FRAME House Optional Electric Automatic Windows Aluminium Glass Horizontal Sliding Windows
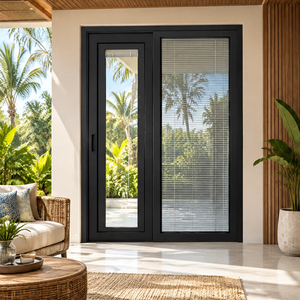
OEM ODM Aluminum Sliding Doors with Thermal Break Frames, Custom Glass and Weather-Resistant Design
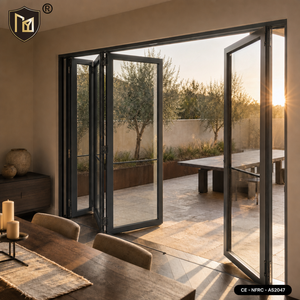
JUNYAO Factory Smooth Glide Roller Track Concertina Fold Aluminium Accordion Doors NFRC CE AS2047 Hotel Residential Villa
30,000 m²
Foshan Production Base
20+ Years
OEM/ODM Manufacturing
154+
Export Destination Markets
5000 Pa
Max Wind Pressure Load
Technical Performance Benchmark for Aluminium Big Door Systems
When selecting bespoke OEM/ODM Aluminium Big Doors for luxury villas, commercial towers, and coastal developments, architectural buyers must balance aesthetic transparency with severe structural and thermal parameters. Standard residential doors frequently fail under high wind pressures (over 3000 Pa) or suffer thermal bridging when panel heights exceed 3.5 meters.
| Door System Type | Aluminum Extrusion Standard | Thermal Barrier Material | Max Panel Height / Weight | U-Factor (W/m²·K) | Wind Load Resistance | Water Tightness |
|---|---|---|---|---|---|---|
| Heavy-Duty Lift & Slide | 6063-T6 Structural Profile (2.0mm - 3.0mm) | PA66-GF25 Polyamide (24mm - 34mm) | H: 4,500mm / 600kg per sash | 1.2 - 1.6 W/m²·K | Up to 5,000 Pa (Class 5) | 750 Pa (Class 9A) |
| Conceal Pocket Stacker | 6063-T6 Precision Profile (2.0mm) | Multi-Cavity PA66 Structural Strip | H: 3,800mm / 350kg per sash | 1.4 - 1.8 W/m²·K | Up to 3,800 Pa (Class 4) | 600 Pa (Class 7A) |
| Ultra-Slim Interlock Sliding | High-Tensile 6060-T66 Alloy (2.5mm) | Aerogel Insulated Polyamide Strip | H: 4,000mm / 450kg per sash | 1.1 - 1.5 W/m²·K | Up to 4,500 Pa (Class 5) | 700 Pa (Class 8A) |
| Concertina Bifold / Accordion | 6063-T6 Heavy-Duty Profile (2.2mm) | Reinforced PA66 Thermal Break | H: 3,500mm / 250kg per sash | 1.5 - 1.9 W/m²·K | Up to 3,200 Pa (Class 4) | 500 Pa (Class 6A) |
*Note: All values are derived from certified NFRC, AS2047, and CE testing protocols. Custom OEM profile designs can be tailored to meet stringent localized building codes (e.g., Florida Hurricane Impact ASTM E1886/E1996 or Bushfire Attack Level BAL-40).
Future Procurement Trends for OEM/ODM Aluminium Big Doors
As the international architectural landscape shifts toward Net-Zero Energy Buildings (NZEB) and resilient coastal construction, the global procurement model for aluminum doors and windows is undergoing structural transformations. Importers, facade contractors, and project developers can no longer rely on off-the-shelf catalog offerings. Success relies on strategic factory partnerships capable of executing complex engineering customization.
1. Decarbonization & Embodied Carbon (EPD)
Global developers are demanding Environmental Product Declarations (EPD) and Low-Carbon Aluminum (smelted using hydroelectric power). Suppliers must provide raw material traceability with embodied carbon below 4.0 kg CO2e/kg Al to comply with EU CBAM and green building ratings (LEED/BREEAM).
2. Prefabricated Sub-Frame Kits
To eliminate costly on-site labor errors, procurement trends favor fully pre-engineered sub-frame mounting modules. OEM manufacturers supply sub-assemblies with integrated drainage flutes, self-flashing membrane channels, and clip-on architectural reveals for rapid installation.
3. Smart Motorization & IoT Integration
Big doors weighing 400kg to 800kg require effortless, automated operation. The future of OEM door supply requires factory-integrated concealed brushless linear motors, anti-pinch sensor loops, smart-home automation triggers (Zigbee/KNX), and manual keyless overrides.
Information Gain Insight: De-risking Cross-Border Fenestration Logistics
A primary bottleneck in large-span door export lies in transit-induced structural frame distortion. Premier OEM exporters overcome this by implementing Custom Modular Knock-Down (KD) Extrusions with precision-machined steel corner connectors and heavy-duty wooden crate encasements. Every panel glass unit is secured with custom vulcanized EPDM corner blocks to withstand 3.5G lateral shipping forces.
Industry & Product Development Trends in Aluminium Big Doors
The engineering of architectural doors has evolved beyond basic aluminum extrusions into sophisticated multi-physics systems. Modern architectural trends emphasize maximum daylight ratios, seamless indoor-outdoor transition thresholds, and extreme thermal breaks that satisfy demanding energy conservation codes.
1. Ultra-Slim Sightlines with Structural Glass Bonding
Architects are driving vertical interlock sightlines down to 18mm–24mm while scaling opening heights up to 4.5 meters. Achieving structural integrity at this scale requires moving from traditional mechanically fastened sashes to Structural Silicone Glazing (SSG) and structural polyurethane bonding tape. In this configuration, the insulated glass unit (IGU) becomes a primary load-bearing element of the door leaf, distributing wind load stress across the entire surface.
2. Advanced Thermal Separation: PA66-GF25 & Aerogel Inserts
Conduits of thermal loss in metal fenestration occur at the frame perimeter. Product innovation focuses on multi-cavity thermal break strips extruded from 25% glass-fiber reinforced polyamide (PA66-GF25). Top-tier OEM manufacturers insert high-density expanded polyurethane (PU) foam rods or aerogel strips inside profile cavities, driving overall system U-values down below 1.2 W/m²·K when paired with Low-E triple glazing (Argon-filled, warm-edge TGI spacers).
3. Flush-Threshold Drainage & Conceal Pocket Engineering
Modern residential design demands a seamless, zero-step transition between indoor living areas and exterior terraces. The latest engineering developments feature hidden stainless-steel trench drainage channels integrated directly beneath flush track profiles. These systems combine continuous perimeter gaskets with concealed water evacuation slots to prevent rainwater backflow even under heavy wind-driven rain conditions (water resistance tested up to 750 Pa).
Qualicoat Class 2 Coastal Finishes
Salt spray resistance is critical for coastal developments. Advanced OEM lines utilize fluorocarbon (PVDF) 3-coat spraying or Qualicoat Class 2 architectural powder coatings, backed by 5000-hour neutral salt spray (NSS) certifications to prevent filiform corrosion.
Heavy-Duty Stainless Steel Roller Arrays
Big door sashes weighing up to 600kg demand custom-designed quad-roller bogies with sealed stainless-steel bearings and self-lubricating synthetic tires, ensuring effortless fingertip operation (< 20N initial operating force).
Why Partner with Vexis Windows & Doors Co., Ltd.
Located in Lishui Town, Foshan, Guangdong—the heart of China's premium aluminum manufacturing cluster—Vexis Windows & Doors Co., Ltd. stands as a premier direct-factory manufacturer integrating R&D, structural design, production, and international trade.
30,000 m² Advanced Production Base
Equipped with automated CNC double-head cutting saws, 5-axis profile machining centers, and corner crimping lines. Our 1,500 m² immersive exhibition hall allows global buyers to test system ergonomics firsthand.
20+ Years Export to 154+ Countries
Proven engineering compliance across North America, Australia, Europe, and Southeast Asia. We understand local building codes, wind zone requirements, and customs documentation inside out.
Full Rigorous Certification Matrix
Products are verified by AS2047, NFRC, CE, and ISO9001 standards. Certified test reports for structural strength, air infiltration, water resistance, and acoustic performance are available for tender submissions.
Whether you require standard system extrusions or completely bespoke profile die development for high-rise facades, Vexis delivers end-to-end technical support including shop drawing generation, FEA structural deflection modeling, thermal simulation reports, and job-site installation assistance.
Purchasing FAQs for OEM/ODM Aluminium Big Doors
Key operational, technical, and logistics insights for international importers, general contractors, and project developers.
What are the key technical parameters required for custom OEM/ODM big door inquiries? +
To generate accurate shop drawings and structural quotations, please provide: (1) Rough opening dimensions (width x height), (2) Required opening style (e.g., Lift & Slide, Conceal Pocket Stacker, 90-degree Corner Bifold), (3) Local design wind pressure (Pa) or wind speed zone (m/s), (4) Thermal target (U-factor & SHGC), and (5) Preferred glazing configuration (Double Low-E, Laminated Impact Glass, Triple Glazed).
How does Vexis ensure structural deflection control on door panels over 4 meters in height? +
For tall sashes, standard profile inertia (Ix/Iy) is insufficient. Vexis utilizes custom 6063-T6 or high-tensile 6060-T66 aluminum profiles with internal steel stiffener bars inserted inside the thermal break chamber. We perform Finite Element Analysis (FEA) to ensure structural deflection under full wind pressure does not exceed L/175 or 20mm, preserving smooth rolling operation.
What surface finish options are available for coastal or harsh weather applications? +
For coastal projects (within 1km of ocean salt spray), we recommend: (1) Fluorocarbon PVDF coating (minimum 3-coat system, 40 microns), (2) Qualicoat Class 2 hyper-durable architectural powder coating, or (3) 25-micron anodic oxidation film. These treatments pass 3,000 to 5,000 hours of neutral salt spray testing without blistering or chalking.
Can Vexis supply hurricane impact-rated big doors for tropical regions? +
Yes. Our hurricane-impact door series incorporates heavy-gauge extruded aluminum walls (up to 3.0mm), multi-point stainless steel hooks, and laminated safety glass featuring SentryGlas (SGP) or PVB interlayers (e.g., 6mm tempered + 1.52SGP + 6mm tempered). These systems pass large missile impact tests (ASTM E1886/E1996) and cyclic wind pressure pressures up to 5,000 Pa.
What is the lead time for OEM die tooling and production of custom door profile orders? +
For entirely new custom profile extrusion dies, die design and manufacturing take 12–15 days, followed by 5 days for sample extrusion and testing. Once shop drawings and extrusion samples are approved, mass production typically takes 25–30 days. For existing system profiles, standard order lead time is 20–25 days.
How are large glass doors packaged to prevent damage during ocean freight transit? +
We utilize a multi-layer protective packaging system: (1) Surface protective film on all metal profiles, (2) Shock-absorbing foam wrap and rigid PE corner protectors, (3) Glass units secured with rubber spacer blocks, and (4) Fumigated solid wood crates or steel A-frame racks equipped with lifting straps for safe forklift unloading at the destination site.
Start Your Engineering Partnership
Request a Custom OEM/ODM Big Door Quotation
Partner directly with Foshan's premier window and door manufacturer. Submit your project drawings, opening schedules, or engineering requirements for rapid technical evaluation and direct factory pricing.