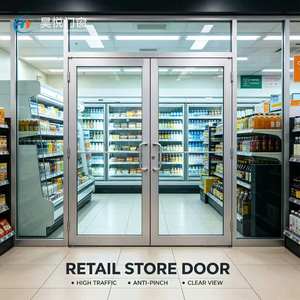
Engineered Architectural Systems & Export Catalog
Explore our precision-engineered aluminum fenestration products, tested for structural resistance, acoustic isolation, and long-term climate endurance.
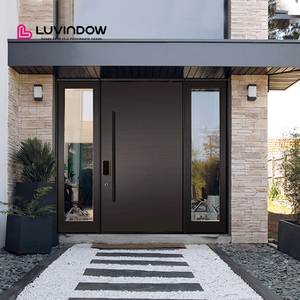
Modern Design Villas Black Profile Aluminum Frame Front Entry Pivoting Doors For Houses
Contact Us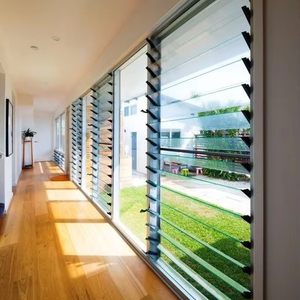
AS2047 Customized Aluminum Glass Louver Window with Mesh Thermal Break Louver Window for Bathrooms Villa Apartment
Contact Us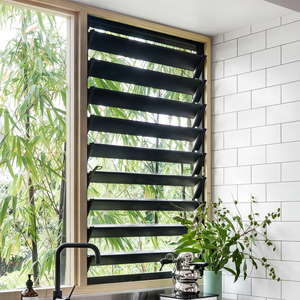
Customized Modern Aluminum Louver Windows Adjustable Aluminum Slat Jalousie Shutter Window Ventilation System Villa Project
Contact Us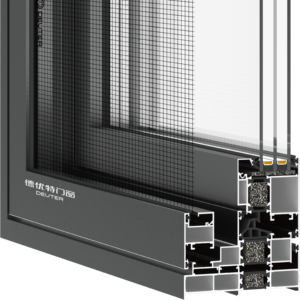
USA Villa Project Impact Resistant Outswing Aluminum Casement Window Double Glass Energy Efficient Hurricane Security Window
Contact Us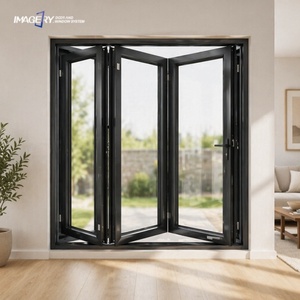
Modern Waterproof Aluminum Folding Glass Door Space Saving Soundproof For House Patio Use
Contact Us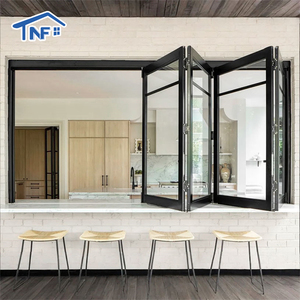
NF Modern Horizontal Folding Bifold Windows Aluminum Alloy for Canada & USA Markets Customized Size Powder Coated Villa Use
Contact Us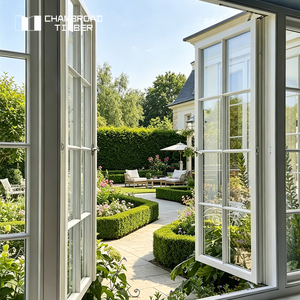
Modern Wood Windows French Window Triple Glazed Argon Fill Craftsman Style Natural Timber Grain Custom Size
Contact UsSub-Grade Fenestration Engineering: The OEM Aluminum Advantage
Basement windows represent one of the most structurally demanding elements in modern envelope engineering. Situated partially or fully below ground line, sub-grade window systems face severe environmental stresses: persistent ground-moisture hydrostatic pressure, temperature differentials, limited natural light access, severe risk of water ingress during flash flooding, and strict municipal building codes governing emergency egress. For commercial developers, real estate contractors, and global building supply distributors, sourcing standardized off-the-shelf basement windows often yields structural compromises and high field-failure rates.
Custom Original Equipment Manufacturer (OEM) aluminum basement window systems engineered by specialized factories solve these systemic vulnerabilities. Utilizing high-tensile 6063-T6 architectural aluminum extrusions, integrated poly-amide thermal barriers, multi-tiered continuous EPDM compression gaskets, and modular egress hardware, engineered OEM systems transform sub-grade levels from damp storage spaces into high-value, compliant residential living zones, accessory dwelling units (ADUs), or commercial facilities.
Key Development & Technological Trends in Aluminum Fenestration
As global energy regulations tighten and urban living shifts toward subterranean space maximization, OEM basement window manufacturing is undergoing a technical evolution driven by five core innovations.
Polyamide PA66-GF25 Thermal Isolation
Modern sub-grade systems feature multi-chambered thermal break profiles incorporating 25% glass-fiber reinforced polyamide strips (PA66-GF25). This eliminates thermal bridging between cold sub-grade soil exposures and heated interior zones, driving total window U-factors down to 0.20 – 0.24 BTU/h·ft²·°F.
Capillary-Break & Pressure-Equalized Drainage
Eliminating basement water leaks requires pressure-equalized outer sill chambers combined with internal concealed drainage channels. Dual and triple-layer EPDM continuous weatherstripping provides a hydrostatic barrier capable of enduring driven rain and temporary surface water accumulation without internal seal failure.
IRC R310 Emergency Egress Compliance
International Building Code (IBC) and International Residential Code (IRC) mandate that finished basements contain at least one emergency escape opening. Advanced OEM egress casement and hopper windows incorporate 90-degree friction stay hinges and single-lever quick-release locks to deliver minimum clear openings of 5.7 sq. ft., a minimum clear height of 24 inches, and clear width of 20 inches.
Acoustic Mitigation & Low-E Triple Glazing
Basements are often situated near street-level noise or heavy foundation vibration. Specifying IGUs (Insulated Glass Units) with asymmetric glass thickness (e.g., 6mm tempered + 12Ar + 4mm Low-E) filled with 90% Argon gas achieves Sound Transmission Class (STC) ratings upwards of 38 to 42 dB while reducing thermal gain.
Smart Micro-Ventilation & Security Grilles
Basement air stagnancy promotes mold and radon accumulation. High-spec OEM designs integrate trickling micro-ventilation locks alongside heavy-duty 304/316 stainless steel security mesh (0.8mm wire diameter), protecting the property against forced entry while maintaining natural cross-ventilation.
Fluorocarbon PVDF & AkzoNobel Powder Finishes
Aluminum extrusions exposed to moist basement wells require superior surface protection. OEM treatments utilize chromate-free pre-treatment followed by AkzoNobel powder coating or 3-coat PVDF fluorocarbon spraying, delivering corrosion resistance surpassing 3,000 hours of continuous salt spray testing (ASTM B117).
Future Procurement Trends for Global Basement Windows & Fenestration
The global architectural fenestration market is experiencing a structural transition. Overseas importers, project managers, and wholesale distributors are shifting away from localized supply chains toward direct OEM factory partnerships in China—specifically Foshan, the global hub for aluminum system engineering. Key procurement dynamics shaping the next decade include:
1. Demand for Modular DFM (Design for Manufacturability) Integration
Architects are no longer specifying generic sizes. Global procurement requires suppliers to offer custom CAD/BIM shop drawings within 24–48 hours, adapting frame depth (from 50mm to 120mm profiles) to match exact poured-concrete foundation walls, ICF (Insulated Concrete Forms), or brick masonry openings.
2. Strict Passive House & Decarbonization Mandates
North American (Energy Star 7.0) and European (CE EN 14351-1) building codes require exceptionally low thermal transmittance. OEM suppliers must provide certified performance data, thermal break structural profiles, and warm-edge spacer technology to pass stringent municipal site inspections.
3. Factory-Direct Container Optimization & Kitting
Sub-grade window orders for large residential subdivisions require streamlined logistics. Importers prioritize OEM manufacturers who offer job-site bundled packaging, pre-hung hardware assembly, and precise container loading protocols that maximize cubic meter volume while preventing transit abrasion.
4. Multi-Functional Hybrid Window Configurations
Modern basements are multi-purpose spaces. Procurement trends favor hybrid opening styles—such as Tilt & Turn or In-Swing Egress Casements—that deliver tilt micro-ventilation for moisture extraction during rain events, combined with wide swing capabilities for egress compliance.
Engineering Matrix: Sub-Grade OEM Aluminum Window Comparison
Selecting the optimal window configuration depends on structural opening parameters, climate exposure, and local code mandates. The matrix below outlines standard engineering parameters for custom OEM basement window classifications:
| Window System Type | Typical Profile Depth | U-Factor (W/m²K) | Water Tightness (Pa) | Acoustic Rating (STC) | Primary Application |
|---|---|---|---|---|---|
| Thermal Break In-Swing Egress Casement | 70mm - 90mm | 1.2 - 1.5 (U-0.21) | 600 - 900 Pa | 38 - 42 dB | Living space basements, bedrooms requiring IRC egress compliance. |
| Sub-Grade Hopper / Awning Window | 55mm - 75mm | 1.4 - 1.8 (U-0.25) | 450 - 700 Pa | 32 - 36 dB | High wall well placement, utility rooms, moisture control areas. |
| Heavy-Duty Sub-Grade Gliding Slider | 80mm - 120mm | 1.6 - 2.0 (U-0.28) | 350 - 500 Pa | 30 - 34 dB | Wide openings, low-clearance space-saving applications. |
| Fixed Architectural Light-Well System | 50mm - 100mm | 0.9 - 1.3 (U-0.18) | 1000+ Pa | 40 - 45 dB | Deep subterranean light shaft walls, atrium day-lighting. |
Enterprise Capabilities & OEM/ODM Manufacturing Excellence
As an industry leader in custom aluminum door and window manufacturing headquartered in Lishui Town, Foshan, Guangdong, Vexis Windows & Doors Co., Ltd. operates as a factory-direct OEM partner for builders, project contractors, developers, and trade importers worldwide.
30,000 m² Advanced Production Base
Equipped with automated CNC double-head cutting saws, high-precision corner crimping machinery, and automated insulating glass production lines. Our facility ensures dimensional tolerances within ±0.5mm for flawless site installation.
1,500 m² Immersive Showroom & Testing Center
Our Foshan headquarters features a comprehensive exhibition center and an in-house performance testing facility. Profiles undergo rigorous wind pressure, water tightness, air infiltration, and cycle-durability testing before mass production.
20+ Years Global Export Experience Across 154+ Countries
We understand the nuanced building regulations of North America, Australia, Europe, and Southeast Asia. Our export team provides full compliance support, structural engineering calculations, and custom shop drawing approvals.
Full-Spectrum Customization (OEM & ODM)
From custom extrusion die development to specialized hardware sourcing (Siegenia, Hoppe, or custom branding), we tailor frame profiles, colors, glass stacks, and mosquito screens to your precise project specification.
Frequently Asked Questions (FAQ) for B2B Procurement
Get clear, definitive answers regarding custom OEM manufacturing, minimum order requirements, technical compliance, and international shipping.
What technical parameters make aluminum superior to vinyl (uPVC) for basement windows?
Aluminum profiles provide substantially higher structural tensile strength than vinyl (uPVC), preventing frame warping caused by expansive clay soils or foundation settling. Aluminum allows for slighter, narrower sightlines—maximizing precious light entry in sub-grade wells—while 6063-T6 alloy with a polyamide thermal break delivers equivalent energy performance without long-term thermal sagging or UV degradation.
How do your OEM basement windows ensure compliance with local emergency egress codes (e.g., IRC R310)?
We custom-engineer egress casements and hoppers to match your local municipality requirements. By using specialized 90-degree friction-stay hinges and slimline sash profiles, we ensure the clear opening width (minimum 20 in), clear height (minimum 24 in), and total clear square footage (minimum 5.7 sq ft) meet exact legal standards without compromising structural strength.
What is your typical Minimum Order Quantity (MOQ) and production lead time for custom OEM projects?
Our flexible OEM manufacturing model accommodates both project-specific custom runs and bulk wholesale orders. Minimum orders generally start from 20 units for custom project batches, or full 20ft/40ft container loads for distributors. Production lead time ranges between 20 to 30 days following final CAD drawing sign-off and deposit receipt.
Can you manufacture custom extrusion dies for proprietary architectural profiles?
Yes. We provide complete tooling and die customization services. If your project or distribution brand requires a proprietary frame profile, our engineering team will produce CAD/3D drawings, fabricate the custom aluminum extrusion dies, and provide sample extrusions for mechanical testing prior to mass production.
What measures prevent water penetration during severe rain or surface water runoff?
Our basement systems employ a multi-layered defense strategy: 1) Dual/triple continuous EPDM seals around the entire perimeter sash, 2) Pressure-equalized internal chambers, and 3) Concealed downward-sloped weeping channels with non-return flap caps that allow trapped water to drain out rapidly while blocking wind-driven backward water infiltration.
How are windows packaged to prevent damage during long-distance ocean transit?
Export goods undergo a rigorous 4-layer protective packaging standard: First, protective anti-scratch film on frame surfaces; second, corner protection blocks; third, multi-layer bubble wrap sealing; and fourth, fully enclosed, ISPM-15 compliant fumigated plywood crates or steel-framed export pallets.
What international quality certifications do your window systems hold?
Our windows and doors are tested and certified under global standards, including AS2047 (Australian Standard for Windows), CE (European Conformity EN 14351-1), ISO9001 quality management, and NFRC thermal standards. Certified test reports are supplied with commercial invoices for customs clearance and building inspection submissions.
Partner with a World-Class OEM Aluminum Window Manufacturer
Whether you require custom egress basement casements, thermal break system windows, or heavy-duty exterior doors for your next residential development, our Foshan engineering team is ready to assist with custom quotes and shop drawings.
Contact Us