Featured OEM Aluminum Windows & Doors Systems
Explore our NFRC, CE, and ISO certified custom window and door solutions engineered for residential, commercial, and high-rise architectural applications.
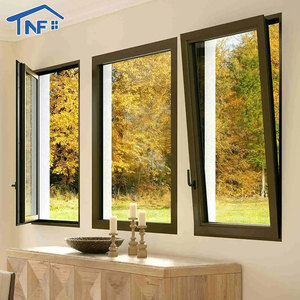
NFRC Certified Modern Aluminium Tilt and Turn Window with Mosquito Net
Send an Inquiry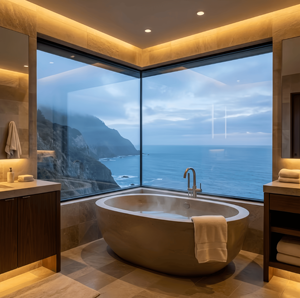
BOCHARM Luxury Bathroom Corner Fixed Window Panoramic Sea View Double Glazed Soundproof Aluminum Picture Window
Send an Inquiry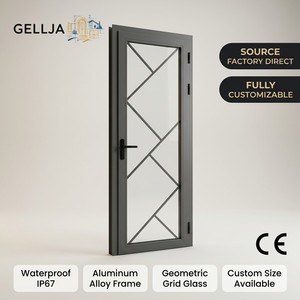
GELLJA Waterproof Aluminum Interior Door Blue Tinted Glass Geometric Pattern Thermal Break CE
Send an Inquiry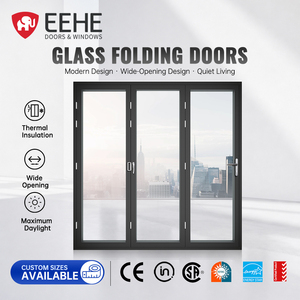
EEHE Powder Coated Aluminium Sliding Folding Door Tempered Glass Space Saving Accordion Door
Send an Inquiry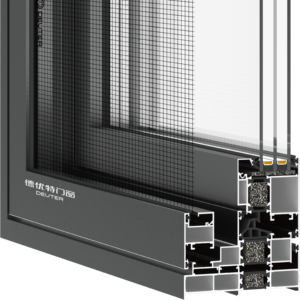
USA Villa Project Impact Resistant Outswing Aluminum Casement Window Double Glass Hurricane Security Window
Send an Inquiry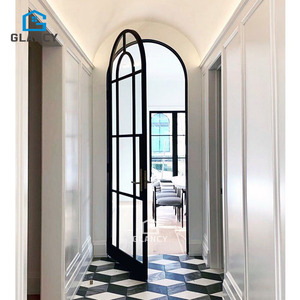
French Exterior Entry Main Modern Glass Arch CE Certified Black Power Interior Exterior Insulation Made of Aluminium Doors
Send an Inquiry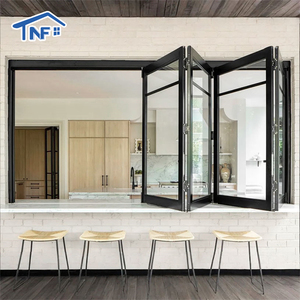
NF Modern Horizontal Folding Bifold Windows Aluminum Alloy for Canada & USA Markets Customized Size
Send an Inquiry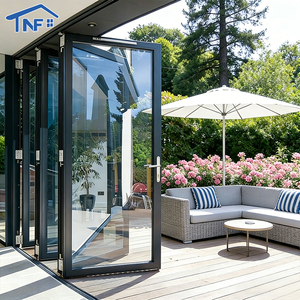
Bi-fold Doors Thermal Break Aluminum Glass Bifold Folding Door Coastal Windproof Bifold Accordion Doors
Send an InquiryArchitectural OEM Aluminium Vertical Sliding Windows Specification Guide
An authoritative whitepaper breakdown of mechanical balance mechanisms, profile thermal breaks, and structural performance criteria for commercial and high-end residential procurement.
Information Gain: Why Aluminium Vertical Sliding Windows Dominate Modern Fenestration
Unlike traditional wooden or vinyl (uPVC) double-hung windows, OEM extruded aluminium vertical sliding windows deliver high strength-to-weight ratios, structural integrity against coastal wind pressures (DP ratings up to 70+ PSF), and long-term dimensional stability. By eliminating sash distortion under thermal stress, precision-machined aluminium sashes guarantee flawless long-term operation of internal constant-force spring balances and spiral counterweight hardware.
1. Extrusion & Structural Alloy Engineering
Utilizing high-density 6063-T5 or 6063-T6 architectural aluminium alloy profiles with wall thicknesses ranging from 1.4mm to 2.0mm. Profiles are engineered with internal multi-chambered ribbing to maximize moment of inertia, resisting high wind loads in coastal hurricane zones.
2. Advanced Thermal Break Isolation
Incorporating precision-extruded PA66-GF25 (25% Glass Fiber reinforced Polyamide) thermal barrier strips. This structural separation effectively interrupts thermal conductivity between exterior and interior aluminium frames, drastically lowering whole-window U-factors down to ≤ 0.28 BTU/h·ft²·°F.
3. Sash Balance Hardware Systems
Equipped with customizable balance systems: Stainless Steel Spiral Balances, Heavy-Duty Block & Tackle Balances, or Ultra-Smooth Constant Force Coil Spring Balances (Caldwell / Truth hardware options). Provides finger-tip lift effort regardless of sash glass mass up to 80kg per sash.
4. Dual-Action Tilt-In Sash Functionality
Engineered with quick-release tilt latches allowing both top and bottom vertical sashes to pivot inwards at 90 degrees. This provides effortless interior access for cleaning high-rise exterior glass panels without requiring external scaffolding or rope access teams.
5. Multi-Layer EPDM Acoustic Sealing
Featuring continuous triple-gasket EPDM weatherstripping and high-density wool pile along sash meeting rails and interlock channels. Achieve water tightness up to 600 Pa and sound isolation (STC ratings from 38dB to 45dB with laminated glass units).
6. High-Performance Insulated Glazing
Accommodating double or triple IGUs (Insulated Glass Units) with Low-E coatings, warm-edge composite spacers, and Argon gas filling (e.g., 6mm Low-E + 12Ar + 6mm Clear Tempered Glass). Fully compliant with NFRC, Energy Star 7.0, and EU CE insulation standards.
Engineering Performance & Testing Standard Matrix
Standardized laboratory testing benchmarks verified for Vexis custom OEM vertical sliding windows:
| Performance Indicator | Standard & Test Method | Vexis OEM Window Rating | Architectural Benefit |
|---|---|---|---|
| Thermal Transmittance (U-Value) | NFRC 100 / ISO 10077-2 | 0.24 - 0.29 BTU/h·ft²·°F (1.36 - 1.65 W/m²K) | Maximizes thermal envelope energy savings; decreases HVAC loads. |
| Air Infiltration Resistance | ASTM E283 / EN 12207 | ≤ 0.12 cfm/ft² (Class 4 Performance) | Prevents draft ingress and heat loss in extreme winter conditions. |
| Water Penetration Resistance | ASTM E331 / EN 12208 | 540 Pa - 750 Pa (15 PSF - 15.6 PSF) | Zero water leakage under torrential wind-driven rainstorms. |
| Structural Wind Load (DP) | ASTM E330 / AS2047 | Design Pressure up to DP 70 (3350 Pa) | Ideal for coastal high-rises and hurricane-prone geographic zones. |
| Acoustic Isolation (STC / OITC) | ASTM E90 / ISO 140-3 | STC 38 - STC 44 (Acoustic Laminated IGU) | Dampens urban traffic, flight path, and industrial noise pollution. |
| Forced Entry Resistance | ASTM F588 / PAS 24 | Grade 40 Multi-Point Lock Compliance | High-security cam locks & anti-lift blocks prevent unauthorized entry. |
Future Procurement Trends for Vertical Sliding Window Systems
Market intelligence for B2B buyers, architectural specifiers, and real estate developers navigating global supply chains from 2026 to 2030.
1. Transition to Ultra-Narrow Sightlines & Panoramic Vertical Glazing
Architectural design demands are shifting rapidly towards minimalist visual profiles. Future vertical slider procurement favors frame profiles with interlock sightlines reduced below 35mm. By maximizing the glass-to-frame ratio, modern developments achieve unhindered daylight transmission (VT > 0.70) while maintaining rigid wind-resistance capabilities through structural silicone structural glazing (SSG) techniques.
2. Integration of Motorized & Automated Vertical Actuators
Smart building management systems (BMS) are driving automated vertical fenestration. Commercial procurement increasingly specifies integrated 24V DC concealed linear actuators and remote motorization. Controlled via smart home protocols (Zigbee, Matter, RS485), vertical sashes can auto-adjust for night purge ventilation, indoor air quality management, and emergency smoke extraction.
3. Carbon Neutrality & EPD (Environmental Product Declaration) Mandates
Global developers operating under LEED, BREEAM, or Net-Zero mandates now require verified Environmental Product Declarations (EPDs). Procurement trends prioritize manufacturers utilizing low-carbon recycled aluminium billets (produced using hydroelectric smelting) and non-toxic, AAMA 2604/2605 fluoropolymer powder coatings that emit zero volatile organic compounds (VOCs).
4. Modular OEM Customization & Rapid DFM (Design for Manufacturing)
Global supply chain volatility has made off-the-shelf standard dimensions obsolete for large-scale projects. Leading importers are contracting factory-direct suppliers capable of rapid CAD/BIM modeling, bespoke extrusion die fabrication, and custom hardware integration within 15-20 days. Flexible manufacturing lines allow tailored sash balances tuned precisely to custom glass specs.
Development & Technological Trends in Aluminium Sash Windows
How advanced engineering is transforming traditional vertical sliding windows into high-performance structural systems.
Vacuum Insulated Glass (VIG) Integration
The emerging adoption of 8mm-10mm Vacuum Insulated Glass units in vertical sliding sashes allows windows to reach thermal resistance equivalent to solid brick walls (U-values below 0.10 BTU/h·ft²·°F) without increasing sash mass, keeping balance systems light and smooth.
Concealed Drainage & Pressure Equalization
Modern extrusion dies incorporate hidden downward drainage channels with non-return flap valves. Rainwater is managed via pressure-equalized sill cavities, preventing water back-up even during hurricane-force wind loads exceeding 600 Pascals.
Smart Electrochromic Glazing Compatibility
Next-generation OEM vertical sliding windows seamlessly wire glass with tint-on-demand electrochromic technology. Sashes dynamically switch from clear to private tinting, blocking solar heat gain (SHGC under 0.15) during peak sunlight periods.
Vexis Windows & Doors: Factory-Direct Manufacturing Excellence
Headquartered in Foshan, China's premier architectural aluminium hub, Vexis integrates R&D, precision engineering, and global trade supply under one roof.
30,000m² Integrated Production Base
Equipped with modern CNC extrusion machining centers, automated corner-crimping units, glass insulating lines, and powder-coating lines, producing over 300,000 m² of architectural windows and doors annually.
154+ Countries Global Footprint
With 20+ years of dedicated export experience, our engineering team is deeply familiar with regional building codes across North America (AAMA/NFRC), Europe (CE/PAS24), Australia (AS2047), and Southeast Asia.
Bespoke OEM / ODM Capabilities
Full custom die engineering, tailored surface finishes (Kynar 500 Fluoropolymer, Anodizing, Woodgrain transfers), custom balance spring calibration, and architectural shop drawing support for project submissions.
Rigorous Quality Management (QC)
Every vertical slider undergoes 100% factory inspection, including air/water chamber testing, hardware cycle operation tests (over 20,000 opening cycles), and protective export plywood crating.
1,500m² Immersive Showroom
Clients and international procurement agents are invited to inspect full-scale mockups of thermal break vertical sliders, ultra-slim sliding doors, and curtain wall systems at our Foshan facility.
Comprehensive Certification
All products are supported by full test reports and certificates (NFRC, CE, PAS24, ISO9001, AS2047), expediting customs clearance and local council approvals for your project.
Procurement FAQs for Aluminium Vertical Sliding Windows
Answers to the technical, logistics, and customization queries most frequently raised by international importers, developers, and trade contractors.
What makes custom OEM aluminium vertical sliding windows superior to vinyl (uPVC) or timber sash windows? +
What sash balance options are available for custom mass production? +
How do Vexis vertical sliding windows meet regional building codes (NFRC, CE, AS2047)? +
Can we order custom frame colors, finishes, and decorative muntin bars (grilles)? +
What is the typical lead time, minimum order quantity (MOQ), and shipping protection? +
How do I request a technical quote or engineering shop drawings for my project? +
Ready to Partner with a Leading OEM Window Manufacturer?
Contact Vexis Windows & Doors today for direct factory pricing, architectural shop drawings, and tailored technical specifications for your upcoming developments.