Featured Sitting Room Door Systems
Direct factory supply for high-end residential projects, commercial complexes, and international distributors.
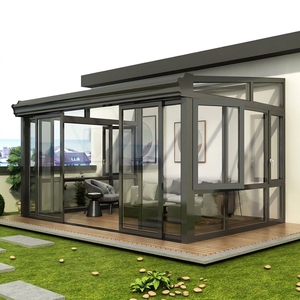
OEM Thermal Insulated 6063-T6 Aluminum Modern Multi-Track Sliding Glass Doors Four Season Eco Friendly Conservatory Luxury
Get Catalog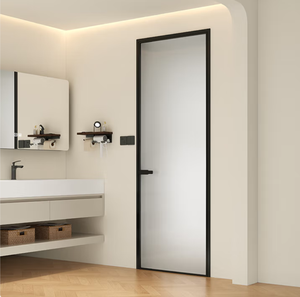
Modern Design Aluminum Alloy Doors And Windows Slim Profiles Villa Entrance Aluminum Alloy Door
Get Catalog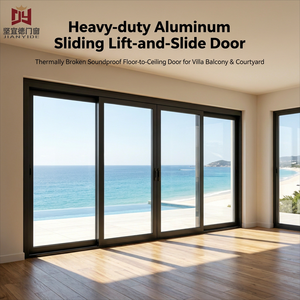
Custom Aluminum Lift and Slide Door Soundproof Tempered Glass Thermal Break Sliding System Compression Door Exterior Doors
Get Catalog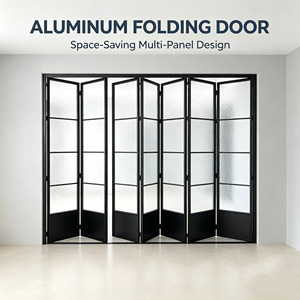
Aluminum Alloy Waterproof Folding Sliding Door Minimalist Partition for Kitchen Living Room Balcony with 5 Year Warranty
Get Catalog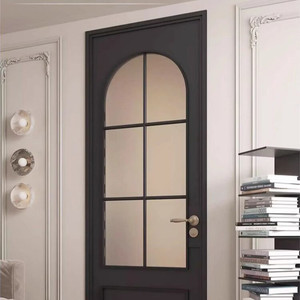
Aluminum Modern Interior Door Tempered Glass Casement Soundproof Design Living Room/Balcony Bedroom Bathroom Decoration
Get Catalog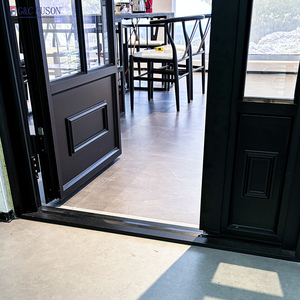
Fuson New Style Minimalist Design Waterproof Exterior Aluminium Glass Double Door Garden Entry Doors Patio Casement French Doors
Get Catalog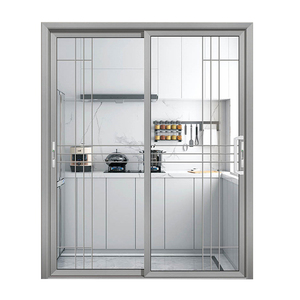
Customized Internal Aluminium Interior System Doors Sliding Glass Door for Living Room
Get Catalog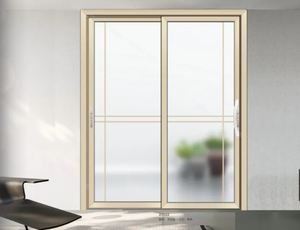
Aluminum Sliding Patio Doors, 2Rails/3 Rails Glass Sliding Door, Living Room Insulated Tempered Glass Sliding Door
Get Catalog1. The Evolution of Sitting Room Door Engineering: Architectural Demands in Modern Construction
In modern architectural design, the sitting room (or main living area) serves as the primary focal point of residential aesthetics and social spatial flow. Transitioning between interior living spaces and external environments—such as gardens, balconies, verandas, or internal courtyards—requires door systems that harmoniously balance structural integrity, acoustic control, thermal performance, and visual transparency.
Historically, traditional timber or standard non-thermal uPVC frame systems dominated interior transitions. However, high-end residential projects and modern commercial developments now overwhelmingly specify 6063-T6 aluminum alloy door systems. The rationale stems from aluminum’s exceptional strength-to-weight ratio, allowing for ultra-slim profile sightlines capable of supporting massive, heavy insulated glass units (IGUs) without structural deflection or frame warp over extended lifespans.
OEM Sourcing Insight: Structural integrity for high-span living room doors hinges on extrusion wall thickness. While standard interior doors utilize 1.2mm profiles, architectural-grade exterior living room sliding systems require profile wall thicknesses ranging from 1.6mm to 3.0mm to withstand design wind pressures up to 5000 Pa (ASTM E330 testing standards).
Technical Matrix: Structural Comparison of Living Room Door Systems
| Door System Variant | Typical Profile Wall Thickness | Thermal Insulation (U-Factor) | Acoustic Rating (STC) | Maximum Panel Span (H x W) |
|---|---|---|---|---|
| Heavy-Duty Lift & Slide | 2.0mm – 3.0mm | 1.2 – 1.8 W/m²K | 38 – 45 dB | Up to 3800mm x 3000mm per sash |
| Ultra-Slim Frame Sliding | 1.8mm – 2.5mm | 1.5 – 2.0 W/m²K | 32 – 38 dB | Up to 3500mm x 2500mm per sash |
| Thermal Break Bi-Fold (Folding) | 1.8mm – 2.2mm | 1.4 – 1.9 W/m²K | 35 – 40 dB | Up to 3000mm x 1000mm per leaf |
| Minimalist Interior Casement/French | 1.4mm – 1.8mm | N/A (Interior) / 1.8 (Ext) | 28 – 35 dB | Up to 2800mm x 1200mm per leaf |
2. Future Sourcing Trends: What Global Procurement Managers Must Prepare For (2025–2030)
As international energy conservation codes tighten (such as the EU’s Energy Performance of Buildings Directive and US Energy Star 7.0 standards), the procurement landscape for aluminum sitting room doors is undergoing four fundamental paradigm shifts:
A. Polyamide Thermal Break Technology (PA66GF25 Integration)
Uninsulated aluminum frames act as thermal bridges, readily conducting heat into or out of the sitting room. Advanced OEM manufacturing now integrates structural glass-fiber reinforced polyamide thermal break strips (PA66GF25). By dividing the interior and exterior aluminum extrusions with a 24mm to 39mm thermal barrier, heat transfer via conduction is reduced by over 65%, keeping indoor ambient climates stable while minimizing HVAC load.
B. Acoustic Isolation & Laminated Double/Triple Glazing
Urban acoustic pollution has made Sound Transmission Class (STC) ratings a critical metric for living room doors. Premium suppliers are shifting toward asymmetric double-glazed tempered glass units (e.g., 6mm Low-E + 12Ar + 8mm clear) or PVB/SGP laminated safety glass configurations. This engineering dampens low-frequency traffic noise and high-frequency sound waves, securing pristine tranquility for sitting room environments.
C. Surface Treatment Engineering: PVDF Fluorocarbon vs. Anodizing
Sourcing managers must specify surface finishes based on environmental micro-climates. For coastal villa developments exposed to saline ambient air, standard powder coatings risk filiform corrosion within 3 to 5 years. Specifying PVDF Fluorocarbon coating (3-coat system) or Hard-Anodized finishes (Qualanod certified) guarantees color retention, UV stability, and salt-spray resistance exceeding 3,000 hours under ASTM B117 standards.
D. Hardware System Integration & Ergonomic Load Capacities
A living room door panel weighing over 250 kg requires effortless, silent operational ergonomics. Leading OEM suppliers work directly with top-tier hardware systems (including German HOPO, Siegenia, GU, and CMECH). Heavy-duty stainless steel quad-rollers, concealed hinges, multi-point locking gear, and anti-lift safety mechanisms are standard for high-end export specifications.
Manufacturing Excellence & Factory Authority
Why leading global developers, contractors, and brand importers partner with our Foshan production hub.
30,000m² Production Capacity
Our modern manufacturing plant in Foshan features automated CNC cutting centers, precise corner-crimping machinery, and double-head extrusion processing lines ensuring high throughput and tight tolerances.
Custom OEM/ODM Engineering
We transform architectural shop drawings into production-ready extrusions. Custom die development, tailored glass specifications, and bespoke hardware color-matching are managed entirely in-house.
Rigorously Tested & Certified
Products undergo strict internal QC and third-party validation for air tightness, water pressure resistance, structural load capacity, and acoustic attenuation, compliant with CE, AS2047, and NFRC standards.
Global Logistics & Export Packaging
Export orders utilize heavy-duty plywood crating, shrink wrap, and corner protectors to ensure zero glass breakage or frame scratching across long ocean transit routes to over 154 countries.
1,500m² Immersive Showroom
Our dedicated exhibition center allows international buyers and visiting project managers to interact directly with full-scale operational lift-and-slide, minimalist bifold, and thermal break systems.
Direct Factory Sourcing Value
Eliminate intermediary trade markups. Sourcing directly from our Foshan facility yields optimized bill-of-materials (BOM) costs, guaranteed raw material traceability, and direct technical support.
Standard OEM/ODM Procurement Workflow
Streamlined step-by-step procedure designed for commercial developers and bulk buyers.
Project Consult
Submit architectural drawings, opening dimensions, target U-values, and quantity schedules.
System Engineering
Our technical team reviews wind loads, profile selections, and structural shop drawing approvals.
Sample Validation
Corner section cutaways or complete sample doors are dispatched for client quality sign-off.
Precision Mfg & QC
Automated extrusion cutting, machining, assembly, and multi-point sealing inspection.
Export Logistics
Reinforced crate packaging, ocean freight booking, customs documentation, and post-sale technical support.
Frequently Asked Questions for Project Procurement
Essential technical and commercial clarifications for professional door and window buyers.
What raw aluminum alloy grade is utilized in your sitting room door manufacturing?
How do you customize sitting room doors for hurricane or high-wind zones?
Can your factory match custom RAL colors and specialized wood grain finishes?
What is the typical production lead time for bulk OEM projects?
What international certification and testing documentation can you provide for project submittals?
How do you manage water drainage in low-threshold living room sliding doors?
Ready to Upgrade Your Door Systems Portfolio?
Contact our Senior Export Engineering Team today to request full architectural catalogs, order sample kits, or submit your project drawings for direct OEM factory pricing.