Precision-Engineered Architectural Windows & Doors
Explore our high-performance thermal break profiles, panoramic sliding doors, heavy-duty stackers, and custom powder-coated fenestration systems manufactured for international exports.
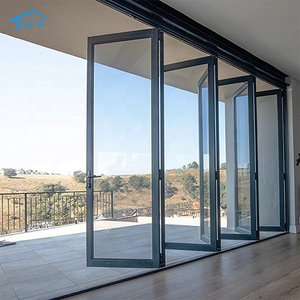
NFRC American Customized Modern Double Glazed Bifold Exterior Aluminum Door Patio Aluminium Folding Glass Door
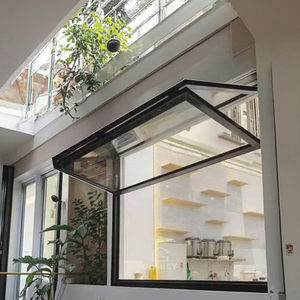
Aluminum Folding Windows with Double Glazing Vertical Opening for Villas Hotels Houses Balconies Patio
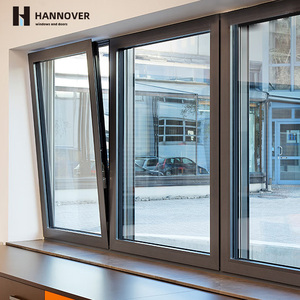
Passive House Standard Double Glazed Casement Window Thermal Break Aluminum Window with Uw<0.8 Energy Saving Glass
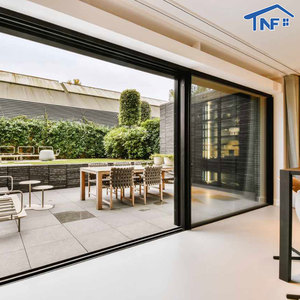
Modern Glass Sliding Door Soundproof Slim Frame Tempered Glass Exterior Aluminum Patio Sliding Doors For Houses
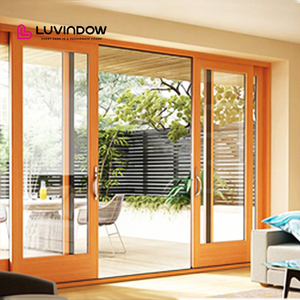
Aluminum Clad Wood Lift and Sliding Patio Door Double Glazed Tempered Glass Simple Design for Residential Entry
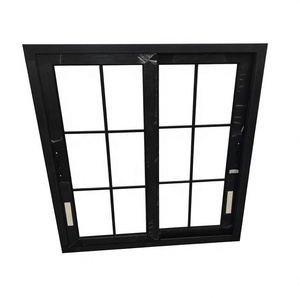
Black Aluminum Sliding Window Aluminum Alloy Frame Horizontal Opening Soundproof Insulated Custom Size For Apartment Villa
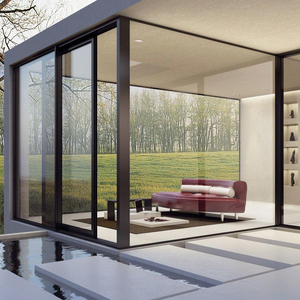
Big Balcony Heavy Duty Villa Double Glazed Sliding Door System Aluminium Sliding Glass Doors
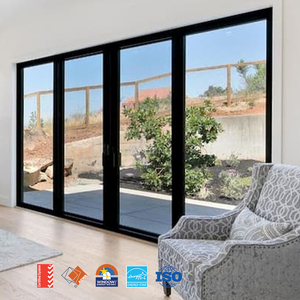
AMJ AS2047 Australian Pocket Stacker Windows And Doors Double Glazed Commercial Exterior Patio Panoramic Aluminium Sliding Doors
Custom OEM Aluminium Powder Coated Sliding Windows: Metallurgy, Finishes, & Architectural Engineering
An in-depth technical analysis for developers, architects, and procurement managers specifying custom powder-coated sliding fenestration systems for global projects.
1. Technical Specifications: Structural Metallurgy & Powder Coating Science
In modern architectural fenestration, the specification of custom OEM sliding windows requires a precise synthesis of metallurgical strength, thermal performance, and surface durability. As a leading manufacturer based in Foshan, China, our custom sliding window systems utilize 6063-T5 and high-tensile 6063-T6 primary aluminum alloys. The T6 temper treatment delivers an ultimate tensile strength exceeding 205 MPa and yield strength of 170 MPa, ensuring structural integrity even under extreme wind pressures exceeding 5000 Pa (compliant with ASTM E330 and AS2047 design standards).
The electrostatic powder coating process represents a vital core technology in prolonging the operational lifespan of exterior aluminum fenestration. By deploying AkzoNobel Interpon and PPG fluorocarbon (FEVE/PVDF) thermosetting powder coatings, our multi-stage automatic vertical spray lines achieve Qualicoat Class 2 and AAMA 2604/2605 compliance. The electrostatic application yields a micro-cured coating thickness between 60 µm to 120 µm. This surface treatment provides superior resistance to gloss degradation, chalking, and severe salt spray environments (tested over 3,000 hours under ASTM B117 salt fog exposure without blistering or filiform corrosion).
6063-T6 Primary Extrusions
Non-recycled high-purity aluminum profiles engineered for structural rigidity, minimal frame deflection, and maximum glass load capacity.
Qualicoat Class 2 Coating
Super-durable powder formulations providing outstanding weatherability, UV resistance, and color retention across harsh climatic zones.
PA66GF25 Thermal Barriers
25% glass-fiber reinforced polyamide thermal break strips engineered to minimize heat transfer, achieving low U-factors down to Uw 1.2 W/m²K.
Thermal breaking technology is central to modern energy conservation standards. We integrate PA66GF25 (25% glass-fiber reinforced Polyamide 66) structural thermal isolation bars within our extrusion profiles. Unlike cheaper PVC insulation strips, PA66GF25 shares virtually identical coefficients of thermal expansion with aluminum (2.3 x 10⁻⁵/K). This mechanical harmony prevents shear degradation, delamination, and frame warping across high thermal delta cycles (-30°C winter to +60°C summer building envelope skin temperatures).
| Performance Parameter | Standard Specification | OEM Custom Capability | Testing & Compliance Standards |
|---|---|---|---|
| Alloy & Temper | AlMgSi 0.5 (6063-T5) | High-Load Structural 6063-T6 / 6061-T6 | GB/T 5237, ASTM B221, EN 755 |
| Coating Finish | Qualicoat Class 1 / Class 2 Powder | FEVE Fluorocarbon, PVDF 3-Coat, Anodized | AAMA 2604, AAMA 2605, ISO 2360 |
| Thermal Insulation | Uw 1.6 - 2.0 W/m²K (Double Glazed) | Uw < 0.8 W/m²K (Triple Low-E + Warm Edge) | NFRC 100/200, ISO 10077-2, Passive House |
| Air & Water Infiltration | Air: Class 4 | Water: 600 Pa | High-Performance Sub-Sill: Water 900 Pa | AS2047, BS 6375, ASTM E283 / E331 |
| Acoustic Attenuation | STC 32 dB (Double Insulated Glass) | STC 42 - 45 dB (Laminated Acoustic IGU) | ISO 717-1, ASTM E413 |
2. Future Procurement & Sourcing Trends (2026-2030)
The global market for architectural aluminum doors and windows is undergoing a paradigm shift driven by strict decarbonization targets, updated building codes (such as the EU Energy Performance of Buildings Directive and Australia’s NCC 2022 thermal regulations), and modern architectural aesthetics. B2B procurement managers, real estate developers, and hardware importers must align their supply chains with three dominant macro trends:
A. Low-Carbon Recycled Aluminum Sourcing (EPD Transparency): Global real estate developers increasingly demand Environmental Product Declarations (EPDs). The transition toward low-carbon primary aluminum—processed using hydroelectric power—and green recycled billets drastically reduces scope 3 embedded carbon emissions from 18 kg CO₂/kg Al down to less than 4.0 kg CO₂/kg Al. Factory-direct partners equipped with verified ISO 14064 carbon footprint tracking offer a distinct competitive edge in international green building tenders (LEED v4.1 and BREEAM certification).
B. Ultra-Slim Interlocks and Panoramic Glazing Ratios: Architectural designs favor maximal natural daylighting and uninterrupted spatial sightlines. Procurement trends reflect a surging demand for ultra-slim sliding windows featuring interlock sightlines narrowed down to 18mm–24mm. Achieving such narrow profile sightlines without sacrificing wind load resistance requires custom OEM manufacturers to integrate concealed steel reinforcements within structural interlocks and employ multi-point motorized locking mechanisms.
C. Prefabricated Modular & CKD Shipping Options: To counter escalating overseas labor costs, buyers are pivoting from fully assembled units toward CKD (Completely Knocked Down) and SKD (Semi-Knocked Down) supply chain models. Precision-machined, pre-drilled OEM frame kits accompanied by standardized hardware jigs allow local distributors to assemble windows on-site efficiently while maximizing container load density by up to 250% compared to fully assembled shipments.
3. Architectural & Engineering Innovations in Sliding Fenestration
Sliding window engineering has evolved beyond basic horizontal sashes to encompass complex hydro-mechanical and acoustic sealing solutions. Historical weaknesses in sliding window design—specifically air leakage at rail intersections and poor water drainage under tropical storm conditions—have been systematically resolved through engineered OEM innovations:
Concealed Pressure-Equalized Sub-Sill Drainage: Traditional exposed weep holes often back-up under high exterior wind pressure. Modern custom sliding windows integrate stepped, concealed pressure-equalized sub-sill channels equipped with silicone one-way check valves. This structural design uses negative atmospheric pressure differentials to channel driven rainwater out rapidly, preventing water ingress at test pressures up to 900 Pa.
Dual-Track & Triple-Track Pocket Stacker Systems: To enable seamless indoor-outdoor living, architectural designs frequently incorporate pocket sliding window configurations. Sashes slide smoothly into custom wall cavities, creating a 100% clear opening width. Heavy-duty 304/316 stainless steel quad-rollers with precision sealed ball bearings support sash weights up to 300 kg, guaranteeing whisper-quiet sliding operation past 100,000 continuous cycle tests.
Multi-Layer EPDM Weatherproofing & Continuous Fin-Seals: Replacing standard nylon pile weatherstripping with continuous vulcanized EPDM rubber gaskets embedded with high-density poly-fins dramatically enhances acoustic damping (reducing ambient noise by up to 45 dB) and air tightness (Class 4 EN 12207 rating).
Manufacturing Excellence & Supply Chain Reliability
Direct factory sourcing from Foshan’s premier architectural aluminum processing hub. We empower global buyers with customized end-to-end fenestration solutions.
30,000m² Production Capacity
Equipped with 12 automated extrusion lines, vertical electrostatic powder coating plants, and 4-axis CNC machining centers, guaranteeing steady monthly output for high-volume real estate developments.
Full International Testing
Certified compliance with NFRC (USA), AS2047/AS1288 (Australia), CE (Europe), and ISO9001 quality management systems. Test reports and structural calculations available for tender submittals.
Bespoke OEM/ODM Technical R&D
In-house facade engineering team offering custom die creation, profile structural optimization, 3D CAD design review, BIM modeling, and customized packaging solutions.
Custom Color Matching & Finishes
Full spectrum RAL color matching, textured matte sand finishes, wood-grain heat transfer sublimation, and anodized metallic surface treatments backed by up to 25-year finish warranties.
Export Logistics & Protection
Heavy-duty export packaging including protective film coating, blue foam corner caps, moisture-absorbent silica gel, fully enclosed fumigated plywood crates, and sea-freight containerization loading optimization.
Dedicated Project Support
End-to-end B2B account management with direct technical contact, virtual factory audits, shop drawing verification, installation instruction manuals, and site support coordination.
Frequently Asked Questions for B2B Procurement
Direct answers to technical, commercial, and logistical queries standard among international buyers and facade contractors.
What custom OEM choices are available for aluminium powder coated sliding windows? ▼
How do powder coated surface treatments perform in severe coastal or tropical climates? ▼
What are the minimum order quantities (MOQ) and lead times for custom OEM orders? ▼
Can your custom sliding windows meet local building code certifications (AS2047, NFRC, CE)? ▼
How do thermal break sliding windows differ from non-thermal break frames in energy saving? ▼
What packaging methods are used to prevent scratch damage to powder coated surfaces during sea transport? ▼
Do you offer technical shop drawings and CAD/BIM support prior to manufacturing? ▼
Ready to Upgrade Your Fenestration Supply Chain?
Send us your project specifications, architectural elevation drawings, or bill of quantities today. Our engineering team will deliver a comprehensive proposal and competitive factory-direct quote within 24 business hours.