Engineering Product Showcase
Explore our certified architectural aluminum windows, concealed doors, and structural sliding systems tailored for commercial and high-end residential applications.
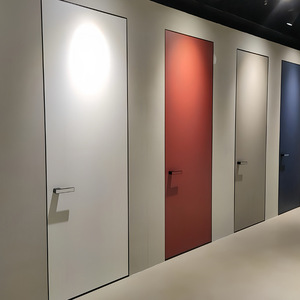
LongTai Modern Commercial 18mm Aluminum Wood Frameless Interior Flush Concealed Invisible Door Profile
Get a Quote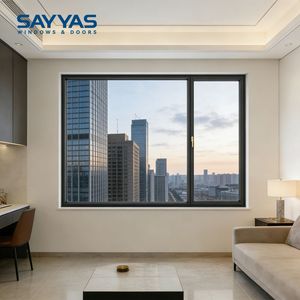
Residential Replacing Modern Kitchen Bathroom Soundproof Glass Windows 5G Aluminum Clad UPVC Window Sashes
Get a Quote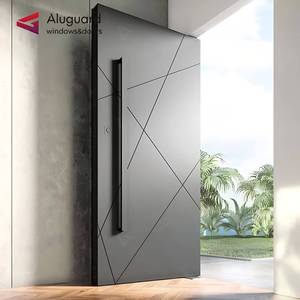
Exterior Residential Villa Front Entry Double Door with Light Aluminum Alloy Security Systems
Get a Quote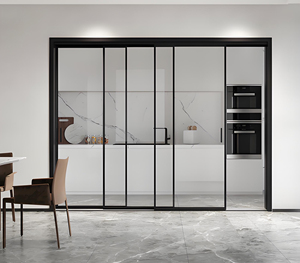
Drop-Slide Three-Track Aluminum Sliding Door with Tempered Glass for Kitchen & Living Room
Get a Quote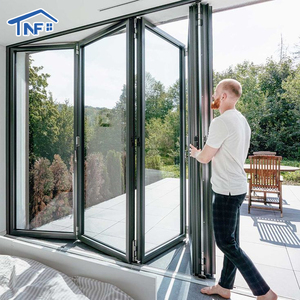
Modern Waterproof Aluminium Exterior Patio Accordion Double Tempered Low-E Glass Bi-Fold Door
Get a Quote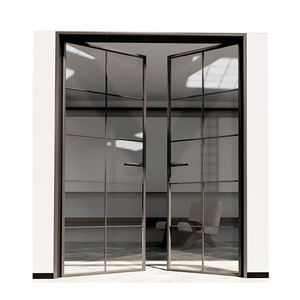
Born Doors & Windows Black Aluminum Alloy Frame Double Tempered Glass Indoor Casement Door
Get a Quote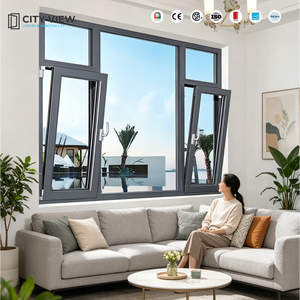
Custom Hurricane Impact Single Black Corner Casement Windows With Metal Screen & Burglarproof Frame
Get a Quote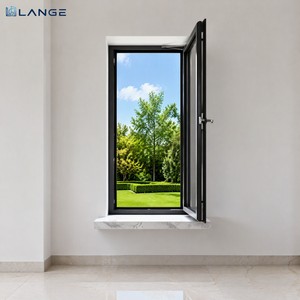
LANGE Luxury CE Certified Thermal Break Aluminum Tilt Turn Casement Inward Opening Windows
Get a QuoteExecutive Summary: The Structural Evolution of Architectural Aluminum Systems
In modern architectural engineering, the specification of Custom OEM Aluminium Window & Door Manufacturers has transitioned from a routine procurement step into a critical parameter determining structural integrity, building envelope thermal efficacy, and long-term asset value. As carbon-neutral building codes (such as Europe's EPBD and North America's IECC) enforce stringent U-value thresholds, generic off-the-shelf fenestration profiles fail to satisfy dynamic wind load pressures, acoustical attenuation goals, and architectural aesthetics.
Custom OEM manufacturing bridge the gap between high-concept architectural drawings and mass-scale production reality. By leveraging structural 6063-T5 and 6061-T6 aluminum alloys engineered with polyamide thermal barriers (PA66GF25), top-tier manufacturers yield high strength-to-weight ratios, extreme resistance to oxidation in littoral salt-air environments, and structural adaptability for heavy-duty glazing panels exceeding 1,200 kg per opening.
6063-T5 Structural Alloys
Optimized tensile strength (≥ 160 MPa) and yield strength (≥ 110 MPa) providing flawless surface finish for anodizing and powder coating.
PA66GF25 Thermal Barriers
25% glass fiber reinforced polyamide insulation strips guaranteeing thermal bridge isolation and low structural expansion rates.
Impact & Security Engineering
Custom hurricane-rated sashes designed to withstand DP100 design pressures and multi-point security hardware integration.
Global B2B Procurement Trends (2025–2030): Strategic Sourcing Insights
The global market for custom architectural aluminum fenestration is undergoing a structural paradigm shift driven by digital manufacturing, sustainable metallurgy, and stringent regional performance criteria. Real estate developers, commercial contractors, and B2B importers must align their procurement strategies with four key emerging macro-trends:
1. Decarbonization & Low-Carbon Recycled Aluminum Extrusions
Leading international developers are mandating Environmental Product Declarations (EPD) for structural curtain walls and window profiles. Sourcing OEM manufacturers that utilize post-consumer recycled aluminum or hydro-powered smelting processes significantly reduces embodied carbon (Scope 3 emissions) without sacrificing mechanical yield properties.
2. Ultra-Slim Interlocks & Panoramic Sightlines
Modern luxury residential and commercial architecture prioritizes non-obstructed views. OEM capabilities now revolve around engineering structural glass-mullion integrations and ultra-slim sliding door interlocks with sightlines as narrow as 18mm to 25mm, capable of bearing heavy triple-glazed Low-E insulated glass units (IGUs).
3. Prefabricated Unitized Assembly & Modular Compatibility
To mitigate rising jobsite labor costs across North America, Europe, and Australia, procurement models are moving from knock-down (KD) frames to fully factory-assembled, pre-glazed unitized modules. OEM partners must maintain high-precision CNC machining tolerances (within ± 0.2mm) to ensure drop-in installation on high-rise building envelopes.
4. Multi-Performance Hybrid Systems
Project specifications increasingly require combined performance metrics: simultaneous resistance to super-typhoon wind loads (ASTM E330), water penetration (ASTM E331 at 720 Pa), sound attenuation (STC 45+ dB), and thermal transmittance (U-factor < 0.20 BTU/hr·ft²·°F).
Technical Performance & Specification Matrix
Below is a comparative breakdown of key engineering metrics offered across custom OEM aluminum window and door systems:
| System Classification | Structural Alloy Grade | Thermal Break Tech | Air / Water / Wind Pressure | Acoustic Isolation (Rw) | Target Applications |
|---|---|---|---|---|---|
| Thermal Break Casement / Tilt-Turn | 6063-T5 / T6 Aluminum | PA66GF25 (24mm - 34mm) | ASTM E283 / E331 / E330 (DP70 - DP100) | 38 dB - 48 dB | High-End Villas, High-Rise Residential |
| Heavy-Duty Ultra-Slim Sliding Doors | 6061-T6 High-Load Alloy | Iso-Strut Composite | AS2047 / NFRC Certified (Pass) | 32 dB - 42 dB | Patio Entries, Commercial Balconies |
| Concealed Interior Flush Frame | Architectural 6063-T5 | N/A (Interior Acoustic Core) | Standard Interior Commercial | 30 dB - 36 dB | Executive Offices, Modern Hospitality |
| Hurricane Impact Corner Casement | Structural High-Tensile Alloy | Multi-Cavity Reinforced PA66 | TAS 201 / 202 / 203 (Large Missile Impact) | 40 dB - 50 dB | Coastal Zone Buildings, Tropical Regions |
| Thermal Bifold Patio Accordion | Heavy-Gauge Extruded Alloy | Polyamide Structural Struts | EN 12207 Class 4 / EN 12208 Class 9A | 35 dB - 44 dB | Luxury Commercial & Resort Patios |
Technological & Material Development Trends in Fenestration Manufacturing
The engineering landscape for custom aluminum profile extrusion and surface treatments has advanced dramatically. Understanding these technical nuances allows B2B buyers to optimize their Bill of Materials (BOM) for both cost efficiency and long-term durability.
Extrusion Technology & Die Engineering
Modern OEM window and door factories employ computer-simulated CAD/CAM die design paired with high-tonnage extrusion presses (ranging from 1,800 to 5,000 US tons). This setup allows the extrusion of complex multi-cavity cross-sections with internal stiffening ribs. These internal chambers house multi-layer EPDM (Ethylene Propylene Diene Monomer) gasket seals and continuous foam insulation blocks (PE/PU foam), which eliminate thermal convection within the frame cavity.
Surface Finishes & Corrosion Defense Mechanisms
Aluminum profiles exposed to coastal marine air or harsh urban smog require advanced chemical pre-treatment and electrostatic surface coating. Standard industrial specifications now require:
- Qualicoat Class 2 & 3 Powder Coatings: Superdurable Fluorocarbon (PVDF) coatings utilizing Kynar 500 resin, providing resistance to UV degradation, chalking, and salt spray for up to 30 years.
- Hard-Coat Anodizing (Class I): Electrochemical oxide coatings (≥ 25 microns thick) that form an integral surface layer, providing extreme scratch resistance (Mohs hardness ~ 9) and sleek metallic industrial aesthetics.
- Sublimated Wood-Grain Finishes: Combining the warmth of architectural timber with the zero-maintenance structural stability of aluminum.
Enterprise Strengths & OEM Manufacturing Competencies
Referencing our 30,000 m² state-of-the-art production base in Foshan, Guangdong, China, we deliver end-to-end OEM and ODM capabilities for global clients.
30,000 m² Automated Manufacturing Facility
Equipped with double-head precision cutting saws, 5-axis CNC machining centers, and automatic glass assembly lines delivering high throughput and pinpoint accuracy.
Global Certifications & Code Compliance
Systems engineered and tested in full compliance with CE (EN 14351-1), NFRC thermal standards, AS2047 Australian testing, and Florida Building Code hurricane certifications.
154+ Country Export Track Record
Decades of hands-on expertise navigating custom overseas packaging, ocean freight containerization, customs documentation, and regional building practices.
Complete Customization & R&D Consultation
In-house technical engineers provide structural wind-load calculation reports, thermal modeling analysis, shop drawing reviews, and custom hardware selection.
Frequently Asked Questions (FAQ) for Global Importers & Project Buyers
Direct answers to technical, commercial, and logistical questions commonly raised during OEM fenestration procurement.
What specific window and door configurations can be customized via OEM manufacturing?
Virtually every structural and aesthetic parameter can be tailored. This includes aluminum frame profile depth (e.g., 60mm to 150mm systems), thermal break widths (PA66GF25), opening mechanisms (casement, tilt-and-turn, heavy-duty sliding, bifold, awning, skylight, concealed frame flush doors), glass compositions (double/triple Low-E, acoustic laminated, smart tinting, bullet-resistant), powder-coated/anodized RAL colors, and hardware configurations (German Siegenia, Hoppe, GU, or custom OEM branding).
How do thermal break aluminum profile systems compare to standard UPVC or timber frames?
Thermal break aluminum offers the ideal balance of structural strength, longevity, and thermal insulation. Unlike UPVC, aluminum profiles do not yellow, warp, or degrade under harsh solar UV rays, making them suitable for large expansive sashes. Compared to timber, aluminum is completely weather-proof, fire-rated (non-combustible), and requires zero structural maintenance over a 30+ year lifespan. The integrated PA66GF25 polyamide strut effectively disrupts heat transfer, achieving thermal performance equivalent to high-end wood windows.
What certifications and test documentation can you supply for municipal building permits?
We provide comprehensive engineering submission packages including shop drawings stamped by structural engineers, factory ISO 9001 quality audit reports, CE compliance documentation for European markets, NFRC energy rating reports (U-factor, SHGC, VT), AS2047/AS1288 physical test certificates for Australia, and Florida Building Code impact compliance test reports upon request.
How are large glass sashes and aluminum frames packaged for international ocean container transit?
Export packaging adheres to heavy-duty maritime transport standards. Aluminum frames are wrapped in protective anti-scratch film and corner guards. Pre-glazed window panels and glass units are secured within custom ISPM-15 compliant heat-treated fumigated wooden crates or steel A-frame racks. Desiccant packs are inserted to absorb condensation during long ocean voyages, ensuring pristine arrival at your port or job site.
What is the standard lead time for OEM custom extrusion and production orders?
Standard lead times for existing structural die profiles range between 25 to 35 calendar days following shop drawing approval and deposit receipt. For completely custom extrusions requiring new die tooling design, die fabrication and sample testing require an additional 12 to 15 days. Express production runs are available for urgent commercial contract deadlines.
Partner with a Leading Custom OEM Aluminium Fenestration Manufacturer
Whether you require custom shop drawings, structural wind-load analysis, or competitive direct factory quotes for your next project, our engineering team is ready to assist.
Get a Quote