OEM Imperial Inch Aluminium Door & Window Systems
Factory-engineered profiles designed for North American standard inch openings, high structural loads, superior thermal break insulation, and architectural elegance.
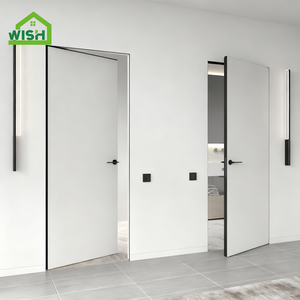
Modern Style Aluminium Alloy Frameless Invisible Door with Wooden Panel Flush Mounted
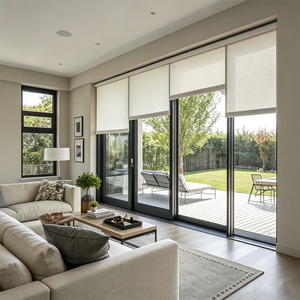
KOJOON Screens Brown & Bronze Sliding Aluminium Windows Custom Color Up Down Slider
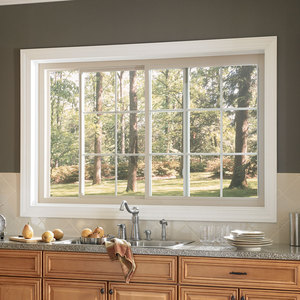
Rustic Aluminum Alloy Workshop Folding Screen Heat Insulation Louver Sliding Windows
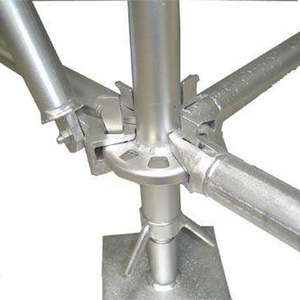
Aluminum Scaffolding Board Trap Door Access Platform with Ladder Unit for Frame System
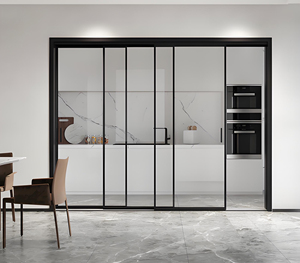
Drop-Slide Three-Track Heavy Duty Aluminum Sliding Door with Double Tempered Glass
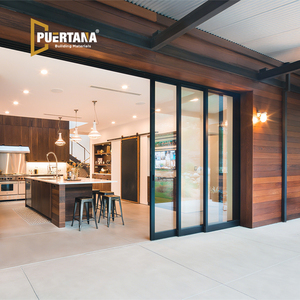
Exterior Concealed Stacking Door Sliding Patio Hidden Pocket Slide Glass Doors
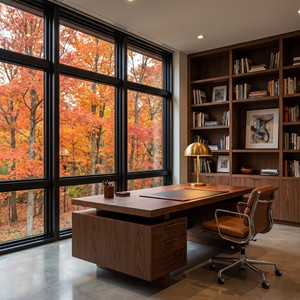
DADE / AS2047 / NFRC Certified Hurricane Impact Aluminum Windows & Commercial Doors
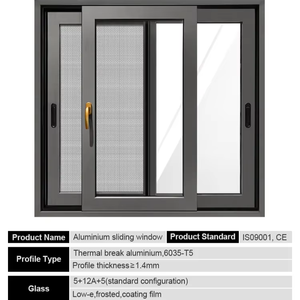
Wholesale Custom Ventilation Glass Courtyard Window System for Sunroom Laminated Glass
Precision Engineering for Custom OEM Imperial (Inch Standard) Aluminium Doors
In global architectural engineering, sourcing direct from an experienced custom OEM aluminium inch door manufacturer & factory is the cornerstone of project profitability, structural durability, and seamless job-site assembly. While standard metric door systems dominate domestic domestic markets, North American, Caribbean, and British Commonwealth projects demand strict compliance with imperial inch rough openings (e.g., standard 30"x80", 32"x80", 36"x80", up to oversized 48"x120" entry sashes).
As an industry-certified manufacturing pioneer headquartered in Foshan, China, our enterprise bridges the gap between high-volume extrusion capability and micro-tolerance OEM engineering. Our custom inch door lines are fabricated utilizing high-grade 6063-T6 and 6060-T66 aluminum alloy extrusions, engineered with walls ranging from 1.6mm to 3.0mm structural thickness. This guarantees structural rigidity under wind loads exceeding 3500 Pa while keeping sash profiles elegantly slim.
Information Gain Benchmark: Custom OEM inch sizing is not merely converting millimeters to fractional inches. It requires complete re-engineering of extrusion die cross-sections, corner-cleat crimping angles, hardware lock-set mortise depths, and EPDM weather-strip compression ratios to eliminate air infiltration under ASTM E283 standards.
Architectural Profile Metallurgy & Performance Metrics
| Material Specification | Standard Rating / Value | Engineering Benefit |
|---|---|---|
| Alloy Matrix | 6063-T6 / 6060-T66 Architectural Aluminum | High yield strength (≥170 MPa), superior tensile properties, flawless surface finishing for anodizing/powder coating. |
| Thermal Barrier | PA66GF25 Polyamide Struts (24mm - 34mm) | Drastically lowers U-Factor down to 0.28 BTU/h·ft²·°F, eliminating thermal bridging in extreme hot or cold climates. |
| Glass Configuration | 5mm+12Ar+5mm Low-E / Laminated Impact | Acoustic STC rating up to 42 dB; solar heat gain coefficient (SHGC) optimized to ≤0.22 for green building certifications. |
| Dimensional Tolerance | ±0.020 inches (±0.5mm) CNC Precision | Eliminates structural racking during site installation, ensuring smooth operation of multi-point lock systems. |
Enterprise Advantages & Manufacturing Supremacy
Our company, Vexis Windows & Doors Co., Ltd., represents a modern, vertically integrated manufacturer that merges research and development, structural design, automated extrusion processing, glass assembly, and international export logistics under a single rigorous management framework.
30,000 m² Production Base
Equipped with modern CNC profile machining centers, automated corner-crimping cells, dual-component sealing lines, and zero-defect quality control stations in Foshan.
154+ Countries Supplied
Extensive experience fulfilling international building codes (including North American NFRC/AAMA, Australian AS2047, and European CE standards) across 4 continents.
1,500 m² Showroom & Lab
An immersive engineering exhibition hall featuring structural wind-pressure testing rigs, air tightness test chambers, and full-scale product mockups for buyer audit.
Whether you are a building material distributor, real estate developer, or commercial contractor, our engineering department provides end-to-end support: from Shop Drawing CAD drafting and BIM object creation to customized die extrusion and customized hardware integration (such as Hoppe, CMECH, Siegenia, and custom OEM branding logos).
Future Sourcing Trends for OEM Aluminium Inch Doors
As global construction moves toward carbon neutrality and tighter energy efficiency mandates, the procurement landscape for aluminum door and window systems is undergoing major technological shifts. Sourcing directors must align with factories capable of adapting to these macro trends:
- Ultra-Thermal Break & Vacuum Insulated Glass (VIG) Integration: Future procurement demands U-values below 0.15 BTU/h·ft²·°F. OEM factories are increasingly integrating multi-chamber polyamide thermal breaks filled with aerogel insulation combined with ultra-thin VIG glazing units.
- Modular Pre-Assembled Frame Supply: To reduce expensive site labor in markets such as North America, Australia, and Europe, importers are requesting knock-down (KD) frames pre-equipped with factory-installed gaskets, pre-drilled inch mounting holes, and drop-in hardware tracks.
- Fluorocarbon (PVDF) & Anodized Eco-Finishes: Compliance with AAMA 2605 specifications (2605-11 10-year South Florida weather exposure criteria) utilizing VOC-free chrome-free passivation to meet strict Environmental Product Declaration (EPD) mandates.
- Smart Architectural Hardware & Concealed Automation: Motorized lift-and-slide patio doors, biometric access control integrated directly into door stiles, and invisible concealed hinges capable of supporting sash weights over 400 kg (880 lbs).
Product Development & Innovation Trajectory
The modern architectural aesthetic emphasizes maximum clear-glass sightlines without compromising hurricane wind load or water penetration ratings. Our product development center focuses on three key innovations shaping the next decade of aluminum inch door design:
Ultra-Slim Interlock Profiles
Reducing visible vertical interlock sightlines on sliding doors to as thin as 20mm (3/4 inch), offering unobstructed panoramic outdoor views while maintaining high structural moment of inertia.
Flush-Mounted Invisible Doors
Seamless integration of frameless aluminium sashes flush with interior wall surfaces, compatible with custom wood veneer, ceramic, or anodized panel inserts for high-end luxury interiors.
Extreme Climate Seal Technology
Multi-layered continuous EPDM foam gaskets combined with magnetic bottom drop-seals, preventing water ingress under driving rain pressures up to 700 Pa.
Frequently Asked Questions for OEM Inch Door Sourcing
Read through our technical advisory team's direct responses to common engineering, logistics, and quality assurance queries raised by international buyers.
What exact dimensional tolerances do you enforce for custom OEM inch door manufacturing? +
How do you guarantee surface treatment longevity against coastal salt-air corrosion? +
Can you supply certified hurricane impact-resistant doors with NFRC/AS2047 approval? +
What is your typical lead time for custom OEM sample prototyping and full container orders? +
What packaging methods are implemented to prevent glass breakage during long-distance ocean shipping? +
Do you accept small-batch custom OEM orders or only full container volume orders? +
Ready to Accelerate Your OEM Aluminium Inch Door Sourcing?
Get in touch with our Foshan engineering team today for CAD drawing evaluation, technical factory-direct pricing, and instant sample requests.