Featured Factory Direct Windows & Doors
Engineered for commercial contractors, architectural developers, and international building material importers requiring exact customization and compliance.
Comprehensive Engineering Guide: Custom OEM Aluminium Hinged Window Manufacturing
In contemporary architectural design, the specify-to-fit requirement for high-rise commercial structures, luxury residential villas, and institutional complexes has shifted significantly toward precision-engineered aluminium hinged window systems. As a premier original equipment manufacturer (OEM) and tier-one factory supplier operating out of Foshan, China—the world's capital for extrusion metallurgy—our facility integrates advanced structural engineering, thermal physics, and material science to produce bespoke fenestration solutions.
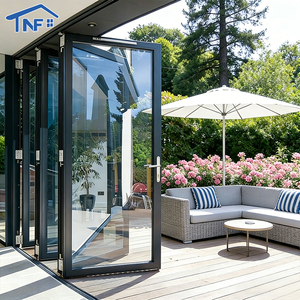
Hinged windows—commonly encompassing casement, awning, hopper, tilt-and-turn, and specialized projection configurations—offer superior physical performance metrics compared to traditional sliding systems. Because a hinged sash compresses mechanically against continuous perimeter gaskets upon closure, it establishes an airtight, watertight barrier capable of withstanding extreme structural wind loads, driving rainfall, and intense thermal exchanges.
1. Metallurgy & Extrusion Profile Architecture
The foundation of any high-durability hinged window lies in the chemical composition and heat treatment of its aluminium substrate. We utilize primary-grade 6063-T5 and 6063-T6 architectural aluminium alloys exclusively, avoiding recycled scraps that compromise structural integrity and surface finishing quality.
- Tensile & Yield Strength: T6 temper processing increases ultimate tensile strength beyond 205 MPa, ensuring zero sash deflection under dynamic wind loads exceeding 5000 Pa (equivalent to Category 5 hurricane conditions).
- Wall Thickness Rigor: Profiles are extruded with structural wall thicknesses ranging from 1.4 mm for standard residential windows up to 2.0 mm–3.0 mm for heavy-duty commercial projects, fully compliant with GB/T 8814 and EN 12020 standards.
- Surface Coatings: Surface treatments include AkzoNobel fluorocarbon (PVDF) spray coatings for extreme UV resistance, anodized finishes up to 25 microns for coastal salt-air resistance, and high-definition thermal-transfer wood-grain texturing.
2. Thermal Physics & Multi-Chamber Insulation
Aluminium exhibits high intrinsic thermal conductivity (~200 W/m·K). To satisfy stringent modern building energy codes (such as IECC in North America and EPBD in Europe), our engineering team integrates Polyamide PA66 GF25 thermal break strips (reinforced with 25% glass fiber). This effectively splits the exterior and interior extrusion chambers, curtailing heat transfer via conduction.
By pairing multi-chamber thermal profiles with Low-E insulated glass units (IGUs) filled with 90% Argon gas, overall fenestration U-factors drop below 1.3 W/m²·K (0.22 BTU/h·ft²·°F). This structural insulation ensures warm interior glass surfaces during freezing winters and prevents solar heat gain throughout humid tropical summers.
Factory OEM Manufacturing & Enterprise Advantages
30,000 m² Advanced Production
Equipped with automated CNC double-head precision saws, 5-axis machining centers, and automated corner crimping lines for micron-level tolerance accuracy.
Rigorous Global Compliance
Tested and certified for NFRC thermal metrics, Florida Miami-Dade hurricane impact resistance (NOA), AS2047 Australian standards, and CE marking.
Bespoke OEM Customization
Full flexibility in sash configurations, custom extrusion dies, hardware finishes, glazing thickness (6mm to 42mm IGUs), and custom RAL color matching.
Future Procurement Trends in Aluminium Window Systems (2025–2030)
As commercial developers and institutional buyers optimize supply chains, global window procurement strategies are undergoing massive technical shifts. Sourcing managers and architectural specifiers must align their project submittals with four core market trends:
Trend 1: Transition to Ultra-Slim Sightlines & Flush Mechanical Aesthetics
Modern architectural philosophy heavily favors minimal profile visibility to maximize natural day-lighting and unobstructed panoramic views. Engineering zero-sightline hinged sashes—where the operable sash frame is completely concealed behind the outer frame profile—requires precision corner joint alignment and hidden friction stays capable of carrying sash weights up to 180 kg.
Trend 2: Hurricane Impact & Severe Weather Resiliency
With extreme weather events increasing in frequency across coastal regions (such as the US Gulf Coast, Caribbean, Southeast Asia, and Australia), demand for impact-rated hinged windows has spiked. Procurement specifications now mandate laminated glass configurations incorporating SentryGlas® (SGP) interlayers, paired with heavy-duty multi-point stainless steel locking gearboxes (CMECH, SIEGENIA, or HOPO) that resist positive/negative cyclic pressures exceeding ±70 psf.
Trend 3: Smart HVAC Integration & Automated Actuation
B2B buyers are increasingly specifying motorized awning and high-level casement windows capable of connecting directly to Building Management Systems (BMS). Embedded 24V DC electric chain actuators open or close sashes based on real-time CO₂ sensors, rain detectors, or automated night-purge cooling schedules.
Trend 4: Low-Carbon "Green Aluminium" & Environmental Product Declarations (EPD)
International tenders in Europe and North America now require verified EPD certificates detailing the embodied carbon of aluminum extrusions. Factory production using hydro-powered smelting processes and high post-consumer recycled content ensures compliance with LEED and BREEAM green building rating systems.
Technical Comparison: Standard vs. OEM Thermal Break Hinged Windows
| Specification Feature | Standard Non-Thermal Window | Vexis OEM Thermal Break Hinged Window |
|---|---|---|
| Alloy & Temper | Recycled / Mixed Aluminium | Primary 6063-T5 / 6063-T6 Structural Alloy |
| Thermal Barrier Strip | None (Solid Conduction) | PA66 GF25 Polyamide Strip (24mm–34mm Width) |
| Sealing System | Standard PVC Strips | Continuous EPDM Ternary Rubber (Triple Gasket) |
| Corner Assembly | Basic Mechanical Screw Joint | Crimped Corner Cleat with Two-Component Epoxy Glue |
| Wind Pressure Resistance | Class 3 (≤ 2.5 kPa) | Class 9 / ASTM E330 (≥ 5.0 kPa / 105 psf) |
| Sound Insulation (STC) | 22 dB – 28 dB | 38 dB – 44 dB (Double/Triple Glazed) |
| Water Tightness | 250 Pa (Basic Protection) | 700 Pa+ (ASTM E331 High-Pressure Rating) |
Frequently Asked B2B Procurement Questions (FAQ)
What is the typical factory lead time for custom OEM aluminium hinged window orders?
How do you ensure structural corner rigidity and waterproof sealing during export ocean transport?
Can you manufacture window systems tailored to local building codes (e.g., USA NFRC, Australia AS2047)?
What hardware brands are integrated into your hinged casement and tilt-and-turn windows?
What is your Minimum Order Quantity (MOQ) for custom project sourcing?
Do you provide structural shop drawings and BIM models for architectural submittals?
Partner with a Certified Custom Aluminium Hinged Window Manufacturer
Direct factory pricing, comprehensive technical shop drawings, and reliable global project delivery. Contact our engineering team today to review your drawings and obtain instant product catalogs.
Get Catalog