Featured OEM Aluminum Glass Door Systems
Engineered for extreme structural performance, acoustic isolation, thermal break efficiency, and modern architectural aesthetics.
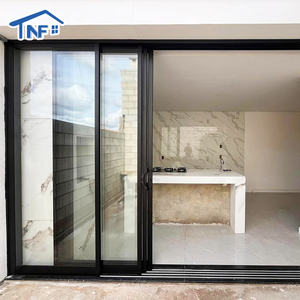
Custom Large Opening Panoramic Hurricane Impact Multi-Panel Aluminum Stacker Double Glazed Sliding Glass Doors With Fly Screen
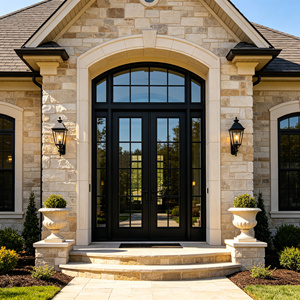
Thermal Break Aluminum Double Entry Door Double Glazed Glass Grand Entrance With Transom for Luxury Residential Homes
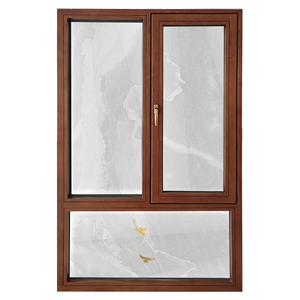
High Quality Aluminum Clad Wood Modern windows Custom Standard Replacement Residential Aluminum Clad Wood Windows
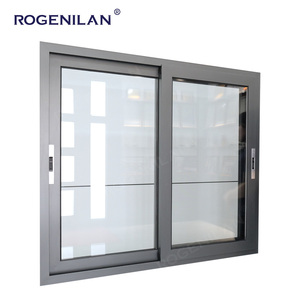
Rogenilan Custom Slide Vitre Home windows Janelas Sunroom Aluminum Sliding Glass Window with Moustiquaire
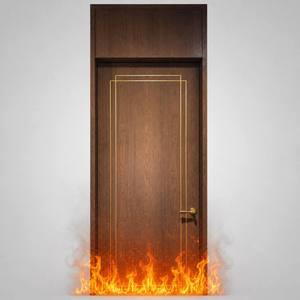
Aluminum Wood Composite Fire Rated Door Listed WH Certified for Apartment Office Commercial Building Modern Interior
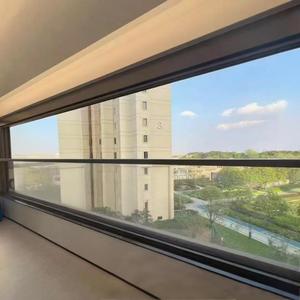
Soundproof Electric Vertical Retractable Intelligent Sliding Lifting up Aluminum Glass Balcony Window
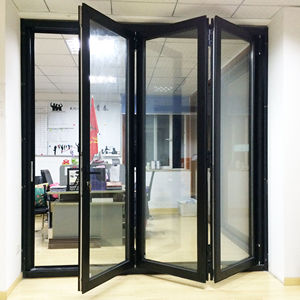
Professional Folding Door Style Aluminum Folding Door Portable Folding Doors Room Dividers
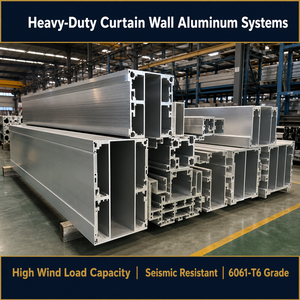
Round Corner Aluminum Window Profile | Fast Response | Safety Design for Kindergarten and School Construction
Deep Dive Whitepaper: Custom OEM Aluminium Fabrication Engineering
01 Modern Structural Engineering in OEM Aluminum Extrusion & Fabrication
In contemporary commercial and high-end residential architecture, Custom OEM Aluminium Fabrication Glass Doors serve as a critical nexus connecting structural durability, energy performance, and interior aesthetic flow. Precision fabrication is not merely about shaping metal; it involves complex metallurgical choices, precision mechanical machining, multi-cavity thermal profile design, and advanced surface finishing protocols to withstand rigorous climatic forces.
Our manufacturing base utilizes 6063-T5 and high-tensile 6063-T6 aluminum alloys. These alloys provide the optimal balance between high yield strength, superior extrudability, and high resistance to atmospheric corrosion. Through computer-controlled 5-axis CNC machining, tolerance variations are held within ±0.1mm across large spans, ensuring seamless corner joint crimping, airtight multi-point locking integration, and zero water leakage under extreme wind load conditions.
02 Thermal Dynamics & Acoustical Isolation (PA66 GF25 Polyamide Strips)
A persistent challenge in legacy aluminum glass door design was the high thermal conductivity of aluminum profiles. Modern OEM solutions overcome this bottleneck by integrating continuous PA66 GF25 (25% Glass Fiber Reinforced Polyamide) thermal break barriers. These structural insulation strips separate the exterior and interior aluminum profiles, dramatically lowering the overall overall heat transfer coefficient (U-Factor).
- Energy Efficiency Optimization: Reduces U-values down to 1.1 - 1.6 W/m²K when combined with Low-Emissivity (Low-E), Argon gas-filled double or triple insulated tempered glass units.
- Soundproof Engineering: High-density EPDM (Ethylene Propylene Diene Monomer) gasket seals combined with acoustic laminated glass yield STC (Sound Transmission Class) ratings exceeding 42 dB, effectively insulating indoor spaces against urban traffic noise and atmospheric disturbances.
- Condensation Mitigation: Multi-chamber thermal breaks prevent interior profile surface temperatures from dropping below the dew point, mitigating mold, condensation, and building envelope deterioration.
| System Type | Alloy Standard | Thermal Break Tech | Glazing Spec | Wind Load Resistance |
|---|---|---|---|---|
| Heavy-Duty Sliding Door | 6063-T6 Architectural | PA66 GF25 Strip (24mm) | 6mm + 12Ar + 6mm Low-E | Up to 5.0 kPa (Hurricane Grade) |
| Grand Entrance Casement | 6063-T5 High Density | Multi-Cavity Thermal System | 8mm Laminated + 14Ar + 8mm | Class C5 Exposure |
| WH Listed Fire Rated Door | Composite Steel/Alu Frame | Ceramic Core Insulation | Fireproof Intumescent Glass | UL/WH 60-120 Min Rated |
| Motorized Vertical Lift | Structural Heavy Extrusion | Dual Seal EPDM Gaskets | 5mm + 9A + 5mm Insulated | Class 4 Air Infiltration |
Global Sourcing Forecast: Future Trends in Aluminum Glass Doors (2025–2035)
Key operational, architectural, and sustainability shifts driving international building material procurement choices over the next decade.
1. Ultra-Slim Sightlines & Invisible Frames
Architectural demand is moving toward ultra-narrow sightlines (15mm to 20mm interlocks) that maximize glass surface areas, delivering unobstructed panoramic vistas without compromising structural load capacities.
2. Intelligent Motorization & Smart Home Automation
Procurement for luxury residential and high-end commercial projects increasingly mandates built-in electric actuators, vertical motorized retraction, biometric entry controls, and smart sensor integration.
3. Circular Economy & Decarbonized Aluminum
Global building codes (such as EU Green Deal and US LEED v4.1) require verified Environmental Product Declarations (EPDs). Sourcing certified low-carbon recycled aluminum profiles is becoming standard practice.
4. Extreme Weather & Hurricane Resilience
Climate volatility is accelerating demand for ASTM E1886/E1996 hurricane-impact rated sliding stacker doors and high wind-pressure resistance profile systems across coastal regions worldwide.
5. Multi-Functional Hybrid Composites
Combining interior real wood veneers with exterior weather-resistant anodized aluminum cladding (Alu-Clad Wood) offers natural interior warmth alongside exterior resistance to UV degradation and corrosion.
6. Modular Factory Fabrication & Fast-Track Assembly
To reduce expensive site labor costs, developers favor factory-assembled unitized frame doors with pre-drilled hardware channels, snap-in glazing beads, and pre-installed multi-point lock systems.
Enterprise Strengths: Why Partner With Us
Located in Foshan, China—the global hub of architectural aluminum—we deliver comprehensive direct factory sourcing benefits to developers, contractors, and importers.
Foshan Manufacturing Infrastructure
Spanning a modern 30,000 m² production base equipped with automated extrusion lines, precision CNC processing equipment, electrostatic powder coating lines, and a 1,500 m² immersive exhibition hall, our infrastructure supports mass production while handling fine bespoke customization.
Global Compliance & Certifications
Our system doors and windows meet stringent international building standards. Products carry certifications including WH (Warnock Hersey) Listed Fire Ratings, CE certifications, ISO9001 management compliance, and independent laboratory test reports for air permeability, water tightness, and structural wind resistance.
Comprehensive OEM / ODM Customization
From CAD drawing development, BIM model creation, custom extrusion die creation, to customized surface treatments (AAMA 2604/2605 fluorocarbon PVDF, anodizing, micro-arc oxidation, wood grain transfer), we translate architectural blueprints into precise buildable components.
Export Logistics & Protective Packaging
With projects successfully delivered across 154+ countries and regions (including Canada, USA, Australia, and Philippines), every shipment utilizes export-grade protective wrapping, heavy-duty steel frame racks, and fully sealed fumigated wooden crates to guarantee damage-free sea transport.
Frequently Asked Sourcing & Engineering Questions (FAQ)
Crucial technical and commercial guidance for foreign trade buyers, architectural specifies, and commercial contractors.
Q: What custom parameters are fully configurable in OEM glass door orders?
We offer complete customization of profile dimensions, thermal break widths, aluminum wall thickness (from 1.4mm up to 3.0mm heavy-duty structural profiles), frame color/finish (RAL colors, powder coat, PVDF, anodized, timber wood grain), glass configurations (tempered, Low-E, argon-filled, laminated, fire-rated, acoustic), hardware hardware options (German Siegenia, Hoppe, Sobinco, or top-tier domestic brands), screen meshes, and overall grid designs.
Q: How do your aluminum fabrication doors meet local weather and building codes?
Our engineering team reviews project site parameters—such as wind load exposure zones, thermal insulation codes (U-factor/SHGC requirement), acoustic isolation needs, and water penetration thresholds. Profiles are structurally verified using finite element analysis (FEA) and paired with multi-layer EPDM gaskets, concealed drainage channels, and continuous thermal breaks tailored to your region's building standards.
Q: What is the standard lead time for OEM aluminum door sample and mass production orders?
Standard shop drawing approval takes 3 to 5 business days. Prototype samples or custom extrusion die development takes approximately 15 to 20 days. Mass production lead times generally range between 25 and 35 days depending on profile finish choices (PVDF and custom wood grain finishes require slightly longer curing cycles) and total order volume.
Q: What quality control protocols are applied prior to container loading?
Our factory conducts a strict 5-stage Quality Inspection: 1) Raw material chemical and physical property verification (aluminum alloy composition & glass tempering test); 2) Extrusion dimensional tolerance audit; 3) Coating thickness and cross-hatch adhesion test; 4) Full pre-assembly trial in shop to verify smooth track operation, lock alignment, and corner seal integrity; 5) Waterproofing and air tightness testing.
Q: How should project drawings and requirements be submitted for an accurate engineering quotation?
Buyers should provide window/door schedules, elevation drawings (in CAD, DWG, PDF, or BIM format), wall structure details, opening sizes, preferred opening mechanisms (sliding, folding, casement, vertical lift), glass specification preferences, target delivery timelines, and destination port details. Detailed inputs allow our technical team to return itemized shop estimates within 24 hours.
Q: What export packaging safeguards prevent damage during ocean freight transit?
All aluminum door frames and glass panels undergo protective blue PE film wrapping, reinforced foam corner protection, moisture-absorbent desiccant placement, and are secured inside heavy-duty galvanized steel frame racks or fully enclosed plywood crates suitable for crane and forklift handling.
Ready to Upgrade Your Architectural Door & Window Supply Chain?
Consult directly with our Foshan-based export engineering team. Send us your project CAD drawings, opening schedules, or customized specifications for a fast, competitive factory-direct proposal.
Get a Quote