Featured OEM Architectural Systems
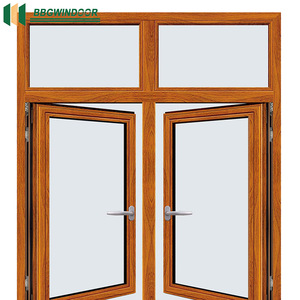
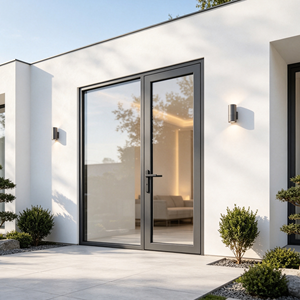
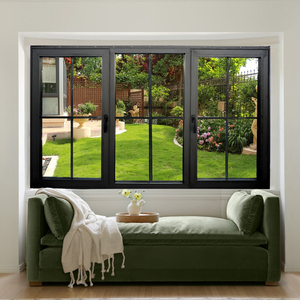
Explore our custom-engineered thermal break windows, heavy-duty bifold panels, and architectural entrance solutions built to international standards.
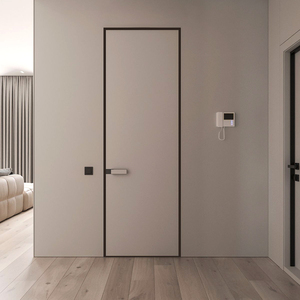
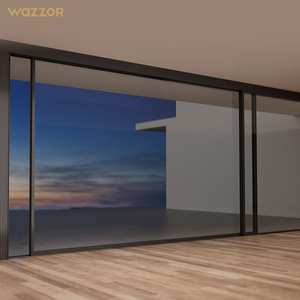
Why Source OEM Bifold Doors From Our Manufacturing Base
Combining advanced extrusion technology, robust thermal barrier integration, and strict global quality certifications to empower international wholesalers and builders.
Architectural Structural Rigidity
Engineered with 6063-T5/T6 precision-extruded aluminum profiles (wall thickness 1.6mm - 3.0mm), offering exceptional structural performance against wind pressure rating up to 5000 Pa.
Thermal Break Efficiency
Utilizing Polyamide PA66-GF25 thermal insulation strips paired with double or triple insulated Low-E glass, achieving U-values down to 1.1 W/m²K for extreme climate adaptation.
Heavy-Duty Hardware Systems
Equipped with SUS304 stainless steel top-hung and bottom-guide roller assemblies capable of supporting up to 300kg per sash, delivering effortless glide over 100,000 operational cycles.
Precision Custom OEM & ODM
Full bespoke manufacturing according to CAD/BIM drawings. Custom opening configurations (330, 431, 550, 651, 770), custom anodizing, AkzoNobel powder coating, and wood-grain finishes.
Certified Compliance Standards
Rigorous conformance with Australian Standard AS2047, North American CSA approvals, European CE, and ISO9001 quality management systems for friction-free project approvals.
End-to-End Export Logistics
Factory-direct pricing from Foshan, China with specialized ocean-safe protective packaging, reinforced wooden crating, and complete custom clearance documentation.
Industry Technical Whitepaper: OEM Aluminium Bi Fold Door Engineering & Global Sourcing Standards
As modern architectural design continues to bridge interior living areas with external environments, Custom OEM Aluminium Bi Fold Doors have become the dominant opening system specified across luxury residential villas, commercial hospitality resorts, and high-density urban developments. Sourcing custom bifold systems requires a deep technical understanding of structural alloy mechanics, thermal break insulation parameters, weather-tightness sealing dynamics, and hardware load distribution.
1. Structural Alloys & Profile Geometry Dynamics
The structural backbone of high-performance OEM folding doors relies on premium 6063-T5 or 6063-T6 architectural grade aluminum extrusions. Primary structural wall thickness must meet or exceed 1.6mm for residential applications and 2.0mm to 3.0mm for heavy-duty commercial projects. The multi-chamber profile geometry is designed to isolate structural load stresses, house internal reinforced aluminum corner cleats, and integrate multi-point locking rods without compromising sash structural rigidity.
To resist coastal salt-air degradation and atmospheric oxidation, profile surface treatments must conform to international standards such as AAMA 2604/2605 or Qualicoat Class 2. Technologies such as AkzoNobel electrostatic powder coating, fluorocarbon PVDF spraying, and vacuum heat-transfer wood grain finishing provide long-term color retention exceeding 20+ years without peeling or chalking.
2. Thermal Break Engineering & Energy Code Compliance
Energy efficiency standards (such as NFRC, Title 24, and European EN ISO 10077-1) mandate low heat transmission across fenestration systems. Standard non-thermal aluminum profiles transmit extreme ambient temperatures quickly. Our OEM systems utilize Polyamide PA66-GF25 (25% Glass-Fiber Reinforced) thermal barrier strips inserted between the outer and inner aluminum profile chambers.
When combined with high-performance double-glazed or triple-glazed insulated glass units (IGUs)—featuring Low-E coatings, warm-edge composite spacers, and 90%+ Argon gas fill—the total thermal transmittance (U-factor) drops from standard 5.8 W/m²K down to 1.1 - 1.6 W/m²K. This thermal separation prevents condensation formation in freezing winters and reduces air-conditioning electrical loads during hot summer cycles.
3. Multi-Point Sealing & Water Ingress Prevention
Bi-fold doors operate across multiple folding vertical joints, presenting a unique engineering challenge for air infiltration and water penetration. Advanced OEM engineering addresses this via:
- Continuous EPDM Gasket Sealing: Multi-channel Ethylene Propylene Diene Monomer (EPDM) synthetic rubber seals installed along all panel perimeters and folding hinges maintain elasticity across extreme climate ranges (-40°C to +80°C).
- Concealed Drainage & Pressure Equalized Sub-Sills: Specially designed bottom track systems feature concealed cascade drainage slots and anti-backflow valves that route heavy rainwater outwards even under high wind pressures (AS2047 / ASTM E331 test standards).
- Interlocking Sash Joints: Male-female interlocking aluminum stile profiles form a mechanical barrier against wind driving rain when the door leaves are fully locked in place.
Product Performance & Specification Comparison Matrix
Selecting the optimal architectural opening system requires evaluating key physical performance parameters based on specific project requirements:
| Performance Specification | Custom OEM Thermal Break Bi-Fold Door | Heavy-Duty Lift & Slide Door | Outward Opening Casement Door |
|---|---|---|---|
| Maximum Clear Opening | Up to 95% Clear Span | 50% to 67% Clear Span | 100% (Single/Double Sash Only) |
| Profile Structural Alloy | 6063-T5 / T6 Extruded Aluminum | 6063-T5 / T6 Extruded Aluminum | 6063-T5 Extruded Aluminum |
| Thermal Transmittance (U-Value) | 1.1 – 1.6 W/m²K (Triple Glazed) | 1.2 – 1.8 W/m²K (Double Glazed) | 1.4 – 2.0 W/m²K |
| Wind Pressure Resistance | Up to 4500 - 5000 Pa (Class 10) | Up to 5500 Pa (Hurricane Rated) | Up to 4000 Pa |
| Acoustic Insulation Index (Rw / STC) | 38 dB – 42 dB (Soundproof IGU) | 35 dB – 40 dB | 32 dB – 38 dB |
| Maximum Sash Height / Weight | 3500mm / 150kg per Sash | 4000mm / 400kg per Sash | 2800mm / 100kg per Sash |
| Water Ingress Resistance | 600 Pa (Pressure-Equalized Sub-Sill) | 700 Pa (Flush Recessed Drain) | 450 Pa |
Future Sourcing & Procurement Trends for OEM Aluminium Bi Fold Doors (2026–2030)
As commercial developers, architectural firms, and global building material distributors evaluate upcoming project specifications, four key technological and design trends are defining the future of the aluminum folding door industry:
1. Ultra-Slim Sightline Minimalist Profiles
Modern architectural aesthetics demand maximized glass areas and minimized visible frame profiles. Next-generation OEM bifold doors are transitioning toward ultra-slim vertical interlock stiles (as narrow as 28mm to 35mm). Achieving this slim footprint requires high-tensile structural aluminum extrusions and structural silicone bonding (SSG) techniques to ensure wind load resistance is retained.
2. ADA-Compliant Zero-Threshold Flush Tracks
Accessibility standards (such as the Americans with Disabilities Act) and high-end residential demand are accelerating the shift toward completely level, zero-threshold transition profiles. Advanced bottom-track systems embed invisible drainage troughs beneath finished flooring level, matching interior flooring seamlessly with outdoor patio decking while maintaining water resistance through integrated magnetic weather-stripping.
3. Smart Automated Motorization & Sensor Integration
Commercial venues, luxury penthouses, and smart homes are increasingly requesting motorized bi-fold door operation. Heavy-duty concealed brushless DC motors paired with smart home protocols (Zigbee, KNX, RS485) allow multi-panel bifolding doors to fold automatically via touchpads, smartphone apps, or weather sensors that close the system upon detecting rain or elevated wind speeds.
4. Embedded Fly Screen & Retractable Mesh Integration
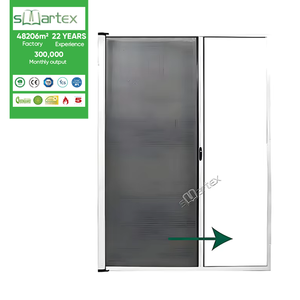
Global buyers now routinely specify integrated dual-track or triple-track bifold systems equipped with retractable accordion pleated insect screens or high-strength stainless steel security mesh (Mesh 304/316). This allows full vector insect protection while keeping the panels folded open for natural cross-ventilation.
Frequently Asked Questions for Project Procurement
Direct answers to common technical, customization, and export logistics queries raised by global buyers.