Engineering & Sourcing Guidelines for Multi-Track Aluminium Stacker Doors
Authored by Senior Fenestration R&D Directors & Global Supply Chain Strategists
In high-end modern architectural residential and commercial developments, the demand for expansive clear openings, seamless indoor-outdoor transitioning, and superior structural wind-load resistance has elevated the Aluminium Stack Door (commonly referenced in international engineering specifications as telescopic sliding doors or stacker door systems) into a pivotal building envelope element. Unlike conventional bi-fold or standard two-track sliding configurations, multi-track aluminium stack door systems operate on three, four, or six parallel architectural tracks. This mechanical dynamic allows multiple glazed sashes to slide smoothly and stack neatly behind a single fixed panel, unlocking up to 75% to 83% unobstructed panoramic clear opening width without encroaching upon interior living space or exterior patio deck zones.
As global energy codes (such as Australia's NCC/AS2047, North America's NFRC/AAMA, and Europe's CE/EN14351) enforce increasingly stringent U-factor thermal conductance and Solar Heat Gain Coefficient (SHGC) thresholds, sourcing engineered stack door assemblies directly from premier manufacturing hubs in China requires a comprehensive technical evaluation. This whitepaper examines structural aluminum extrusion metallurgy, thermal barrier integration, drainage track engineering, acoustic isolation physics, and supply chain strategies to guide global developers, fenestration importers, and architectural specifiers toward optimized procurement decisions.
Featured Window & Door System Collections
Direct Factory Export Solutions Engineered for Residential & Commercial Projects Worldwide
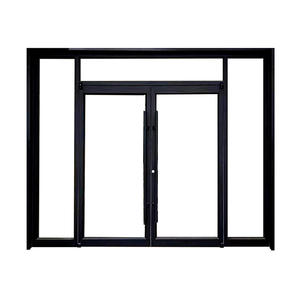
Customized Front Door Aluminium Profile Wardrobe Sliding Door Double Core Interior Doors Catalogue
Send an Inquiry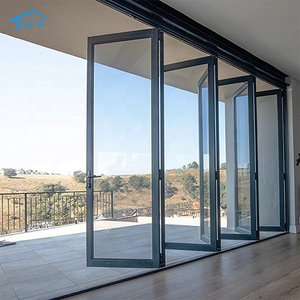
NFRC American Customized Modern Double Glazed Bifold Exterior Aluminum Door Patio Aluminium Folding Glass Door
Send an Inquiry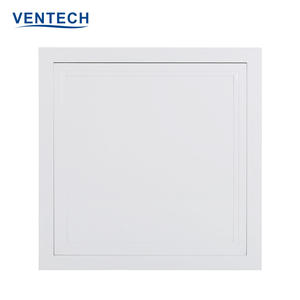
Ventech High Quality Aluminium Access Panel Drywall Ceiling Access Roof Hatch Door with Concealed Snap Lock
Send an Inquiry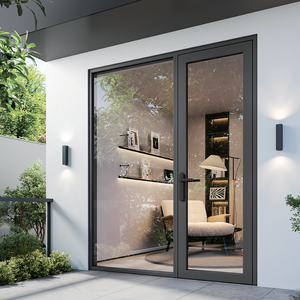
Australian Standard AS2047 Certificated Luxury Swing Door Thermal Break Double Glazed Tempered Glass Casement Aluminum Doors
Send an Inquiry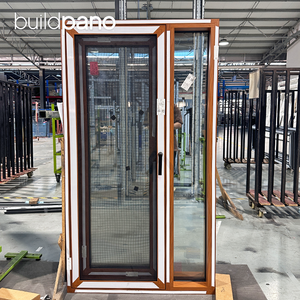
Factory Custom Wood Grain Casement windows with Screen and Fixed Window Aluminum windows for Houses Residential
Send an Inquiry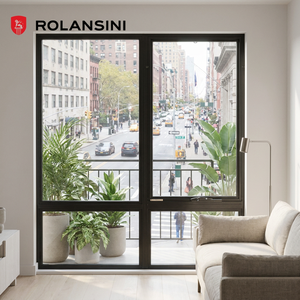
AS2047 Standard Australia Clad Windows Low-E Glass Double Glazed Aluminium Awning Windows Kitchen Study Room Hand Crank Window
Send an Inquiry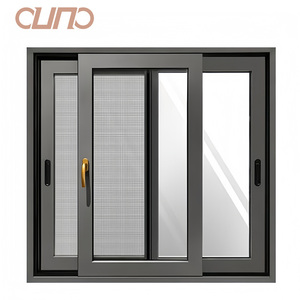
OUNA Aluminium Alloy Windows Doors House Exterior Aluminum Sliding Windows Soundproof Double Glazed Thermal Break Windows
Send an Inquiry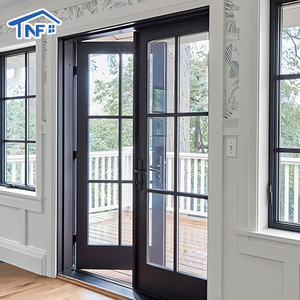
15 Year Warranty Tempered Glass Casement Door Balcony Apartment Mall Aluminum French Door
Send an InquiryStructural Architecture & Engineering Innovations of Aluminium Stacker Systems
The performance superiority of Chinese custom-manufactured aluminium stack doors relies heavily on precision-engineered profile geometry and high-grade thermal barrier technology. Unlike standardized off-the-shelf sliding doors, heavy-duty stacker door profiles incorporate specialized mechanical interlocking structures that engage seamlessly when panels are pulled across the tracks.
PA66 Polyamide Thermal Break Profiles
Integrates 24mm to 34mm PA66GF25 (25% fiberglass reinforced) polyamide insulation bars between inner and outer extruded aluminum profiles, drastically interrupting thermal conduction and mitigating condensation formation.
Sub-Sill Cascading Drainage Tracks
Features stepped internal weep holes, anti-backflow gravity valves, and concealed sub-head flashings designed to rapidly discharge rainwater under extreme storm conditions exceeding 750 Pa water resistance.
Multi-Point German Hardware Transmission
Outfitted with continuous stainless steel drive gears, heavy-duty tandem rollers rated for 300kg panel capacity, and dual-directional security locking hooks providing RC2/RC3 intruder resistance.
Comparative Fenestration Analysis: Stack Doors vs. Bi-Fold vs. Standard Sliders
When specifying architectural patio fenestration for multi-family residential towers, luxury coastal villas, or commercial hospitality venues, choosing the optimal opening system requires weighing operational performance, wind loading capability, and clear-span efficiency.
| Performance / Feature Metric | Aluminium Stack Doors (3/4 Track) | Architectural Bi-Fold Doors | Standard 2-Track Sliding Doors |
|---|---|---|---|
| Maximum Clear Opening Ratio | 75% – 83% Clear Opening | 90% – 95% Clear Opening | 50% Clear Opening |
| Wind-Load Resistance (AS2047 / ASTM) | Very High (Up to 4500 Pa) | Moderate to High (2500–3500 Pa) | Very High (Up to 5000 Pa) |
| Water Tightness Integrity | Superior (Sub-sill cascading drainage) | Moderate (Depends on base hinge seal) | High (Standard sill cap) |
| Spatial Footprint & Encroachment | Zero Interior / Exterior Encroachment | Requires interior/exterior panel swing arc | Zero Interior / Exterior Encroachment |
| Screen Integration Capability | Seamless (Integrated fly/security screen track) | Complex (Requires pleated retractable screen) | Simple (Dedicated screen track) |
| Acoustic Isolation (STC / OITC) | STC 38 – 45 dB (With Double/Triple Glazing) | STC 32 – 38 dB | STC 35 – 42 dB |
Future Procurement Trends in Aluminium Stack Door Sourcing (2025–2030)
The global building materials market is experiencing a profound paradigm shift driven by carbon-neutral construction mandates, ultra-minimalist architectural visual trends, and automated smart-home integration. B2B wholesale buyers sourcing stack doors from Chinese factories must align their supply chain specifications with the following emerging industry developments:
1. Ultra-Slim Sightline Minimalist Systems
Architectural demand has transitioned from bulkier traditional frames toward ultra-slim interlocks measuring as narrow as 20mm to 25mm visible profile width. These motorized glass walls maximize daylight harvesting while preserving high inertia structural integrity via steel-reinforced vertical stiles.
2. Motorized Smart Automation & Concealed Drives
Integration of silent 24V DC brushless motor drives concealed within the upper head frame. Modern stacker systems now interface with KNX, Zigbee, or Crestron automation protocols, allowing magnetic pin locks and smart sensor-activated automatic opening.
3. Zero-Threshold Flush Floor Transitions
Universal accessibility requirements (such as ADA standards) are accelerating adoption of recessed, flush-finish track systems. Advanced internal drainage channels with stainless steel linear grilles prevent water ingress without creating trip hazards.
Why Partner with Vexis Windows & Doors Co., Ltd.?
Factory-Direct Excellence from Lishui Town, Foshan — China's Premier Aluminium Manufacturing Hub
20+ Years R&D Expertise
Over two decades dedicated strictly to engineering customized thermal break aluminum systems, exporting to developers across 154+ countries and regions.
30,000m² Production Base
State-of-the-art facility featuring automated German CNC cutting centers, precision corner crimping, continuous powder coating lines, and a 1,500m² immersive exhibition hall.
Global Code Certifications
Products fully tested and compliant with Australian AS2047 / AS1288, North American NFRC / AAMA, and European CE quality and energy management credentials.
Tailored Engineering & CAD
Our in-house technical engineers review project architectural drawings to provide fully customized extruded profiles, customized glass build-ups, and shop drawings within 48 hours.
Export-Grade Heavy Packaging
Multi-layer protection utilizing surface protective films, foam corner guards, vacuum glass suction seals, and fully enclosed IPPC heat-treated plywood crates for ocean shipping protection.
Comprehensive OEM/ODM Service
Full support for window and door importers, hardware custom branding, specialized powder coating (AkzoNobel/PVDF), wood-grain transfers, and container loading optimization.
Frequently Asked Questions for Project Buyers & Importers
Direct Answers from Our Technical & International Trade Department