Featured Architectural Windows & Doors Systems
Engineered for High Thermal Insulation, Structural Integrity, and Global Compliance
Architectural Engineering & Sourcing Specification Guide
A Deep Dive into Commercial Aluminium Skylight Windows and Advanced Fenestration
As modern architectural paradigms shift toward maximizing natural daylighting (spatial wellness), reducing operational carbon emissions, and optimizing envelope thermal efficiency, aluminium skylight windows have transitioned from aesthetic luxuries to core structural engineering requirements. For global B2B buyers—including commercial developers, facade contractors, regional distributors, and architectural specifiers—sourcing overhead fenestration demands rigorous evaluation of structural load metrics, thermal break profiles, condensation drainage dynamics, and glass unit assembly standards.
1. Advanced Structural Metallurgy & Profile Extrusion Technology
Aluminium is the material of choice for roof fenestration due to its high strength-to-weight ratio, structural rigidity, and resistance to environmental degradation. However, raw aluminium exhibits high thermal conductivity (~220 W/m·K). To satisfy stringent global energy regulations (such as ASHRAE 90.1, Energy Star 7.0, and EU EPBD directives), modern wholesale suppliers utilize multi-chamber thermal break designs.
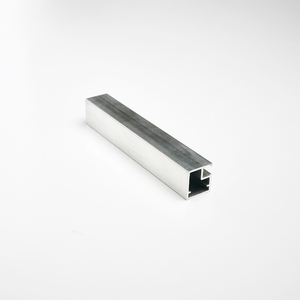
- Aluminium Alloy Specification: Primary extrusions utilize 6063-T5 or 6063-T6 architectural aluminium alloy, boasting a tensile strength exceeding 185 MPa and yield strength over 160 MPa. This guarantees zero frame deformation under extreme gust pressures (tested up to 5000 Pa wind load resistance).
- Polyamide Thermal Barriers: Precision-inserted PA66GF25 (25% fiberglass reinforced polyamide) thermal break strips physically isolate exterior and interior metal frames. This reduces the thermal conductivity of the frame assembly by over 85%, dropping frame U-values ($U_f$) down to $1.2 - 1.6 \text{ W/m}^2\text{K}$.
- Fluoropolymer (PVDF) & Powder Coating Finishes: Exterior surfaces receive multi-layer AkzoNobel or PPG PVDF coatings (min. 40 micron thickness) complying with AAMA 2605 standards, offering 30-year resistance against UV degradation, salt spray corrosion, and chemical atmospheric pollutants.
| Performance Indicator | Standard Commercial Grade | Vexis Premium Architectural Grade | International Standard Compliance |
|---|---|---|---|
| Thermal Transmittance ($U_w$) | 2.4 - 2.8 W/m²K | 0.8 - 1.2 W/m²K (Triple Low-E + Argon) | NFRC / Energy Star / PHI Aligned |
| Air Infiltration / Permeability | Class 3 (EN 12207) | Class 4 / A4 (Air-tight sealed EPDM) | ASTM E283 / AS2047 |
| Water Penetration Resistance | 350 Pa (Static) | 700 Pa - 1050 Pa (Dynamic Drainage) | ASTM E331 / EN 12208 |
| Acoustic Insulation ($R_w$) | 28 - 32 dB | 42 - 48 dB (Laminated IGU Configuration) | ISO 10140-2 / ASTM E90 |
| Structural Wind Load (Ult.) | 2400 Pa | 5000 Pa+ (Engineered Rib Reinforced) | AS1170.2 / ASTM E330 |
2. Insulated Glass Unit (IGU) Engineering for Overhead Applications
Skylight glass selection involves safety and thermal dynamics distinct from standard wall glazing. International building codes (such as IBC Chapter 24) dictate that overhead glazing MUST incorporate laminated safety glass on the inboard light to prevent fall-through or shattering debris in the event of impact.
- Outboard Light: 6mm or 8mm Fully Tempered Low-E Glass (Solar Control, Self-Cleaning Titanium Dioxide coating optional).
- Gas Cavity: 12A to 27A Warm-Edge Spacer filled with 90%+ Argon Gas, significantly lowering convective heat transfer across the unit.
- Inboard Light: 5mm + 1.52PVB/SGP + 5mm Laminated Safety Glass. Semicontinuous SentryGlas (SGP) interlayers are specified for extreme structural requirements, such as hurricane zones or heavy snow load regions.
Key Industry & Technology Development Trends (2025–2030)
Forecasting the Future of Overhead Fenestration & Architectural Glazing Imports
Smart Automation & BMS Integration
Next-generation commercial skylights incorporate motorized chain actuators concealed within the frame profile. Integrated smart sensors automatically close openable skylights upon detecting rain drops, high winds, or indoor CO2 spikes, seamlessly interfacing with Building Management Systems (BMS) via KNX or Modbus protocols.
Solar-Control Electrochromic & Dynamic Tinting
Importers are increasingly demanding dynamic smart glass (electrochromic glazing) for wholesale roof daylighting systems. At the push of a button or automatically via light sensors, the glass adjusts its Solar Heat Gain Coefficient (SHGC) from 0.41 down to 0.09, eliminating glare and reducing cooling loads without blinds.
Ultra-Slim Sightline Structural Framing
Minimalist architectural trends dictate maximum glass-to-frame ratios. Advanced structural extrusion designs feature narrow edge profiles (under 45mm visible face width) while utilizing structural silicone bonding (Dow Corning 983) to transfer wind loads directly into the glass pane.
Future Global Procurement Trends for B2B Importers
Strategic Sourcing Insights for Windows & Doors Importers, Wholesalers, and General Contractors
Shift Toward Direct-Factory OEM/ODM Custom Engineering
Off-the-shelf standard skylights are rapidly losing market share to direct-factory customized solutions. Overseas project developers are bypassing intermediary trading entities in favor of direct collaboration with Foshan-based manufacturing hubs that offer tailored CAD/BIM shop drawings, custom extrusion die creation, and specific powder coating color-matching (RAL / Pantones).
Streamlined Knock-Down (KD) vs. Pre-Assembled Export Shipping
To mitigate volatile ocean freight rates, wholesale buyers are evaluating logistics optimization strategies:
- Pre-Assembled Glazed Units: Preferred for smaller residential skylights and high-labor-cost destination countries (e.g., Australia, USA, Canada). Arrives fully tested for water-tightness and ready for crane hoisting onto roof kerbs.
- Knock-Down (KD) Frame Kits: Ideal for large-scale commercial atriums or bulk wholesale orders. Frames are precision-machined, punched, and packed flat with modular hardware corner keys, maximizing container volumetric efficiency by up to 300%.
Frequently Asked Questions (B2B Buyer FAQ)
Direct Insights from Our Senior Export Engineering Team
What types of windows and doors does Vexis manufacture?
Can you customize sizes, colors, profile thickness, and glass configurations?
How do your skylight and window systems adapt to severe local climate standards?
Which international markets does Vexis export to, and what certifications are available?
What technical information should I prepare for a rapid project quotation?
Can international buyers inspect factory operations before order placement?
Enterprise Strengths & Manufacturing Authority
Why Vexis Windows & Doors Co., Ltd. is the Preferred Global Supply Partner
30,000 m² Scale Production Base
Situated in Foshan, Guangdong—the core capital of aluminum extrusion technology—our 30,000 square meter factory is equipped with automated CNC double-head cutting saws, corner crimping machines, and robotic silicone sealant application lines, ensuring millimeter-precise tolerances on high-volume runs.
1,500 m² Immersive Showroom
Our 1,500 m² Foshan exhibition space allows project engineers, developers, and architects to experience physical product mockups, testing acoustic glass performance, heavy-duty lift-and-slide motion, and motorized roof skylight operation firsthand.
Proven Export Record in 154+ Countries
With over two decades of international trade focus, our export logistics team manages container loading, moisture-proof export wooden crating, marine insurance, and customs documentation tailored to the specific import regulations of over 154 nations.
Ready to Source Architectural Skylights & Windows Direct from Factory?
Submit your architectural drawings, schedule opening requirements, or request a custom wholesale quotation. Our engineering team responds within one business day with full CAD shop drawings and line-item pricing.
Contact Us