Featured Wholesale Glazing & Patio Door Systems
Factory-direct thermal break sliding, casement, and heavy-duty lift-and-slide aluminum entrance solutions customized for residential villas and commercial developments worldwide.
Architectural Whitepaper: Engineering Standard for Chinese Aluminium Lift & Slide Systems
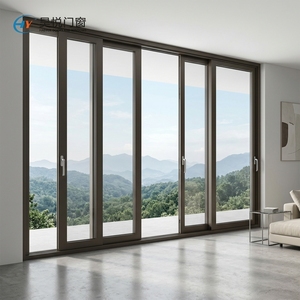
Modern commercial and luxury residential architecture is characterized by expansive glazing, continuous indoor-outdoor transitions, and strict thermal insulation demands. In this evolving architectural landscape, aluminium lift and slide patio doors have emerged as the gold standard for wide-span exterior openings. Unlike conventional horizontal sliders, lift-and-slide mechanisms utilize an advanced gear-driven system that elevates the door sash off the weatherstripping during operation, allowing multi-hundred-kilogram double- or triple-glazed panels to glide effortlessly across heavy-duty stainless steel tracks.
As a leading Chinese manufacturer and global exporter based in Foshan, Guangdong—the epicenter of high-end structural aluminum extrusion—our facility integrates custom die design, precision CNC machining, thermal break assembly (utilizing PA66GF25 polyamide strips), and automated insulating glass unit (IGU) fabrication. Operating across a 30,000 square-meter production base backed by 20+ years of export experience to 154+ countries, we engineer window and door systems designed to satisfy stringent international building standards, including NFRC (USA), AS2047 (Australia), and CE EN 14351-1 (Europe).
Structural Mechanics: How Lift & Slide Technology Outperforms Conventional Systems
To make informed procurement decisions, structural engineers and project developers must analyze how the mechanical forces in a lift-and-slide system differ from traditional sliding and bifold doors. In standard sliding doors, continuous contact between weatherstripping brushes and the aluminum track creates friction, restricting maximum sash weight to approximately 150 kg. Attempting to install oversized double-glazed impact glass on standard sliders results in stiff operation, seal deterioration, and water leakage under elevated wind pressures.
Key Structural Components of Heavy-Duty Lift & Slide Systems:
1. 400kg–600kg Gear Carriage
Precision-engineered internal gear reduction drive lifts the entire sash 8mm to 10mm off the frame with minimal handle torque, enabling smooth manual push-pull operation for oversized glass panels up to 3.5 meters high.
2. Polyamide PA66GF25 Thermal Break
High-density 25% fiberglass-reinforced polyamide thermal barriers structurally separate internal and external aluminum profiles, stopping conductive heat transfer and preventing interior surface condensation.
3. Continuous Multi-Point Locking
Heavy stainless steel locking pins engage at top, middle, and bottom points along the stile, providing exceptional anti-burglary forced-entry resistance (RC2/RC3 compliance).
Performance Metrics Comparison Matrix
| Performance Indicator | Aluminium Lift & Slide Door | Standard Inline Slider | Aluminium Bi-Fold Door |
|---|---|---|---|
| Max Sash Weight Capacity | Up to 400 kg – 600 kg | 120 kg – 180 kg | 100 kg – 120 kg per panel |
| Thermal Transmittance (U-Factor) | 0.18 – 0.28 BTU/h·ft²·°F (1.0 – 1.6 W/m²K) | 0.35 – 0.50 BTU/h·ft²·°F (2.0 – 2.8 W/m²K) | 0.30 – 0.45 BTU/h·ft²·°F (1.7 – 2.5 W/m²K) |
| Air Infiltration (ASTM E283) | < 0.10 cfm/ft² (Superior Airtightness) | 0.30 – 0.50 cfm/ft² (Friction Wear) | 0.20 – 0.35 cfm/ft² (Multiple Hinge Joints) |
| Water Resistance (ASTM E331) | 750 Pa – 1050 Pa (Sub-floor Drainage) | 300 Pa – 450 Pa | 400 Pa – 600 Pa |
| Max Panel Dimensions (W × H) | 3.0m × 3.5m (9.8ft × 11.5ft) | 1.5m × 2.4m (4.9ft × 7.8ft) | 1.0m × 3.0m (3.2ft × 9.8ft) |
| Acoustic Rating (STC / OITC) | STC 40 – 45 dB (Triple Glazed Low-E) | STC 28 – 34 dB | STC 32 – 36 dB |
Global Sourcing & Architectural Trends (2025–2030)
As global energy efficiency standards tighten and architectural aesthetics favor minimalist design, B2B importers, developers, and wholesale buyers must align their procurement strategies with four key industry shifts:
1. Ultra-Slim Interlocks & Concealed Frame Integrations
Architects increasingly demand minimal sightlines. The trend towards ultra-slim vertical interlocks (narrowed down to 25mm–38mm visible width) allows maximum natural light transmission while maintaining wind-load resistance via internal steel or carbon-fiber reinforced mullions. Frame profiles are designed for flush recessing into wall finishes and sub-floors, creating a zero-threshold barrier ideal for universal accessibility (ADA compliant).
2. Smart Motorization & Building Automation (BMS)
Automated heavy-duty lift and slide doors integrated with concealed electromechanical drives represent a fast-growing market segment. Motorized systems connected via RS485, Zigbee, or KNX protocols enable push-button control, remote smartphone operation, wind/rain sensor closing, and pinch-protection safety mechanisms for panels weighing over 400kg.
3. Low-Carbon Recycled Aluminium & Circular Supply Chains
Environmental declarations (EPDs) are becoming mandatory for commercial project bids in North America and Western Europe. Leading Chinese exporters are transitioning to primary aluminium billets processed with hydro-electric energy and integrating up to 75% recycled scrap aluminum (6063-T6 alloy), reducing embedded carbon footprints by up to 60%.
4. High-Performance Triple Glazing & Vacuum Insulated Glass (VIG)
To satisfy zero-energy building mandates (such as Passive House and California Title 24), door profiles are expanding to accommodate 42mm to 52mm thick insulating glass units. The integration of argon/krypton gas fills, warm-edge composite spacers (e.g., Technoform), and dual silver Low-E coatings delivers U-factors down to 0.18 BTU/h·ft²·°F.
Factory-Direct Manufacturing Capabilities & OEM/ODM Expertise
Sourcing directly from a specialized Chinese manufacturer eliminates middleman markups while ensuring rigorous quality control over materials and finishes. Our Foshan factory provides complete end-to-end supply chain integration:
Custom Extrusion & T6 Heat Treatment
We utilize prime 6063 grade virgin aluminum billets, precision-extruded and artificial aged to T6 temper to achieve tensile strength exceeding 205 MPa and Yield strength above 170 MPa.
Surface Coating & Anodizing Lines
In-house vertical powder coating (AkzoNobel / PPG certified) offering 20-year weatherability guarantees, Qualicoat Class 2 standards, Fluorocarbon PVDF spray finishes, and 25μm anodized oxide layers for coastal anti-corrosion.
Rigorous Export Crating & Loading
All glass panels and aluminum extrusions are packed in fully enclosed plywood crates with corner protection, protective peel-off film, desiccants, and steel-strapped A-frames for damage-free ocean transportation.
Frequently Asked Questions (B2B Sourcing & Technical Specifications)
Detailed answers to common questions asked by international project buyers, architects, and building material importers prior to contract placement:
What are the primary differences between Lift & Slide and regular Sliding Doors?
Can you manufacture aluminum lift and slide doors to match local building codes (NFRC, AS2047, CE)?
- North America: NFRC thermal standards, AAMA wind load testing, and ENERGY STAR compliance.
- Australia: AS2047 and AS1288 certified for structural wind pressure (up to 4500 Pa) and water penetration resistance.
- Europe: CE EN 14351-1 compliance with U-factors down to 1.0 W/m²K.
What is your Minimum Order Quantity (MOQ) and standard lead time for custom wholesale orders?
What glass configurations are available for coastal or high-wind hurricane zones?
How do you ensure door frames and glass arrive undamaged during ocean freight shipping?
- Every aluminum extrusion is wrapped with protective surface film and foam padding.
- Assembled or knock-down (KD) frames are packed inside fully enclosed fumigation-free plywood crates.
- Glass units are secured on heavy-duty steel A-frames with rubber isolation pads and moisture-absorbing silica gel bags inside containers.