1. Executive Summary & Architectural Evolution
In high-end architectural design, the fenestration envelope represents the primary barrier for thermal insulation, acoustics, and structural resilience against weather extremes. As global building codes tighten—transitioning toward passive house standards and decarbonized construction—specifiers, architects, and real estate developers are shifting away from traditional pure timber or non-thermal aluminum frames. The modern structural standard has converged upon Aluminum-Clad Wood Doors & Windows (Alu-Timber systems).
By engineering a structural union between interior solid hardwoods and exterior extruded aluminum profiles, manufacturers overcome the historic vulnerabilities of both raw materials. The exterior aluminum cladding shields the assembly from UV degradation, moisture expansion, wind-driven rain, and air infiltration. Meanwhile, the internal heavy-timber substrate provides natural structural rigidity, warm biophilic aesthetics, and exceptional organic thermal resistance ($U$-values dropping below $0.8 \text{ W/m}^2\text{K}$).
Key Information Gain: Structural Thermal Break Dynamics
Unlike standard aluminum systems relying solely on continuous polyamide thermal break strips (PA66GF25), aluminum-clad wood systems introduce a dual-barrier system. The interior timber core acts as a natural non-conductive mass, eliminating thermal bridging entirely while offering acoustic damping ratings up to STC 45dB.
| Performance Metrics | Solid Timber Systems | Thermal Break Aluminum | Engineered Aluminum-Clad Wood |
|---|---|---|---|
| Thermal Transmittance ($U_{\text{w}}$) | 1.2 – 1.6 W/m²K | 1.4 – 2.0 W/m²K | 0.65 – 0.95 W/m²K (Passive Standard) |
| Exterior Weather Resistance | Low (Requires 2-3 yr sealing) | High (Powder/PVDF finish) | Maximum (Fluorocarbon Outer Shell) |
| Acoustic Damping (STC Rating) | 32 - 38 dB | 30 - 36 dB | 40 - 48 dB (Triple Glazed Low-E) |
| Lifespan Expectancy | 15 – 25 Years (Maintenance dependent) | 30 – 40 Years | 50+ Years Structural Guarantee |
2. Premium Factory Direct Product Portfolio
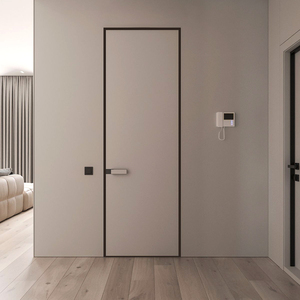
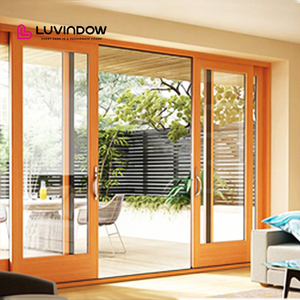
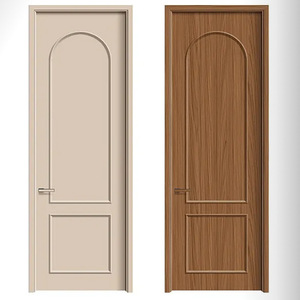
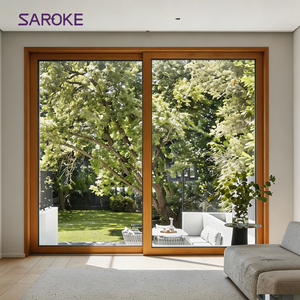
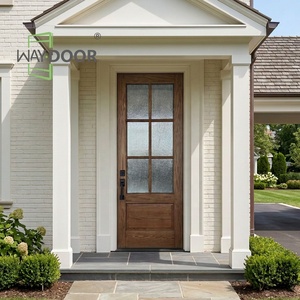
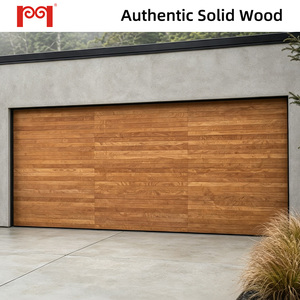
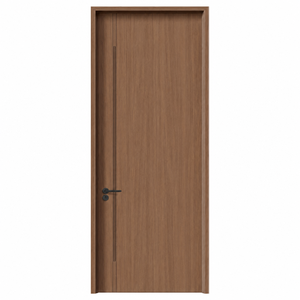
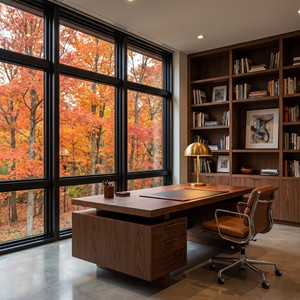
Below are eight architectural-grade aluminum-clad timber systems engineered for luxury villas, commercial projects, high-rise developments, and bespoke residential entries. Manufactured in Foshan, Guangdong—China’s premier aluminum processing hub.
3. Technical & Material Science Breakdown
Precision manufacturing of aluminum-clad wood systems requires advanced material science to handle the differing coefficients of thermal expansion between metal and timber. Without specialized engineering, temperature swings cause internal stresses, frame warping, or air leakage.
Laminated Timber Cores
We utilize multi-layer finger-jointed laminated wood (Red Oak, Larch, Pine, or Black Walnut). Moisture content is strictly controlled via automated kiln drying between 8% and 12%, ensuring zero warping, bowing, or internal cracking over decades of usage.
Floating Snap-Connection Tech
Aluminum exterior cladding is joined to the timber profile using high-density Nylon 66 composite clips. This creates a floating connection with a 3mm thermal expansion cavity, allowing metal and wood to expand and contract independently without stress transfer.
Multi-Channel EPDM Weatherproofing
Triple continuous EPDM rubber gaskets (manufactured by automotive-grade suppliers) create airtight compression seals around operable sashes. Results demonstrate zero water penetration up to static pressure testing of 700 Pa.
4. 2026–2030 Global Procurement & Future Development Trends
As international construction standards evolve, global procurement officers, general contractors, and distributors must align their supply chains with key upcoming industry transformations:
1. Ultra-Low $U$-Value & Passive House Certification
Building regulations in North America (IECC) and Europe (EPBD) increasingly demand window assembly $U$-factors below 0.80 W/m²K. Suppliers in China are advancing argon-filled, warm-edge spacer triple-pane Low-E glazing configurations paired with aerogel insulated thermal breaks to meet Net-Zero building targets.
2. High-Velocity Hurricane Zone (HVHZ) Compliance
Extreme climate patterns have elevated demand for hurricane-impact aluminum-clad wood fenestration. Systems engineered with PVB/SGP interlayered laminated safety glass passing NFRC, AS2047, and Florida Building Code TAS 201/202/203 testing are experiencing rapid procurement expansion in coastal regions.
3. Concealed Hardware & Ultra-Slim Sightlines
Modern architectural aesthetics prioritize maximized daylight harvesting. Hardware manufacturers (Roto, Siegenia, Hoppe) are co-engineering concealed hinges, hidden drainage paths, and ultra-narrow interlocks (down to 20mm visible width) that maintain heavy load capacities up to 400kg per panel.
4. Smart Building & Automated Ventilation
Integration of motor-driven multi-point locking mechanisms compatible with home automation systems (Zigbee, KNX, BacNet) is becoming standard for luxury hospitality and commercial entry procurement. Motorized lift-and-slide doors now feature built-in obstacle radar sensing.
5. Enterprise Advantage: Why Partner With Vexis Windows
Vexis Windows & Doors Co., Ltd. operates as a leading factory-direct manufacturer, integrating advanced R&D, precision 5-axis CNC machining, and global project shipping. Based in Lishui Town, Foshan, Guangdong, our infrastructure is built to support international commercial developers and high-volume importers.
End-to-End Customization
From shop drawing design (CAD/BIM models) to bespoke wood grain finishes, fluorocarbon powder coating RAL colors, and specialized glass tints, every system is tailored precisely to architectural specifications.
International Certification Compliance
All exported window and door series undergo rigorous testing to comply with international regulatory codes, including Australian AS2047, North American NFRC/AAMA, and European CE benchmarks.
Export Crating & Logistics Safety
To eliminate shipping damage during ocean transit, products are packaged using protective film, shock-absorbing corner guards, and fully enclosed IPPC-certified fumigated plywood crates.
6. B2B Sourcing & Technical Procurement FAQ
Essential operational and technical clarifications for project developers, architects, and fenestration importers.
What is the structural difference between aluminum-clad wood and wood-clad aluminum?
Wood-Clad Aluminum: The core load-bearing structure is an aluminum profile with thin decorative wood veneers attached to the interior. Aluminum-clad wood offers superior overall thermal performance and acoustic damping compared to wood-clad aluminum.
How do Vexis systems prevent timber rot and interior humidity damage?
Can product specifications be customized for specific wind-load or impact building codes?
What is the standard lead time for wholesale custom door orders?
What hardware brands are integrated into Vexis sliding and casement systems?
How is factory quality inspection managed before container loading?
Ready to Elevate Your Architectural Fenestration Projects?
Connect directly with our senior engineering team in Foshan. Get comprehensive factory pricing, structural CAD drawings, and custom physical material samples for your commercial or luxury residential development.