High-Performance Export Door & Window Series
Factory-direct customized systems engineered for extreme thermal insulation, wind-load resistance, and soundproofing across global climate zones.
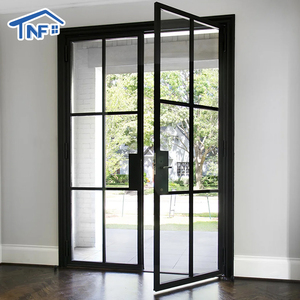
Modern Style Aluminum Double Tempered Frosted Glass Door
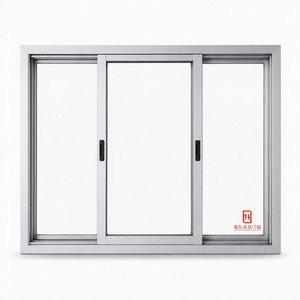
Economical Aluminum Alloy High-Insulation Energy Star Sliding Window
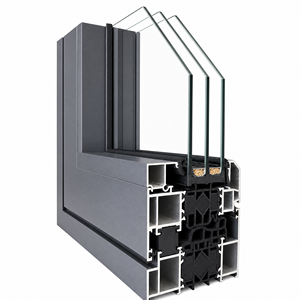
Custom Thermal Insulated Brown Metal Aluminum Architectural Doors
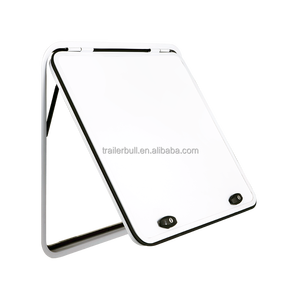
Insulated Heavy-Duty Gas Strut Aluminum Utility Hatch Doors
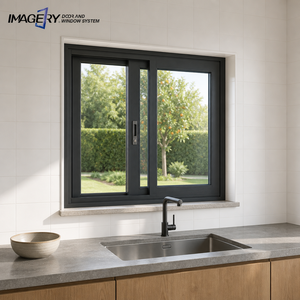
Contemporary Dual-Track Smooth Soundproof Aluminum Sliding Door/Window
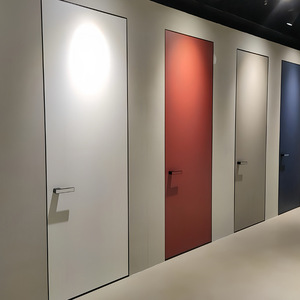
Commercial 18mm Aluminum-Wood Concealed Flush Invisible Door System
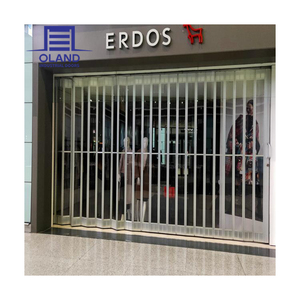
Commercial Modern Aluminum Security Transparent Storefront Folding Gate
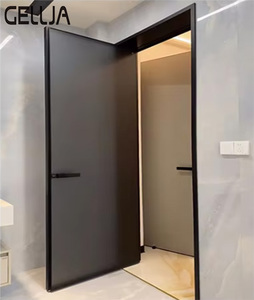
Contemporary Metal Frame Aluminum Alloy Architectural Casement Glass Door
Vexis Windows & Doors: Engineering Leadership in Aluminum-Clad Systems
As a leading enterprise in Foshan, Guangdong—the world’s premiere manufacturing hub for structural aluminum profiles—Vexis Windows & Doors Co., Ltd. operates as a factory-direct OEM/ODM powerhouse. Integrating structural R&D, architectural system design, precision extrusion processing, and automated assembly under a unified ISO 9001 certified quality control management framework, Vexis delivers high-performance fenestration solutions across global residential, commercial, and hospitality developments.
Unlike conventional component aggregators, Vexis engineers custom profile geometries featuring high-density PA66GF25 polyamide thermal break strips, multi-chambered internal structures, and premium natural wood claddings (such as imported North American Red Oak, German Larch, and Burmese Teak). This structural integration achieves exceptional thermal transmittance ($U_w \le 0.8 - 1.2 \text{ W/m}^2\text{K}$), superior structural deflection resistance under wind-loads ($p_3 \ge 5000 \text{ Pa}$), and sound attenuation ratings up to STC 45 dB.
Thermal & Weather Protection
Multi-cavity extrusion profiles paired with triple EPDM continuous sealing gaskets block air infiltration and thermal bridging in harsh arctic or tropical environments.
Precision CNC Fabrication
Equipped with 5-axis German CNC machining centers ensuring seamless corner crimping, mechanical joint tolerances within ±0.1mm, and faultless hardware recessing.
Global Regulatory Compliance
Fully certified for export across 154+ countries with full documentation matching AS2047 (Australia), NFRC / AAMA (North America), and CE EN14351-1 (Europe).
Architectural Anatomy of Aluminum-Clad Doors: Material Science & Thermal Physics
Modern sustainable architecture demands building envelope components that reconcile high aesthetic warmth with structural durability and zero thermal compromise. Pure solid wood doors, while visually timeless, suffer from hygroscopic expansion, dimensional warping, and high UV maintenance costs when exposed directly to exterior weather. Conversely, standard un-insulated aluminum doors exhibit high thermal conductivity ($k \approx 160-200 \text{ W/m}\cdot\text{K}$), causing severe energy loss and interior condensation.
The Aluminum Clad Wood System solves this material paradox through composite engineering. The exterior façade utilizes high-tensile 6063-T5 or 6060-T66 extruded aluminum profiles coated with Fluorocarbon (PVDF) or AkzoNobel electrostatically applied powder finishes. This exterior shell resists extreme solar UV radiation, acid rain, salt spray degradation (tested over 3,000 hours in salt fog chambers), and physical impact. The interior aspect features furniture-grade finger-jointed timber, finished with water-based eco-friendly sealants that retain natural grain beauty without VOC off-gassing.
Technical Insight (Information Gain): True high-performance alu-clad doors do not fix wood and aluminum together rigidly. Because aluminum expands at roughly twice the rate of wood under thermal fluctuations ($\alpha_{\text{Al}} \approx 23 \times 10^{-6}/\text{K}$ vs. $\alpha_{\text{Wood}} \approx 3-5 \times 10^{-6}/\text{K}$), Vexis utilizes floating composite snap-clips made of glass-fiber reinforced nylon. This mechanical decoupling system allows independent thermal movement while eliminating structural stress, preventing timber shear or glass seal failure over decades of operation.
Key Structural Components of Vexis Aluminum Clad Systems
Every custom aluminum clad door manufactured at our Foshan facility relies on five foundational engineering layers:
- Primary Extrusion Profile: Standard wall thickness of $1.8\text{mm} - 2.2\text{mm}$, strictly surpassing national and international structural standards for heavy-duty entry and patio doors.
- Polyamide Thermal Barrier: German-engineered PA66GF25 (25% glass fiber reinforced polyamide) thermal break strips inserted between internal and external extrusion chambers to stop thermal conductive paths.
- Insulated Glazing Units (IGU): Double or triple toughened glass configurations ($5\text{mm} + 12\text{Ar} + 5\text{mm}$ or $6\text{mm} + 16\text{Ar} + 6\text{mm} + 16\text{Ar} + 6\text{mm}$) incorporating Low-Emissivity (Low-E) coatings, argon gas fill ($>90\%$), and warm-edge composite spacers to drop SHGC (Solar Heat Gain Coefficient) below 0.25.
- EPDM Gasket Seals: Automotive-grade continuous EPDM rubber gaskets vulcanized at corner joins, maintaining flexibility down to -40°C and resistance to ozone degradation.
- Multi-Point Hardware Systems: European standard hardware integration (Siegenia, Roto, Hoppe, or custom heavy-duty Vexis hardware) featuring perimeter locking points, anti-pry hooks, and 3D adjustable hinges supporting sash weights up to 400kg.
Future Procurement & Architectural Sourcing Trends (2025–2030)
As commercial real estate developers, custom home builders, and architectural importers review supply chain strategies, the demand parameters for aluminum clad door systems are undergoing fundamental shifts. Based on global project data collected across our 154+ export markets, Vexis has identified four primary trends shaping future procurement:
1. Ultra-Slim Sightlines and Large-Span Panoramic Openings
Modern minimalist aesthetics prioritize maximal daylight yield ($VLT > 70\%$) and unobstructed view corridors. Traditional bulky door frames are being superseded by ultra-slim frame profiles with visible interlock sightlines reduced down to $20\text{mm} - 30\text{mm}$. Achieving structural rigidity with minimal sightlines requires advanced structural silicone bonding ($SSG$) and high-moment-of-inertia aluminum extrusions capable of supporting floor-to-ceiling glass panels exceeding 4 meters in height.
2. Passive House Compliance and Zero-Carbon Envelope Mandates
With North America enforcing updated Energy Star v7.0 specifications and Europe pushing strict EPBD (Energy Performance of Buildings Directive) mandates, window and door imports are scrutinizing total thermal performance ($U_w$). Future sourcing will heavily lean toward triple-glazed, argon-filled, warm-edge alu-clad systems featuring polyurethane insulation cores within the extrusion cavities to achieve $U_w \le 0.8 \text{ W/m}^2\text{K}$.
3. Smart Home & Motorized Automation Integration
B2B buyers are increasingly specifying motorized architectural sliding and bi-folding doors. Integrated high-torque brushless DC motors concealed within top track head profiles allow automated operation via wall switches, smartphone apps, or building management systems (BMS). Integrated safety features such as infrared anti-pinch sensors, biometric fingerprint access, and automated weather-sensor closing are transitioning from luxury options to standard commercial project specifications.
4. Factory-Direct Modular Customization & Supply Chain Traceability
Importers are moving away from distributors with fragmented inventories toward vertically integrated Chinese manufacturers capable of supplying complete, fully tested, pre-hung system packages. Direct digital drawing approvals (CAD/BIM), transparent material certification (mill test reports for aluminum alloy, wood sustainability FSC certification), and custom protective crating represent the new baseline for frictionless international procurement.
System Performance & Specification Comparison Matrix
Select the optimal door system configuration based on project wind pressure, thermal insulation, acoustic privacy, and space planning requirements:
| Door System Type | Thermal Transmittance ($U_w$) | Sound Attenuation (STC) | Wind Pressure Rating | Max Panel Height | Primary Application |
|---|---|---|---|---|---|
| Alu-Clad Casement / French Door | 0.8 - 1.1 W/m²K | 42 - 45 dB | Class 9 (≥ 5.0 kPa) | 3,000 mm | Luxury Villas, Main Entrances, High-Wind Balconies |
| Heavy-Duty Lift & Slide Door | 1.1 - 1.4 W/m²K | 38 - 42 dB | Class 8 (4.5 kPa) | 4,200 mm | Panoramic Patios, Penthouse Terraces, Hotel Resorts |
| Ultra-Slim Thermal Sliding Door | 1.2 - 1.5 W/m²K | 35 - 38 dB | Class 7 (4.0 kPa) | 3,800 mm | Modern Residential Living Rooms, Rear Courtyards |
| Concealed Flush Invisible Interior Door | N/A (Interior) | 32 - 35 dB | N/A | 2,800 mm | Commercial Offices, Executive Suites, Luxury Bedrooms |
| Alu-Clad Bifold Patio Door | 1.2 - 1.6 W/m²K | 36 - 40 dB | Class 6 (3.5 kPa) | 3,200 mm | Indoor-Outdoor Entertainment Venues, Villas |
Frequently Asked Questions (FAQ) for Global Importers
What distinguishes Aluminum-Clad Wood doors from Wood-Clad Aluminum doors?
The difference lies in the primary load-bearing material structure. In an Aluminum-Clad Wood Door, the main structural frame is crafted from solid timber (providing high structural rigidity and natural thermal insulation), while an exterior extruded aluminum profile shields the wood from weather. In a Wood-Clad Aluminum Door, the load-bearing frame is an extruded aluminum profile, and thin wood veneer strips are mechanically clipped onto the interior side purely for decorative warmth. Vexis manufactures both structural varieties tailored to project budget and structural load calculations.
How does Vexis ensure moisture control and prevent wood rot in humid export regions?
All timber used in Vexis aluminum-clad doors undergoes rigorous kiln drying to achieve a stable moisture content of 8% to 12%. The wood is vacuum-impregnated with anti-fungal, anti-termite, and water-repellent eco-coatings before assembly. Furthermore, our exterior aluminum shell features built-in pressure-equalized drainage slots and micro-ventilation cavities, ensuring any trapped condensation escapes without contacting the interior timber.
What surface finishes are available for exterior aluminum extrusions?
We provide four high-durability surface treatment options: 1. AkzoNobel Powder Coating: Standard exterior finish with 10-15 year UV resistance. 2. PVDF Fluorocarbon Paint: Premium 2-coat or 3-coat finish engineered for severe coastal salt-air and high UV zones (AAMA 2605 compliant). 3. Anodizing (Class 15 / Class 25): Metallic sheen with superior scratch hardness. 4. Sublimated Wood-Grain Transfer: Combines the visual texture of natural wood with zero-maintenance aluminum durability.
Can Vexis supply doors compliant with regional building codes (e.g., USA, Australia, Europe)?
Yes. Our engineering division reviews architectural plans against local building codes prior to production. We configure glass thickness, tempered safety stamps, hurricane impact laminates (SGP interlayers for Florida/Caribbean zones), and thermal break specs to ensure seamless compliance with NFRC, AS2047, and CE testing requirements. Full physical test reports and mill certificates are supplied upon request.
What is the standard production lead time and export packaging method?
Standard custom order lead time is 25 to 35 days from CAD shop-drawing approval and deposit receipt. For ocean shipping protection, every door assembly is wrapped in protective PE film, reinforced with high-density foam corner guards, and enclosed inside fully sealed, fumigated ISPM-15 compliant plywood crates to guarantee zero transit damage during sea freight.
How can buyers initiate a custom project quote or request physical profile samples?
Simply click the Get Catalog or contact buttons on this page to connect directly with our international export engineering department. Provide your window/door schedule, elevation drawings, estimated quantities, and destination port. Our technical estimators will return a comprehensive quotation and CAD proposal within 24 hours.
Partner with Foshan's Premier Aluminum Clad Door Manufacturer
Streamline your supply chain with direct factory pricing, certified structural engineering, and uncompromising craftsmanship. Contact our export engineering team today for instant catalog access and custom project quotes.